Highly desirable Sunnyvale end-unit townhome in a top-rated school district. The formal tile entry leads to an inviting living room with a cozy fireplace and glass doors that open to a sunny, private patio/yard. A spacious open kitchen overlooks a separate dining room with access to a 2nd front patio. Enjoy the convenience of an attached garage, a large master suite with a vaulted ceiling, generously sized bedrooms, and the convenience of an inside laundry area. Abundant natural light creates a warm, welcoming atmosphere. This home features many upgrades: Remodeled with quartz countertop, travertine stone backsplash and white wooden cabinets. Stainless steel appliances. New washer and dryer. Kitchen breakfast bar w/quartz countertop and light. Upgraded hardwood floor. Upgraded closets and cabinets. Upgraded doors. Upgraded Bathrooms. Remodeled and upgraded kitchen and dining area. Upgraded living room with hardwood floors & beautiful electric fireplace. Remodeled bathroom on 1st floor. Recently upgraded water heater and newly installed AC unit.
This home is perfect for families seeking contemporary living in a sought-after community
Sold for $1,285,000
Street View
$1,285,000
1653 Albatross Dr, Sunnyvale, CA 94087
3beds
1,280sqft
Townhouse, Residential
Built in 1971
1,648 Square Feet Lot
$1,264,300 Zestimate®
$1,004/sqft
$4,608 Estimated rent
Home value
$1,264,300
$1.19M - $1.34M
$4,608/mo
Zestimate® history
Owner options
List your home for rent
$4,608/mo
Rent Zestimate®
Find your next renter with Zillow Rental Manager. Plus, with online applications, you can quickly screen prospective tenants – for free.
$4,608/mo
Rent Zestimate®
Refinance and save
$8,296/mo
Est. payment
Refinancing to a lower rate could help reduce your monthly payments and save thousands over the life of the loan.
$8,296/mo
Est. payment
Explore your selling options
Work with a Zillow partner agent
Leverage their expertise and Zillow's premium Showcase listings to get your home seen by more buyers.
Get startedList with your own agent
Get your home in front of millions of buyers by listing it on Zillow.
Learn how to do itSell it yourself
Take full control of how buyers see your home on Zillow by listing For Sale by Owner (FSBO).
List your homeWhat's special
Cozy fireplaceHardwood floorsBeautiful electric fireplaceUpgraded hardwood floorTop-rated school districtNew washerGlass doors
Zillow last checked:
Listing updated:
Listed by:
Robert Garcia 01391078 408-930-5770,
Redfin 877-973-3346
Bought with:
Ashok Patel, 01854182
Compass
Source: MLSListings Inc,MLS#: ML81941434
Facts & features
Interior
Bedrooms & bathrooms
- Bedrooms: 3
- Bathrooms: 3
- Full bathrooms: 2
- 1/2 bathrooms: 1
Bedroom
- Features: PrimarySuiteRetreat
Bathroom
- Features: ShoweroverTub1, StallShower, TubinPrimaryBedroom, UpdatedBaths, HalfonGroundFloor
Dining room
- Features: DiningArea
Family room
- Features: KitchenFamilyRoomCombo
Kitchen
- Features: _220VoltOutlet, Countertop_Stone
Heating
- Central Forced Air
Cooling
- Central Air
Appliances
- Included: Electric Cooktop, Dishwasher, Disposal, Microwave, Oven/Range, Refrigerator
- Laundry: In Garage
Features
- Flooring: Laminate
- Fireplace features: Insert, Living Room
Interior area
- Total structure area: 1,280
- Total interior livable area: 1,280 sqft
Property
Parking
- Total spaces: 2
- Parking features: Attached
- Attached garage spaces: 2
Features
- Stories: 2
- Pool features: Community, In Ground
Lot
- Size: 1,648 Square Feet
Details
- Parcel number: 30941005
- Zoning: R2PD
- Special conditions: Standard
Construction
Type & style
- Home type: Townhouse
- Architectural style: Traditional
- Property subtype: Townhouse, Residential
Materials
- Foundation: Slab
- Roof: Shingle
Condition
- New construction: No
- Year built: 1971
Utilities & green energy
- Gas: PublicUtilities
- Sewer: Public Sewer
- Water: Public
- Utilities for property: Public Utilities, Water Public
Community & HOA
HOA
- Has HOA: Yes
- Amenities included: Community Pool
- Services included: Water
- HOA fee: $607 monthly
Location
- Region: Sunnyvale
Financial & listing details
- Price per square foot: $1,004/sqft
- Tax assessed value: $1,310,700
- Annual tax amount: $15,304
- Date on market: 10/13/2023
- Listing agreement: ExclusiveRightToSell
- Listing terms: CashorConventionalLoan
Price history
| Date | Event | Price |
|---|---|---|
| 11/27/2023 | Sold | $1,285,000+7.1%$1,004/sqft |
Source:  MLSListings Inc #ML81941434 Report a problem MLSListings Inc #ML81941434 Report a problem | ||
| 10/26/2023 | Pending sale | $1,200,000$938/sqft |
Source: MLSListings Inc #ML81941434 Report a problem | ||
| 10/13/2023 | Listed for sale | $1,200,000+104.9%$938/sqft |
Source: MLSListings Inc #ML81941434 Report a problem | ||
| 10/7/2022 | Listing removed | -- |
Source: Zillow Rental Network Premium Report a problem | ||
| 8/28/2022 | Price change | $3,851-2.5%$3/sqft |
Source: Zillow Rental Network Premium Report a problem | ||
| 8/9/2022 | Listed for rent | $3,950-4.8%$3/sqft |
Source: Zillow Rental Network Premium Report a problem | ||
| 7/18/2022 | Listing removed | -- |
Source: Zillow Rental Network Premium Report a problem | ||
| 7/5/2022 | Listed for rent | $4,148+18.5%$3/sqft |
Source: Zillow Rental Network Premium Report a problem | ||
| 4/30/2021 | Listing removed | -- |
Source: Zillow Rental Network Premium Report a problem | ||
| 4/23/2021 | Price change | $3,500-7.9%$3/sqft |
Source: Zillow Rental Network Premium Report a problem | ||
| 4/13/2021 | Listed for rent | $3,800$3/sqft |
Source: Zillow Rental Network Premium Report a problem | ||
| 6/23/2011 | Sold | $585,750-1.6%$458/sqft |
Source: Public Record Report a problem | ||
| 4/29/2011 | Listed for sale | $595,000$465/sqft |
Source: TNC Report a problem | ||
Public tax history
| Year | Property taxes | Tax assessment |
|---|---|---|
| 2025 | $15,304 -18.2% | $1,310,700 +2% |
| 2024 | $18,703 +117.9% | $1,285,000 +78.1% |
| 2023 | $8,581 -0.9% | $721,607 +2% |
| 2022 | $8,658 +1.9% | $707,459 +2% |
| 2021 | $8,497 +1.1% | $693,588 +1% |
| 2020 | $8,402 | $686,477 +2% |
| 2019 | $8,402 +4.6% | $673,017 +2% |
| 2018 | $8,033 | $659,822 +2% |
| 2017 | $8,033 +0.5% | $646,885 +2% |
| 2016 | $7,996 +3.8% | $634,202 +1.5% |
| 2015 | $7,705 +2.5% | $624,676 +2% |
| 2014 | $7,519 | $612,441 +0.5% |
| 2013 | -- | $609,674 +20.5% |
| 2012 | -- | $506,000 +128.9% |
| 2011 | -- | $221,097 +0.8% |
| 2010 | -- | $219,445 -0.2% |
| 2009 | -- | $219,967 +2% |
| 2008 | -- | $215,655 +2% |
| 2007 | -- | $211,427 +2% |
| 2006 | -- | $207,282 +2% |
| 2005 | -- | $203,219 +2% |
| 2004 | -- | $199,235 +1.9% |
| 2003 | -- | $195,584 +2% |
| 2002 | -- | $191,750 +2% |
| 2001 | -- | $187,991 |
Find assessor info on the county website
Neighborhood: Ortega
Nearby homes
- $1,261,7003 bd2 ba1.2k sqft1651 Albatross Dr, Sunnyvale, CA 94087Off Market
- $1,292,5003 bd3 ba1.2k sqft1655 Albatross Dr, Sunnyvale, CA 94087Off Market
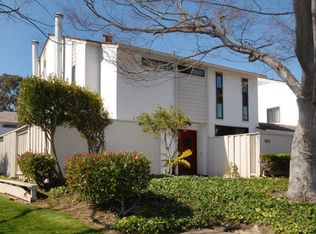
- $1,168,4003 bd2 ba1.2k sqft1649 Albatross Dr, Sunnyvale, CA 94087Off Market
- $1,197,5003 bd2 ba1.2k sqft1627 Albatross Dr, Sunnyvale, CA 94087Off Market
- $1,308,9003 bd3 ba1.2k sqft1635 Albatross Dr, Sunnyvale, CA 94087Off Market
- $1,397,9003 bd2 ba1.2k sqft1645 Albatross Dr, Sunnyvale, CA 94087Off Market
- $2,780,5004 bd2 ba2k sqft144 Kirbyhill Way, Sunnyvale, CA 94087Off Market
- $1,370,5003 bd2 ba1.2k sqft1647 Albatross Dr, Sunnyvale, CA 94087Off Market
Nearby schools
GreatSchools rating
- 10/10Louis E. Stocklmeir Elementary SchoolGrades: K-5Distance: 0.4 mi
- 9/10Cupertino Middle SchoolGrades: 6-8Distance: 1.4 mi
- 9/10Fremont High SchoolGrades: 9-12Distance: 1 mi
Schools provided by the listing agent
- Elementary: LouisVStocklmeirElementary
- Middle: CupertinoMiddle
- High: FremontHigh
- District: CupertinoUnion
Source: MLSListings Inc. This data may not be complete. We recommend contacting the local school district to confirm school assignments for this home.
Get a cash offer in 3 minutes
Find out how much your home could sell for in as little as 3 minutes with a no-obligation cash offer.
Estimated market value
$1,264,300
Get a cash offer in 3 minutes
Find out how much your home could sell for in as little as 3 minutes with a no-obligation cash offer.
Estimated market value
$1,264,300
- California
- Santa Clara County
- Sunnyvale
- 94087
- Ortega
- 1653 Albatross Dr
Nearby cities
Nearby neighborhoods
Nearby zip codes
Other Sunnyvale Topics
