**Taking back up offers***This attractive eye-pleasing 2,071-square-foot custom-designed and meticulously maintained pool home is on a FULL one-acre lot, positioned at the end of a road to ensure privacy. This private oasis features a stunning butterfly garden, flourishing vegetable and herb garden, and custom flowering landscaping that enhances its curb appeal and tranquil ambiance. The home itself is thoughtfully designed with three bedrooms, two baths, den, dinette, formal dining, two-car garage, and heated salt pool ideal for living and entertaining. Upgrades include 2024 re-roof, 2021 new pool and picture view screened lanai, 2014 air conditioner, 30-amp connection on the side of the home for an RV or boat, propane tank, tankless water heater (also wired for regular water heater), charming bay windows with built-in seating and storage, and more! The interior boasts a great room design with a remote-controlled cozy gas fireplace as its centerpiece seamlessly flowing into an eat-in cafe, complemented by a formal dining room adding elegance for special occasions. French doors throughout the home elevate its charm and provide a bright and airy feel. The standout kitchen features solid cherry cabinetry, gas cooktop, wall oven, pantry, undercounter lighting, extra cabinetry and countertop for easy meal prep. Solid mahogany floors run throughout the home, infusing every room with warmth and sophistication. The laundry room includes extra cabinetry and propane connection for the dryer, which is electric. The lanai is complete with fans and a 20-amp electric setup on inside and outside of the lanai cage. The expansive lanai provides ample covered and open seating areas, making it an ideal spot for relaxation or gatherings. A free-standing hot tub adds a touch of luxury while the large, fenced backyard is ideal for pets and family to safely enjoy. The home is equipped with a septic and well system, and a floored attic for extra storage. This property combines privacy, functionality and beauty making it a sanctuary in Nokomis with gardens and plants that invite varieties of birds supporting some of Florida’s most beautiful wildlife. This tranquil retreat is ideally close to pristine beaches of the Gulf, the scenic Legacy Trail, the new Sarasota Memorial Hospital, A-rated schools as well as a variety of dining and shopping options. With convenient access to Interstate 75 and Interstate 41, this home offers a blend of seclusion and connectivity. *CINCH home warranty included with purchase for buyer*
Sold for $706,875
$706,875
1653 ALBINO STREET, NOKOMIS, FL 34275
3beds
2,071sqft
Single Family Residence
Built in 2004
1 Acres Lot
$692,900 Zestimate®
$341/sqft
$4,237 Estimated rent
Home value
$692,900
$631,000 - $762,000
$4,237/mo
Zestimate® history
Owner options
List your home for rent
$4,237/mo
Rent Zestimate®
Find your next renter with Zillow Rental Manager. Plus, with online applications, you can quickly screen prospective tenants – for free.
$4,237/mo
Rent Zestimate®
Refinance and save
$4,546/mo
Est. payment
Refinancing to a lower rate could help reduce your monthly payments and save thousands over the life of the loan.
$4,546/mo
Est. payment
Explore your selling options
Work with a Zillow partner agent
Leverage their expertise and Zillow's premium Showcase listings to get your home seen by more buyers.
Get startedList with your own agent
Get your home in front of millions of buyers by listing it on Zillow.
Learn how to do itSell it yourself
Take full control of how buyers see your home on Zillow by listing For Sale by Owner (FSBO).
List your homeWhat's special
Cozy gas fireplaceHeated salt poolCharming bay windowsFree-standing hot tubFrench doorsFull one-acre lotGreat room design
Zillow last checked:
Listing updated:
Listed by:
Crystal Cosby, LLC 941-882-0070,
PREMIER SOTHEBYS INTL REALTY 941-412-3323
Bought with:
Kate Stevens, 3393625
WHITE SANDS REALTY GROUP FL
Source: Stellar MLS,MLS#: N6138266 Originating MLS: Venice
Originating MLS: Venice
Facts & features
Interior
Bedrooms & bathrooms
- Bedrooms: 3
- Bathrooms: 2
- Full bathrooms: 2
Rooms
- Room types: Breakfast Room Separate, Den/Library/Office, Dining Room, Great Room, Utility Room
Primary bedroom
- Features: Ceiling Fan(s), En Suite Bathroom, Walk-In Closet(s)
- Level: First
- Area: 224 Square Feet
- Dimensions: 16x14
Bedroom 2
- Features: Ceiling Fan(s), Built-in Closet
- Level: First
- Area: 143 Square Feet
- Dimensions: 13x11
Bedroom 3
- Features: Ceiling Fan(s), Built-in Closet
- Level: First
- Area: 156 Square Feet
- Dimensions: 13x12
Primary bathroom
- Features: Bath With Whirlpool, Dual Sinks, Garden Bath, Tall Countertops, Tub with Separate Shower Stall
- Level: First
- Area: 99 Square Feet
- Dimensions: 11x9
Den
- Features: Ceiling Fan(s)
- Level: First
- Area: 180 Square Feet
- Dimensions: 15x12
Dinette
- Level: First
- Area: 130 Square Feet
- Dimensions: 13x10
Dining room
- Level: First
- Area: 48 Square Feet
- Dimensions: 8x6
Foyer
- Level: First
- Area: 872 Square Feet
- Dimensions: 109x8
Great room
- Features: Built-In Shelving, Ceiling Fan(s)
- Level: First
- Area: 361 Square Feet
- Dimensions: 19x19
Kitchen
- Features: Breakfast Bar, Ceiling Fan(s), Pantry, Tall Countertops, Storage Closet
- Level: First
- Area: 209 Square Feet
- Dimensions: 19x11
Heating
- Central, Electric
Cooling
- Central Air, Zoned
Appliances
- Included: Dishwasher, Dryer, Kitchen Reverse Osmosis System, Microwave, Range, Refrigerator, Tankless Water Heater, Washer, Water Softener
- Laundry: Electric Dryer Hookup, Gas Dryer Hookup, Inside, Laundry Room, Washer Hookup
Features
- Built-in Features, Cathedral Ceiling(s), Ceiling Fan(s), High Ceilings, Primary Bedroom Main Floor, Solid Wood Cabinets, Split Bedroom, Thermostat, Tray Ceiling(s), Walk-In Closet(s)
- Flooring: Tile, Hardwood
- Doors: French Doors
- Windows: Window Treatments
- Has fireplace: Yes
- Fireplace features: Family Room, Gas, Non Wood Burning
Interior area
- Total structure area: 3,477
- Total interior livable area: 2,071 sqft
Property
Parking
- Total spaces: 2
- Parking features: Boat, Driveway, Garage Door Opener, Other, Oversized, RV Access/Parking
- Attached garage spaces: 2
- Has uncovered spaces: Yes
Features
- Levels: One
- Stories: 1
- Patio & porch: Covered, Deck, Rear Porch, Screened
- Exterior features: Garden, Irrigation System, Private Mailbox, Rain Gutters
- Has private pool: Yes
- Pool features: Gunite, Heated, In Ground, Lighting, Salt Water, Screen Enclosure
- Has spa: Yes
- Spa features: Above Ground, Heated
- Fencing: Chain Link
- Has view: Yes
- View description: Park/Greenbelt, Trees/Woods
Lot
- Size: 1 Acres
- Features: Cleared, In County, Landscaped, Level, Oversized Lot, Private
- Residential vegetation: Mature Landscaping, Trees/Landscaped
Details
- Parcel number: 0360150017
- Zoning: RE2
- Special conditions: None
Construction
Type & style
- Home type: SingleFamily
- Architectural style: Custom,Florida
- Property subtype: Single Family Residence
Materials
- Block, Stucco
- Foundation: Slab
- Roof: Shingle
Condition
- Completed
- New construction: No
- Year built: 2004
Details
- Warranty included: Yes
Utilities & green energy
- Sewer: Septic Tank
- Water: Well
- Utilities for property: Cable Available, Electricity Connected, Propane, Underground Utilities, Water Connected
Community & HOA
Community
- Security: Smoke Detector(s)
- Pet fee: $0 monthly
- Subdivision: MISSION VALLEY ESTATE SEC B-1
HOA
- Has HOA: No
Location
- Region: Nokomis
Financial & listing details
- Price per square foot: $341/sqft
- Tax assessed value: $584,700
- Annual tax amount: $4,024
- Date on market: 4/11/2025
- Cumulative days on market: 125 days
- Listing terms: Cash,Conventional,FHA,VA Loan
- Ownership: Fee Simple
- Total actual rent: 0
- Electric utility on property: Yes
- Road surface type: Unimproved, Dirt
Price history
| Date | Event | Price |
|---|---|---|
| 11/6/2025 | Sold | $706,875-10.4%$341/sqft |
Source:  Stellar MLS #N6138266 Report a problem Stellar MLS #N6138266 Report a problem | ||
| 8/14/2025 | Pending sale | $789,000$381/sqft |
Source: Stellar MLS #N6138266 Report a problem | ||
| 5/16/2025 | Price change | $789,000-4.2%$381/sqft |
Source: Stellar MLS #N6138266 Report a problem | ||
| 4/11/2025 | Listed for sale | $824,000$398/sqft |
Source: Stellar MLS #N6138266 Report a problem | ||
Public tax history
| Year | Property taxes | Tax assessment |
|---|---|---|
| 2025 | $4,454 +10.7% | $357,281 +2.9% |
| 2024 | $4,024 +3.4% | $347,212 +3% |
| 2023 | $3,890 +1.7% | $337,099 +3% |
| 2022 | $3,824 +28.4% | $327,281 +31.2% |
| 2021 | $2,979 -0.2% | $249,496 +1.4% |
| 2020 | $2,984 +3.8% | $246,051 +2.3% |
| 2019 | $2,874 | $240,519 +1.9% |
| 2018 | $2,874 +3.6% | $236,034 +2.1% |
| 2017 | $2,775 -1.7% | $231,179 -19.5% |
| 2016 | $2,823 | $287,100 +3.5% |
| 2015 | $2,823 +0.4% | $277,400 +26.2% |
| 2014 | $2,811 +0.1% | $219,768 |
| 2013 | $2,807 +3.1% | $219,768 +1.7% |
| 2012 | $2,723 +4.9% | $216,094 +3% |
| 2011 | $2,597 -14.8% | $209,800 -11.8% |
| 2010 | $3,048 -23.3% | $237,900 -11.6% |
| 2009 | $3,973 | $269,200 -17.8% |
| 2008 | $3,973 -17.5% | $327,500 -14.2% |
| 2007 | $4,817 | $381,505 +2.5% |
| 2006 | -- | $372,200 +29.5% |
| 2005 | -- | $287,400 +248.8% |
| 2004 | $1,288 +17% | $82,400 +22.3% |
| 2003 | $1,101 | $67,400 |
Find assessor info on the county website
Neighborhood: 34275
Nearby homes
- $762,7003 bd2 ba2.1k sqft1657 Albino St, Nokomis, FL 34275Off Market
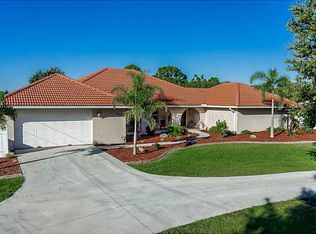
- $625,2004 bd3 ba3.2k sqft1280 Mustang St, Nokomis, FL 34275Off Market

- $715,7003 bd2 ba2k sqft1304 Mustang St, Nokomis, FL 34275Off Market
- $527,7003 bd2 ba1.9k sqft1661 Albino St, Nokomis, FL 34275Off Market
- $496,8003 bd2 ba1.7k sqft1260 Mustang St, Nokomis, FL 34275Off Market
- $750,0003 bd2 ba2.1k sqft1310 Mustang St, Nokomis, FL 34275Sold
- $1,099,4003 bd4 ba2.7k sqft1740 Mackintosh Blvd, Nokomis, FL 34275Off Market
- $138,700-- bd-- ba-- sqft1740 Mackintosh Blvd, North port, FL 34275Off Market
Nearby schools
GreatSchools rating
- 8/10Laurel Nokomis SchoolGrades: PK-8Distance: 1.4 mi
- 7/10Venice Senior High SchoolGrades: 9-12Distance: 4.1 mi
Schools provided by the listing agent
- Elementary: Laurel Nokomis Elementary
- Middle: Laurel Nokomis Middle
- High: Venice Senior High
Source: Stellar MLS. This data may not be complete. We recommend contacting the local school district to confirm school assignments for this home.
Get a cash offer in 3 minutes
Find out how much your home could sell for in as little as 3 minutes with a no-obligation cash offer.
Estimated market value
$692,900
Get a cash offer in 3 minutes
Find out how much your home could sell for in as little as 3 minutes with a no-obligation cash offer.
Estimated market value
$692,900
- Florida
- Sarasota County
- Nokomis
- 34275
- 1653 ALBINO STREET
Nearby cities
Nearby zip codes
Other Nokomis Topics
