Discover the comfort and appeal of a well-maintained home with only 8 years of age, offering a newer construction feel and a functional layout with plenty of space for everyday living. A fresh coat of paint throughout gives the interior a clean, refreshed look and makes it easy to envision your own style in the space. With comfortable living areas and room to grow, this home offers an excellent opportunity for buyers looking for a home that feels fresh, inviting, and ready to enjoy.
Under contract - not showing
$379,000
1653 Apache Way, Clarksville, TN 37042
5beds
2,632sqft
Single Family Residence, Residential
Built in 2018
0.27 Acres Lot
$-- Zestimate®
$144/sqft
$-- HOA
What's special
Functional layout
- 25 days
- 768
- 107
Likely to sell faster than
Zillow last checked:
Listing updated:
Listed by:
Zacchaeus Davis 615-878-2399,
Benchmark Realty 931-281-6160
Source: RealTracs MLS as distributed by MLS GRID,MLS#: 3544277
Facts & features
Interior
Bedrooms & bathrooms
- Bedrooms: 5
- Bathrooms: 3
- Full bathrooms: 3
- Main level bedrooms: 3
Bedroom 1
- Features: Walk-In Closet(s)
- Level: Walk-In Closet(s)
- Area: 240 Square Feet
- Dimensions: 16x15
Bedroom 2
- Features: Extra Large Closet
- Level: Extra Large Closet
- Area: 156 Square Feet
- Dimensions: 13x12
Bedroom 3
- Features: Extra Large Closet
- Level: Extra Large Closet
- Area: 156 Square Feet
- Dimensions: 13x12
Bedroom 4
- Features: Extra Large Closet
- Level: Extra Large Closet
- Area: 132 Square Feet
- Dimensions: 12x11
Primary bathroom
- Features: Double Vanity
- Level: Double Vanity
Dining room
- Features: Formal
- Level: Formal
- Area: 110 Square Feet
- Dimensions: 11x10
Kitchen
- Area: 110 Square Feet
- Dimensions: 11x10
Living room
- Area: 299 Square Feet
- Dimensions: 23x13
Other
- Features: Utility Room
- Level: Utility Room
- Area: 60 Square Feet
- Dimensions: 10x6
Other
- Features: Bedroom 5
- Level: Bedroom 5
- Area: 132 Square Feet
- Dimensions: 12x11
Recreation room
- Features: Basement Level
- Level: Basement Level
- Area: 322 Square Feet
- Dimensions: 23x14
Heating
- Electric, Heat Pump
Cooling
- Central Air, Electric
Appliances
- Included: Double Oven, Electric Oven, Cooktop, Dishwasher, Disposal, Microwave
Features
- Air Filter, Ceiling Fan(s), Entrance Foyer, Walk-In Closet(s)
- Flooring: Carpet, Wood, Tile
- Basement: Finished,Partial
- Number of fireplaces: 1
- Fireplace features: Living Room
Interior area
- Total structure area: 2,632
- Total interior livable area: 2,632 sqft
- Finished area above ground: 2,632
Property
Parking
- Total spaces: 2
- Parking features: Garage Door Opener, Garage Faces Front, Concrete
- Attached garage spaces: 2
Features
- Levels: One
- Stories: 2
- Patio & porch: Deck, Covered, Porch, Patio
Lot
- Size: 0.27 Acres
- Dimensions: 121 x 84 x 68 x 34 x 82
Details
- Parcel number: 063007G E 05300 00003007G
- Special conditions: Standard
- Other equipment: Air Purifier
Construction
Type & style
- Home type: SingleFamily
- Architectural style: Raised Ranch
- Property subtype: Single Family Residence, Residential
Materials
- Brick, Vinyl Siding
Condition
- New construction: Yes
- Year built: 2018
Utilities & green energy
- Sewer: Public Sewer
- Water: Public
- Utilities for property: Electricity Available, Water Available, Underground Utilities
Community & HOA
Community
- Security: Fire Alarm, Security System
- Subdivision: Fields Of Northmeade
HOA
- Has HOA: No
- Amenities included: Underground Utilities
Location
- Region: Clarksville
Financial & listing details
- Price per square foot: $144/sqft
- Tax assessed value: $414,000
- Annual tax amount: $3,126
- Date on market: 9/12/2026
- Date available: 04/01/2018
- Electric utility on property: Yes
Estimated market value
Not available
Estimated sales range
Not available
Not available
Price history
| Date | Event | Price |
|---|---|---|
| 9/20/2026 | Pending sale | $379,000$144/sqft |
Source:  RealTracs MLS as distributed by MLS GRID #3544277 Report a problem RealTracs MLS as distributed by MLS GRID #3544277 Report a problem | ||
| 9/12/2026 | Listed for sale | $379,000+49.9%$144/sqft |
Source: RealTracs MLS as distributed by MLS GRID #3544277 Report a problem | ||
| 5/3/2018 | Sold | $252,900$96/sqft |
Source: Public Record Report a problem | ||
Public tax history
| Year | Property taxes | Tax assessment |
|---|---|---|
| 2024 | $3,084 +11% | $103,500 +57.2% |
| 2023 | $2,779 | $65,850 |
| 2022 | $2,779 +41.1% | $65,850 |
| 2021 | $1,969 -25.6% | $65,850 |
| 2020 | $2,647 0% | $65,850 |
| 2019 | $2,647 | $65,850 +10.8% |
| 2018 | $2,647 +105.2% | $59,450 +525.8% |
| 2017 | $1,290 +214.6% | $9,500 |
| 2016 | $410 +2.4% | $9,500 |
| 2015 | $400 +1.4% | $9,500 |
| 2014 | $395 +20.2% | $9,500 +26.7% |
| 2011 | $329 | $7,500 |
Find assessor info on the county website
Monthly payment
Est. payment
Payment breakdown
Explore the cost of this home by adjusting the details. Changes won't be saved.Climate risks
Neighborhood: Fields Of Northmeade
Nearby schools
Schools provided by the listing agent
- Elementary: Hazelwood Elementary
- Middle: West Creek Middle
- High: West Creek High
Source: RealTracs MLS as distributed by MLS GRID. This data may not be complete. We recommend contacting the local school district to confirm school assignments for this home.
- $370,6005 bd3 ba2.7k sqft641 Fields Of Northmeade LOT 641, Clarksville, TN 37042Off Market
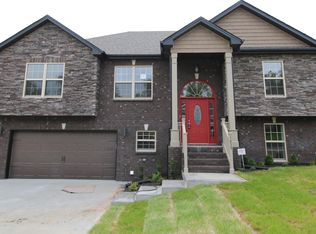
- $415,7005 bd4 ba3k sqft1657 Apache Way, Clarksville, TN 37042Off Market
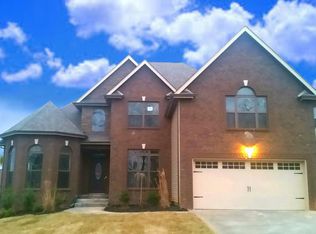
- $285,6003 bd3 ba1.4k sqft1649 Apache Way, Clarksville, TN 37042Off Market
- $357,000-- bd-- ba2.5k sqft1491 Raven Rd, Clarksville, TN 37042Off Market
Similar homes
- $--5 bd4 ba2.7k sqft1599 Cobra Ln, Clarksville, TN 37042Auction
 Auction.com 2
 - $386,5004 bd3 ba2.3k sqft1534 Cobra Ln, Clarksville, TN 37042For Sale

 MLS ID #3256017, Cathy A. Dennis. RealTracs MLS as distributed by MLS GRID
 - $349,9004 bd3 ba2.3k sqft321 Greenspoint Ct, Clarksville, TN 37042For Sale
 MLS ID #3526432, Elaina Vanders Anderson. RealTracs MLS as distributed by MLS GRID
 - $379,9004 bd3 ba2.5k sqft2191 Bandera Dr, Clarksville, TN 37042For Sale
 MLS ID #3594143, Hyesun Kim. RealTracs MLS as distributed by MLS GRID
 - $340,0004 bd3 ba2.1k sqft493 Comanche Ct, Clarksville, TN 37042For SaleMLS ID #3239655, Nikki Morrison. RealTracs MLS as distributed by MLS GRID
- $355,0004 bd3 ba2.1k sqft1283 Carnation Ct, Clarksville, TN 37042For SaleMLS ID #3597803, Chelsea Zeller. RealTracs MLS as distributed by MLS GRID
- $430,0005 bd3 ba2.6k sqft3876 Maliki Dr, Clarksville, TN 37042For SaleMLS ID #3542649, Blake Hornbrook. RealTracs MLS as distributed by MLS GRID
- $297,0005 bd4 ba1.9k sqft1450 Raven Rd, Clarksville, TN 37042For SaleMLS ID #3131727, Karen Albright. RealTracs MLS as distributed by MLS GRID
- $340,0004 bd3 ba2.1k sqft835 Crestone Ln, Clarksville, TN 37042For SaleMLS ID #3548075, Kayla Gunter. RealTracs MLS as distributed by MLS GRID
- $419,5005 bd3 ba2.8k sqft349 Winter Terrace Ln, Clarksville, TN 37040For SaleMLS ID #3611298, Bryce Stclair. RealTracs MLS as distributed by MLS GRID
- $324,9004 bd3 ba1.7k sqft1049 Charles Thomas Dr, Clarksville, TN 37042For SaleMLS ID #3593308, Ciana Mason. RealTracs MLS as distributed by MLS GRID
- $340,0003 bd3 ba1.9k sqft1852 Rains Rd, Clarksville, TN 37042For SaleMLS ID #3243201, Melissa Rivera. RealTracs MLS as distributed by MLS GRID
- $379,9994 bd3 ba2.2k sqft3735 Windmill Dr, Clarksville, TN 37040For SaleMLS ID #3217176, Katherine Dines. RealTracs MLS as distributed by MLS GRID
- $325,0003 bd3 ba2.8k sqft808 Keystone Ct, Clarksville, TN 37042For SaleMLS ID #3540333, Carolann Smith. RealTracs MLS as distributed by MLS GRID
- $369,9004 bd3 ba2k sqft1417 Millet Dr, Clarksville, TN 37040For SaleMLS ID #3288267, Aly Clifton. RealTracs MLS as distributed by MLS GRID
- $301,0003 bd3 ba2.1k sqft1050 Dwight Eisenhower Way, Clarksville, TN 37042For SaleMLS ID #3541996, Eric A. Boyd. RealTracs MLS as distributed by MLS GRID
