Skip main navigation
Sold for $700,000
  • $700,000

    1653 Armistice Way, Marriottsville, MD 21104

    4beds
    2,856sqft
    Single Family Residence
    Built in 1989
    0.28 Acres Lot
    $702,300 Zestimate®
    $245/sqft
    $3,158 Estimated rent

    Home value

    $702,300

    $667,000 - $737,000

    $3,158/mo

    Zestimate® history
    Loading
    Loading...

    Owner options

    List your home for rent

    $3,158/mo

    Rent Zestimate®

    Find your next renter with Zillow Rental Manager. Plus, with online applications, you can quickly screen prospective tenants – for free.

    Learn more

    $3,158/mo

    Rent Zestimate®

    Refinance and save

    $4,484/mo

    Est. payment

    Refinancing to a lower rate could help reduce your monthly payments and save thousands over the life of the loan.

    See today's rates

    $4,484/mo

    Est. payment

    Explore your selling options

    Work with a Zillow partner agent

    Leverage their expertise and Zillow's premium Showcase listings to get your home seen by more buyers.

    Get started

    List with your own agent

    Get your home in front of millions of buyers by listing it on Zillow.

    Learn how to do it

    Sell it yourself

    Take full control of how buyers see your home on Zillow by listing For Sale by Owner (FSBO).

    List your home

    What's special

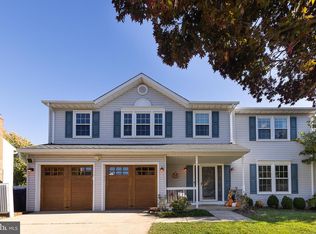
    Tucked away on a quiet cul-de-sac in a highly sought-after community, this meticulously maintained colonial is the one you have been waiting for! The stunning kitchen features white cabinetry, granite countertops, cherry hardwood flooring, stainless steel appliances, a tiled backsplash, and stylish pendant lighting — the perfect blend of function and style. Upstairs, the spacious primary suite offers a true retreat with a huge walk-in closet and a private en suite bathroom complete with a soaking tub and separate shower. The additional bedrooms are all generously sized with ample closet space throughout. Enjoy hosting family and friends on the large deck overlooking the brand new vinyl fenced backyard. Inside, the separate dining room provides flexible space ideal for formal dining, a home office, or playroom, while the formal living room showcases custom built-ins that add warmth and character. The partially finished walk-out basement offers even more living space with direct access to the backyard. Backing to forest conservation and common area, this home provides privacy, peaceful views, and plenty of room to relax, run, and play. Conveniently located near shopping, restaurants, schools, and major commuter routes, this home truly has it all. Nothing to do but move right in! Plus, you are just minutes from the charm of Sykesville Main Street — named one of the coolest small towns in America — featuring local shops, restaurants, community events, and the small-town charm everyone loves.

    Zillow last checked:

    Listing updated:

    Listed by:

    Gabriella Vidro 302-922-0937,

    Douglas Realty, LLC

    Bought with:

    Anthony Sbrocco, 682031

    Douglas Realty, LLC

    Source: Bright MLS,MLS#: MDCR2034858MLS Logo

    Facts & features

    Interior

    Bedrooms & bathrooms
    • Bedrooms: 4
    • Bathrooms: 3
    • Full bathrooms: 2
    • 1/2 bathrooms: 1
    • Main level bathrooms: 1
    Basement
    • Area: 954
    Heating
    • Heat Pump, Electric
    Cooling
    • Other, Electric
    Appliances
    • Included: Electric Water Heater
    Features
    • Flooring: Hardwood, Carpet
    • Basement: Walk-Out Access
    • Number of fireplaces: 1
    Interior area
    • Total structure area: 3,210
    • Total interior livable area: 2,856 sqft
    • Finished area above ground: 2,256
    • Finished area below ground: 600

    Property

    Parking
    • Total spaces: 2
    • Parking features: Garage Faces Front, Driveway, Attached
    • Attached garage spaces: 2
    • Has uncovered spaces: Yes
    Accessibility
    • Accessibility features: >84" Garage Door, Doors - Swing In, Accessible Entrance
    Features
    • Levels: Three
    • Stories: 3
    • Has private pool: Yes
    • Pool features: Above Ground, Private
    Lot
    • Size: 0.28 Acres
    Details
    • Additional structures: Above Grade, Below Grade
    • Parcel number: 0705062624
    • Zoning: R-200
    • Special conditions: Standard

    Construction

    Type & style
    • Home type: SingleFamily
    • Architectural style: Colonial
    • Property subtype: Single Family Residence
    Materials
    • Vinyl Siding
    • Foundation: Active Radon Mitigation
    Condition
    • Very Good
    • New construction: No
    • Year built: 1989

    Utilities & green energy

    • Sewer: Public Sewer
    • Water: Public

    Community & HOA

    Community
    • Subdivision: Flanders
    HOA
    • Has HOA: Yes
    • HOA fee: $220 annually
    Location
    • Region: Marriottsville

    Financial & listing details

    • Price per square foot: $245/sqft
    • Tax assessed value: $553,800
    • Annual tax amount: $5,850
    • Date on market: 5/28/2026
    • Listing agreement: Exclusive Right To Sell
    • Listing terms: VA Loan,Cash,Conventional,FHA
    • Ownership: Fee Simple

    Price history

    DateEventPrice
    6/22/2026Sold$700,000+0%$245/sqft
    Source: Bright MLS #MDCR2034858 Report a problem
    5/28/2026Pending sale$699,900+31.6%$245/sqft
    Source: Bright MLS #MDCR2034858 Report a problem
    10/4/2021Sold$532,000+3.3%$186/sqft
    Source: Bright MLS #MDCR2001162 Report a problem
    8/21/2021Pending sale$515,000$180/sqft
    Source: RE/MAX International #MDCR2001162 Report a problem
    8/19/2021Price change$515,000-1.9%$180/sqft
    Source: RE/MAX International #MDCR2001162 Report a problem
    7/31/2021Listed for sale$525,000+173.6%$184/sqft
    Source: RE/MAX International #MDCR2001162 Report a problem
    6/11/1996Sold$191,919$67/sqft
    Source: Public Record Report a problem

    Public tax history

    YearProperty taxesTax assessment
    2025$5,932 +11.5%$512,400 +8.8%
    2024$5,322 +6.5%$471,000 +6.5%
    2023$4,996 +7%$442,167 -6.1%
    2022$4,671 +7.5%$471,000 +22.5%
    2021$4,345 +2.4%$384,500 +2.4%
    2020$4,244 +2.4%$375,533 -2.3%
    2019$4,142 +2.5%$384,500 +7.5%
    2018$4,041 +6%$357,600 +6%
    2017$3,813 $337,467 +6.3%
    2016-- $317,333 +6.8%
    2015-- $297,200 +0.4%
    2014-- $296,100 +0.4%
    2013-- $295,000 +0.4%
    2012-- $293,900
    2011-- $293,900
    2010-- $293,900 -28.6%
    2009-- $411,600 +12%
    2008-- $367,606 +7.8%
    2007-- $341,053 +22%
    2006-- $279,620 +10.5%
    2005-- $252,956 +11.8%
    2004-- $226,293 +13.4%
    2003-- $199,630 +3.4%
    2002-- $193,066 +3.5%
    2001-- $186,503
    Find assessor info on the county website

    Neighborhood: 21104

    Nearby schools

    GreatSchools rating
    Schools provided by the listing agent
    • Elementary: Carrolltowne
    • Middle: Oklahoma Road
    • High: Liberty
    • District: Carroll County Public Schools

    Source: Bright MLS. This data may not be complete. We recommend contacting the local school district to confirm school assignments for this home.

    Get a cash offer in 3 minutes
    Find out how much your home could sell for in as little as 3 minutes with a no-obligation cash offer.
    Estimated market value
    $702,300
    Get a cash offer in 3 minutes
    Find out how much your home could sell for in as little as 3 minutes with a no-obligation cash offer.
    Estimated market value
    $702,300