Welcome home to this beautifully refreshed 5-bedroom, 3-full-bath home, boasting exceptional curb appeal and a spacious, thoughtfully designed layout with nearly 2,500-sf of above ground living space. Step into the large foyer with a generous guest closet, offering an inviting first impression that continues throughout the home. The bright and open living and dining room combination showcases soaring vaulted ceilings and gleaming natural reclaimed wood floors—an ideal setting for everyday living and entertaining. The updated kitchen features a crisp, modern look with new soft close cabinetry, stylish finishes, and all stainless steel appliances including a gas range and hood. Adjacent to the kitchen, the expansive family room offers a warm gathering space complete with a cozy fireplace and sliding doors that open to a private backyard oasis. A large mudroom/laundry room adds convenience and functionality for today’s busy lifestyle. The main level also includes a flexible office or fifth bedroom, paired with a full bathroom, perfect for guests or multi-generational living. Upstairs, you’ll find four generously sized bedrooms, including a spacious primary suite with ample closet space and a beautifully updated en-suite bath featuring a sleek walk-in shower. The remaining bedrooms offer great storage and share a tastefully updated full bathroom. The partially finished basement provides even more living space with a large finished recreation room and plenty of storage for your needs. Outside, enjoy a welcoming new deck and a backyard designed for relaxation and outdoor entertaining. Updates include new furnace, flooring, kitchen, 3 baths, lighting, electrical, appliances, basement, deck, and more. Residents of the highly desirable West Ridge Estates, also known as the "musical streets community", benefit from access to a neighborhood park, pavilion, and pool while being just minutes from Crocker Park, the Westlake Rec Center, and local conveniences.
Closed
$549,900
1653 Beethoven Dr, Westlake, OH 44145
5beds
2,487sqft
Single Family Residence
Built in 1969
0.34 Acres Lot
$-- Zestimate®
$221/sqft
$3,135 Estimated rent
Home value
Not available
Estimated sales range
Not available
$3,135/mo
Zestimate® history
Owner options
List your home for rent
$3,135/mo
Rent Zestimate®
Find your next renter with Zillow Rental Manager. Plus, with online applications, you can quickly screen prospective tenants – for free.
$3,135/mo
Rent Zestimate®
Refinance and save
$4,313/mo
Est. payment
Refinancing to a lower rate could help reduce your monthly payments and save thousands over the life of the loan.
$4,313/mo
Est. payment
Explore your selling options
Work with a Zillow partner agent
Leverage their expertise and Zillow's premium Showcase listings to get your home seen by more buyers.
Get startedList with your own agent
Get your home in front of millions of buyers by listing it on Zillow.
Learn how to do itSell it yourself
Take full control of how buyers see your home on Zillow by listing For Sale by Owner (FSBO).
List your homeWhat's special
Plenty of storageExceptional curb appealSoaring vaulted ceilingsWelcoming new deckStylish finishesSpacious thoughtfully designed layoutExpansive family room
Zillow last checked:
Listing updated:
Listed by:
James T Patti 216-254-3621 james@thepattigroup.com,
Howard Hanna,
Imad I Nader 216-218-9652,
Howard Hanna
Bought with:
Julee Alexy, 2019000139
Keller Williams Citywide
Source: MLS Now,MLS#: 5175926Originating MLS: Akron Cleveland Association of REALTORS
Facts & features
Interior
Bedrooms & bathrooms
- Bedrooms: 5
- Bathrooms: 3
- Full bathrooms: 3
- Main level bathrooms: 1
- Main level bedrooms: 1
Primary bedroom
- Description: Flooring: Wood
- Level: Second
- Dimensions: 15 x 12
Bedroom
- Description: Flooring: Wood
- Level: Second
- Dimensions: 13 x 11
Bedroom
- Description: Flooring: Wood
- Level: Second
- Dimensions: 11 x 10
Bedroom
- Description: Flooring: Wood
- Level: Second
- Dimensions: 12 x 12
Bedroom
- Description: Flooring: Wood
- Level: First
- Dimensions: 12 x 10
Basement
- Description: Flooring: Wood
- Level: Basement
- Dimensions: 28 x 13
Dining room
- Description: Flooring: Wood
- Level: First
- Dimensions: 11 x 11
Entry foyer
- Description: Flooring: Wood
- Level: First
- Dimensions: 10 x 8
Family room
- Description: Flooring: Wood
- Features: Fireplace
- Level: First
- Dimensions: 24 x 16
Kitchen
- Description: Flooring: Wood
- Features: Breakfast Bar
- Level: First
- Dimensions: 18 x 14
Laundry
- Description: Flooring: Ceramic Tile
- Level: First
- Dimensions: 20 x 10
Living room
- Description: Flooring: Wood
- Features: Vaulted Ceiling(s)
- Level: First
- Dimensions: 22 x 14
Heating
- Forced Air, Gas
Cooling
- Central Air
Appliances
- Included: Dishwasher, Disposal, Range, Refrigerator
- Laundry: Main Level, Laundry Room
Features
- Breakfast Bar, Vaulted Ceiling(s)
- Basement: Full,Partially Finished
- Number of fireplaces: 1
- Fireplace features: Family Room, Gas, Wood Burning
Interior area
- Total structure area: 2,487
- Total interior livable area: 2,487 sqft
- Finished area above ground: 2,487
Property
Parking
- Parking features: Attached, Electricity, Garage, Garage Door Opener
- Attached garage spaces: 2
Features
- Levels: Two,Multi/Split
- Stories: 2
- Patio & porch: Deck, Patio
- Exterior features: Playground
- Pool features: Association, In Ground, Private, Community
- Fencing: Back Yard,Wood
Lot
- Size: 0.34 Acres
Details
- Additional structures: Shed(s)
- Parcel number: 21311104
Construction
Type & style
- Home type: SingleFamily
- Architectural style: Split Level
- Property subtype: Single Family Residence
Materials
- Vinyl Siding
- Foundation: Block
- Roof: Asphalt,Fiberglass,Shingle
Condition
- Updated/Remodeled
- Year built: 1969
Utilities & green energy
- Sewer: Public Sewer
- Water: Public
Community & HOA
Community
- Features: Park, Pool
HOA
- Has HOA: Yes
- Services included: Other, Pool(s), Recreation Facilities
- HOA fee: $450 annually
- HOA name: West Ridge Estates
Location
- Region: Westlake
Financial & listing details
- Price per square foot: $221/sqft
- Tax assessed value: $372,100
- Annual tax amount: $6,170
- Date on market: 12/6/2025
- Cumulative days on market: 3 days
- Listing agreement: Exclusive Right To Sell
- Listing terms: Cash,Conventional,FHA,VA Loan
Price history
| Date | Event | Price |
|---|---|---|
| 1/22/2026 | Sold | $549,900$221/sqft |
Source: MLS Now #5175926 Report a problem | ||
| 12/8/2025 | Pending sale | $549,900$221/sqft |
Source: MLS Now #5175926 Report a problem | ||
| 12/6/2025 | Listed for sale | $549,900+80.3%$221/sqft |
Source: MLS Now #5175926 Report a problem | ||
| 8/18/2025 | Sold | $305,000-26.5%$123/sqft |
Source: MLS Now #5121382 Report a problem | ||
| 5/16/2025 | Listing removed | $415,000$167/sqft |
Source: MLS Now #5121382 Report a problem | ||
| 5/16/2025 | Listed for sale | $415,000$167/sqft |
Source: MLS Now #5121382 Report a problem | ||
| 5/12/2025 | Pending sale | $415,000$167/sqft |
Source: MLS Now #5121382 Report a problem | ||
| 5/9/2025 | Listed for sale | $415,000+58.4%$167/sqft |
Source: MLS Now #5121382 Report a problem | ||
| 12/5/2018 | Sold | $262,000-4.7%$105/sqft |
Source: Public Record Report a problem | ||
| 10/10/2018 | Price change | $274,900-3.5%$111/sqft |
Source: Howard Hanna - Crocker Road #4037207 Report a problem | ||
| 9/22/2018 | Price change | $284,900-3.4%$115/sqft |
Source: Howard Hanna - Crocker Road #4037207 Report a problem | ||
| 9/13/2018 | Listed for sale | $294,900+63.8%$119/sqft |
Source: Howard Hanna #4037207 Report a problem | ||
| 11/22/2006 | Sold | $180,000$72/sqft |
Source: Public Record Report a problem | ||
Public tax history
| Year | Property taxes | Tax assessment |
|---|---|---|
| 2025 | $6,109 -1% | $130,240 |
| 2024 | $6,170 +21.4% | $130,240 +42% |
| 2023 | $5,081 +1.6% | $91,700 |
| 2022 | $5,000 -0.1% | $91,700 |
| 2021 | $5,006 +0.9% | $91,700 +10% |
| 2020 | $4,962 +0.7% | $83,370 |
| 2019 | $4,930 +2% | $83,370 |
| 2018 | $4,833 -3.9% | $83,370 +2.2% |
| 2017 | $5,028 +1.1% | $81,590 |
| 2016 | $4,974 | $81,590 |
| 2015 | $4,974 +8.4% | $81,590 +11% |
| 2014 | $4,590 +1.5% | $73,510 |
| 2013 | $4,524 +3.6% | $73,510 |
| 2012 | $4,365 +1.8% | $73,510 +1% |
| 2011 | $4,287 +0.1% | $72,810 |
| 2010 | $4,284 +6.1% | $72,810 |
| 2009 | $4,036 -4.8% | $72,810 -8.4% |
| 2008 | $4,239 +2.2% | $79,460 |
| 2007 | $4,150 -0.2% | $79,460 |
| 2006 | $4,156 +17.7% | $79,460 +10.8% |
| 2005 | $3,531 +1.3% | $71,720 |
| 2004 | $3,485 +0.7% | $71,720 |
| 2003 | $3,461 +7.7% | $71,720 +9% |
| 2002 | $3,214 -45.2% | $65,800 |
| 2001 | $5,863 -0.1% | $65,800 |
| 2000 | $5,869 | $65,800 |
Find assessor info on the county website
Neighborhood: 44145
Nearby homes
- $448,5004 bd2 ba2k sqft1633 Beethoven Dr, Westlake, OH 44145Off Market
- $505,8004 bd3 ba2.9k sqft26750 Schubert Dr, Westlake, OH 44145Off Market
- $352,3002 bd2 ba1.6k sqft26720 Schubert Dr, Westlake, OH 44145Off Market
- $482,8004 bd3 ba2.4k sqft1613 Beethoven Dr, Westlake, OH 44145Off Market
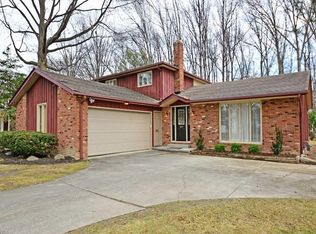
- $345,1003 bd1 ba1.7k sqft1550 Marview Dr, Westlake, OH 44145Off Market
- $519,4004 bd3 ba3.4k sqft1664 Beethoven Dr, Westlake, OH 44145Off Market
- $479,8005 bd2 ba2.8k sqft1593 Beethoven Dr, Westlake, OH 44145Off Market
- $373,5004 bd2 ba2k sqft1536 Marview Dr, Westlake, OH 44145Off Market
Nearby schools
GreatSchools rating
- 8/10Dover Intermediate SchoolGrades: 5-6Distance: 0.7 mi
- 8/10Lee Burneson Middle SchoolGrades: 7-8Distance: 0.8 mi
- 8/10Westlake High SchoolGrades: 9-12Distance: 0.7 mi
Schools provided by the listing agent
- District: Westlake CSD - 1832
Source: MLS Now. This data may not be complete. We recommend contacting the local school district to confirm school assignments for this home.


Get pre-qualified for a loan
At Zillow Home Loans, we can pre-qualify you in as little as 5 minutes with no impact to your credit score.An equal housing lender. NMLS #10287.
- Ohio
- Cuyahoga County
- Westlake
- 44145
- 1653 Beethoven Dr
