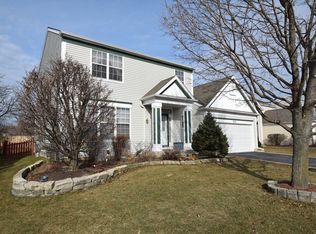
This beautiful home is located in the desirable Chesapeake Farms neighborhood. Featuring an open floor plan with spacious rooms. Formal living room with wood flooring opens to the formal dining room with chair rail and wood flooring. The big kitchen has a center island, oversized 42"cabinets, wood flooring plus a breakfast room for your kitchen table. Steps down to the family room highlighted by a fireplace. Sliding glass doors off the breakfast room lead to the deck and fenced backyard. Convenient first floor laundry room. Half bath on the main level. Tile flooring in the foyer and in the half bath. Upstairs the master bedroom has a walk in closet and a full bath with double sinks, a soaker tub and separate shower. Two additional bedrooms on the second floor and a second full bath located off the upper hallway. Finished basement with a great room, a 4th bedroom and a 3rd full bath. Deck and fenced backyard. Brand new roof July 2014. White six panel doors and trim. Chesapeake Farms subdivision. Grayslake grade school district 46 and Grayslake high school district 127. Two main levels of home approx 1881 sq ft. Basement approx 784 sq ft. Attached two car garage. Close to parks and schools. Near the bike path and the Rollins Savanna forest preserve. Close distance to the Metra train for your work commute. Quick drive to shopping, restaurants and entertainment. This one is more than just a house, it's a home.
This property is not currently displayed as for sale or rent on Zillow. This may be different from what's on other websites or public sources.