Skip main navigation
Sold for $750,000
  • $750,000

    1653 Briar Chapel Pkwy, Chapel Hill, NC 27516

    5beds
    3,025sqft
    Single Family Residence, Residential
    Built in 2015
    5,227 Square Feet Lot
    $749,900 Zestimate®
    $248/sqft
    $3,643 Estimated rent

    Home value

    $749,900

    $712,000 - $787,000

    $3,643/mo

    Zestimate® history
    Loading
    Loading...

    Owner options

    List your home for rent

    $3,643/mo

    Rent Zestimate®

    Find your next renter with Zillow Rental Manager. Plus, with online applications, you can quickly screen prospective tenants – for free.

    Learn more

    $3,643/mo

    Rent Zestimate®

    Refinance and save

    $4,596/mo

    Est. payment

    Refinancing to a lower rate could help reduce your monthly payments and save thousands over the life of the loan.

    See today's rates

    $4,596/mo

    Est. payment

    Explore your selling options

    Work with a Zillow partner agent

    Leverage their expertise and Zillow's premium Showcase listings to get your home seen by more buyers.

    Get started

    List with your own agent

    Get your home in front of millions of buyers by listing it on Zillow.

    Learn how to do it

    Sell it yourself

    Take full control of how buyers see your home on Zillow by listing For Sale by Owner (FSBO).

    List your home

    What's special

    Walk-in storage roomEspresso machine nookDelightful dining room
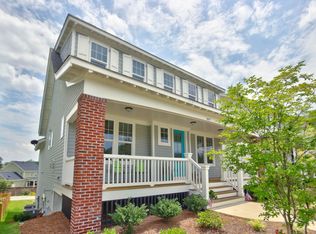
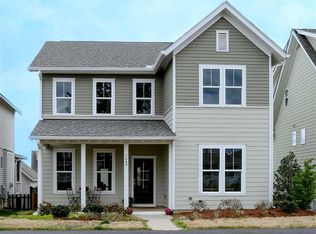
    Combine one of the most ideal hop + skip = pool and clubhouse settings in Briar Chapel with a layout, aesthetic, and flow that speaks to both heart and mind for a true standout place to call home. Casual two-minute stroll porch to pool, anyone? From the lovely appeal at the curb that entices a second look to the vibrant secret garden out back, there's no shortage of pleasant surprises outside. Relaxing in the Chatham County breeze has never been so easy from one of the (3) porches that all beg to linger a [long] while. Whether its rocking book-in-hand on the sprawling front porch admiring the cool railing, memorable dinner conversations from the charming elevated screened porch overlooking the fenced backyard, or kicking up feet on the airy walk-out basement screened porch - there's no shortage of lovely spaces to take in fresh air. Get ready for the "wow" response which never gets old as new guests are greeted by the warm living space anchored by the kitchen which lacks only a willing chef. With an equal measure of loads of counter space and design appeal, count on life-giving memories made around the island while crafting meals and friendships. Revel in the vibe of the rest of the downstairs space that's open just enough for entertaining yet with delineation between rooms that provides function. Cozy up on the couch in front of the fireplace admiring the craftsmanship of the built-ins flanking the fireplace, and share stories over food in the delightful dining room. Espresso machine nook that could double as a place to knock out some work? Yes, check that box too. All the best when choosing what to do with the generously-sized main level room - playroom, art studio, double office, theatre, work-out area, or even a 5th bedroom - there's no shortage of solid ideas for this bright, window-rich space. For any overflow "I wish there was a room for ________" wishes, the fabulous lux lower level has that covered along with a bedroom + private full bath. A place to put things? So glad to be asked...the walk-in storage room is gladly waiting to cover any tidying up between hobbies and holidays. All this AND a spacious main suite with yet more artistic design appeal to retire into after another joyful day lived at the 1653? Yes, that's correct.

    Zillow last checked:

    Listing updated:

    Listed by:

    Brandon Jozwiak 919-530-0117,

    Nest Realty of the Triangle

    Bought with:

    Amanda R Baker, 308299

    Howard Hanna Allen Tate Durham

    Source: Doorify MLS,MLS#: 10175109MLS Logo

    Facts & features

    Interior

    Bedrooms & bathrooms
    • Bedrooms: 5
    • Bathrooms: 4
    • Full bathrooms: 3
    • 1/2 bathrooms: 1
    Heating
    • Fireplace(s), Forced Air, Natural Gas
    Cooling
    • Ceiling Fan(s), Central Air, Electric, Zoned
    Appliances
    • Included: Dishwasher, Disposal, Gas Range, Microwave, Oven, Water Heater
    • Laundry: Laundry Room, Main Level
    Features
    • Bathtub/Shower Combination, Bookcases, Built-in Features, Ceiling Fan(s), Double Vanity, Entrance Foyer, Granite Counters, High Ceilings, High Speed Internet, Pantry, Separate Shower, Shower Only, Soaking Tub, Storage, Walk-In Closet(s), Walk-In Shower, Water Closet
    • Flooring: Hardwood, Tile
    • Windows: Plantation Shutters
    • Basement: Daylight, Exterior Entry, Finished, Full, Heated, Interior Entry, Storage Space, Walk-Out Access
    • Number of fireplaces: 1
    • Fireplace features: Gas Log, Living Room
    • Common walls with other units/homes: No Common Walls
    Interior area
    • Total structure area: 3,025
    • Total interior livable area: 3,025 sqft
    • Finished area above ground: 2,410
    • Finished area below ground: 615

    Property

    Parking
    • Total spaces: 6
    • Parking features: Additional Parking, Covered, Driveway, Garage, Parking Lot
    • Attached garage spaces: 2
    • Uncovered spaces: 4
    Features
    • Levels: Three Or More
    • Stories: 3
    • Patio & porch: Covered, Deck, Front Porch, Patio, Porch, Rear Porch, Screened
    • Exterior features: Fenced Yard, Lighting, Rain Gutters
    • Pool features: Community
    • Fencing: Back Yard, Wood
    • Has view: Yes
    • View description: Trees/Woods
    Lot
    • Size: 5,227 Square Feet
    • Features: Back Yard, Cleared, Close to Clubhouse, Front Yard, Landscaped
    Details
    • Parcel number: 0088534
    • Special conditions: Standard

    Construction

    Type & style
    • Home type: SingleFamily
    • Architectural style: Transitional
    • Property subtype: Single Family Residence, Residential
    Materials
    • Fiber Cement
    • Foundation: Combination, Permanent
    • Roof: Shingle
    Condition
    • New construction: No
    • Year built: 2015
    Details
    • Builder name: McNeill Burbank

    Utilities & green energy

    • Sewer: Public Sewer
    • Water: Public
    • Utilities for property: Electricity Connected, Natural Gas Connected, Sewer Connected, Water Connected

    Community & HOA

    Community
    • Features: Clubhouse, Curbs, Fitness Center, Park, Playground, Pool, Sidewalks, Street Lights, Tennis Court(s)
    • Subdivision: Briar Chapel
    HOA
    • Has HOA: Yes
    • Amenities included: Barbecue, Basketball Court, Clubhouse, Dog Park, Fitness Center, Game Court Exterior, Jogging Path, Landscaping, Management, Park, Parking, Party Room, Picnic Area, Playground, Pool, Recreation Facilities, Sport Court, Stream Year Round, Tennis Court(s), Trail(s)
    • Services included: Insurance
    • HOA fee: $200 monthly
    Location
    • Region: Chapel Hill

    Financial & listing details

    • Price per square foot: $248/sqft
    • Tax assessed value: $713,857
    • Annual tax amount: $5,011
    • Date on market: 6/19/2026
    • Road surface type: Asphalt

    Price history

    DateEventPrice
    8/6/2026Sold$750,000$248/sqft
    Source: Doorify MLS #10175109 Report a problem
    7/4/2026Pending sale$750,000$248/sqft
    Source: Doorify MLS #10175109 Report a problem
    6/19/2026Listed for sale$750,000+76.5%$248/sqft
    Source: Doorify MLS #10175109 Report a problem
    4/11/2019Sold$425,000$140/sqft
    Source: Doorify MLS #2234566 Report a problem
    2/9/2019Pending sale$425,000$140/sqft
    Source: A Cole Realty LLC #2234566 Report a problem
    2/7/2019Listed for sale$425,000+11.1%$140/sqft
    Source: A Cole Realty LLC #2234566 Report a problem
    3/11/2015Sold$382,500+680.6%$126/sqft
    Source: Public Record Report a problem
    10/13/2014Sold$49,000$16/sqft
    Source: Public Record Report a problem

    Public tax history

    YearProperty taxesTax assessment
    2025$5,168 +18.8%$713,857 +44.6%
    2024$4,349 +8.3%$493,815
    2023$4,015 +3.8%$493,815
    2022$3,867 +1.3%$493,815
    2021$3,817 +22.6%$493,815 +23.4%
    2020$3,114 $400,269
    2019-- $400,269
    2017$3,017 $400,269 +15.1%
    2016$3,017 +12.3%$347,685 +253%
    2015$2,687 $98,500 +173.6%
    2014-- $36,000
    Find assessor info on the county website

    Neighborhood: Briar Chapel

    Nearby schools

    GreatSchools rating
    Schools provided by the listing agent
    • Elementary: Chatham - Chatham Grove Elementary
    • Middle: Chatham - Margaret B Pollard Middle School
    • High: Chatham - Seaforth High School

    Source: Doorify MLS. This data may not be complete. We recommend contacting the local school district to confirm school assignments for this home.

    Get a cash offer in 3 minutes
    Find out how much your home could sell for in as little as 3 minutes with a no-obligation cash offer.
    Estimated market value
    $749,900
    Get a cash offer in 3 minutes
    Find out how much your home could sell for in as little as 3 minutes with a no-obligation cash offer.
    Estimated market value
    $749,900