Skip main navigation
Sold for $460,000
  • $460,000

    1653 Canonade Ct, Annapolis, MD 21409

    3beds
    1,680sqft
    Single Family Residence
    Built in 1980
    10,613 Square Feet Lot
    $515,500 Zestimate®
    $274/sqft
    $3,111 Estimated rent

    Home value

    $515,500

    $490,000 - $541,000

    $3,111/mo

    Zestimate® history
    Loading
    Loading...

    Owner options

    List your home for rent

    $3,111/mo

    Rent Zestimate®

    Find your next renter with Zillow Rental Manager. Plus, with online applications, you can quickly screen prospective tenants – for free.

    Learn more

    $3,111/mo

    Rent Zestimate®

    Refinance and save

    $2,914/mo

    Est. payment

    Refinancing to a lower rate could help reduce your monthly payments and save thousands over the life of the loan.

    See today's rates

    $2,914/mo

    Est. payment

    Explore your selling options

    Work with a Zillow partner agent

    Leverage their expertise and Zillow's premium Showcase listings to get your home seen by more buyers.

    Get started

    List with your own agent

    Get your home in front of millions of buyers by listing it on Zillow.

    Learn how to do it

    Sell it yourself

    Take full control of how buyers see your home on Zillow by listing For Sale by Owner (FSBO).

    List your home

    What's special

    Large islandSandy shoresSprawling backyardModern comfortLush greeneryNewer roofLarge wrap around fence
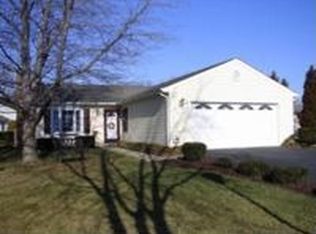
    Step into a world of comfort and luxury with this captivating single-family home, where every detail weaves a story of refined living. As you approach the end of the tranquil court, a spacious driveway welcomes you, offering ample parking and setting the stage for the exceptional lifestyle that awaits within. The allure of this home unfolds over three inviting levels, each thoughtfully designed to elevate your everyday experience. With 3 bedrooms and 2.5 bathrooms, this haven provides the perfect canvas for your dreams to come to life. Picture yourself waking up in the morning and stepping into the serenity of your owner's primary suite, complete with its own full bathroom for the utmost convenience. A culinary masterpiece awaits in the heart of this home. The kitchen is a true focal point, boasting a large island with elegant granite countertops that invite you to gather, create, and feast. As you move through the home, the possibilities for entertainment are endless. Imagine hosting gatherings on the large deck that extends into the sprawling backyard, where lush greenery and a large wrap around fence offer both tranquility and space for endless outdoor adventures. A patio area on the side beckons for quiet moments of relaxation or al fresco dining under the stars. Beyond the enchanting confines of your new home lies a community that adds to the allure. With two parks and a playground, a sense of community camaraderie flourishes, providing spaces for leisurely strolls, laughter-filled afternoons, and making memories with loved ones. A short drive away, the sandy shores and sparkling waters of Sandy Point State Park invite you to bask in the beauty of nature, while easy access to Route 50 ensures that city escapades are within reach. Recent updates including a newer roof, water heater, carpet, windows, and sliding glass door ensure modern comfort seamlessly merges with timeless charm. This property isn't just a house; it's a chapter waiting to be written, a story where comfort, elegance, and adventure intertwine. Come, step into this narrative of modern living, and make this captivating house your forever home. Your story begins here.

    Zillow last checked:

    Listing updated:

    Listed by:

    Phil Gerdes 443-775-3906,

    Real Broker, LLC,

    Listing Team: The Gerdes Team

    Bought with:

    Jessica Chong, 0225066693

    RE/MAX Real Estate Connections

    Source: Bright MLS,MLS#: MDAA2067522MLS Logo

    Facts & features

    Interior

    Bedrooms & bathrooms
    • Bedrooms: 3
    • Bathrooms: 3
    • Full bathrooms: 2
    • 1/2 bathrooms: 1
    Basement
    • Area: 0
    Heating
    • Heat Pump, Electric
    Cooling
    • Central Air, Electric
    Appliances
    • Included: Electric Water Heater
    Features
    • Basement: Walk-Out Access,Finished
    • Has fireplace: No
    Interior area
    • Total structure area: 1,680
    • Total interior livable area: 1,680 sqft
    • Finished area above ground: 1,680
    • Finished area below ground: 0

    Property

    Parking
    • Parking features: Driveway, On Street, Off Street
    • Has uncovered spaces: Yes
    Accessibility
    • Accessibility features: 2+ Access Exits
    Features
    • Levels: Multi/Split,Three
    • Stories: 3
    • Pool features: None
    Lot
    • Size: 10,613 Square Feet
    Details
    • Additional structures: Above Grade, Below Grade
    • Parcel number: 020368490021262
    • Zoning: R5
    • Special conditions: Standard

    Construction

    Type & style
    • Home type: SingleFamily
    • Property subtype: Single Family Residence
    Materials
    • Vinyl Siding
    • Foundation: Crawl Space, Slab
    Condition
    • New construction: No
    • Year built: 1980

    Utilities & green energy

    • Sewer: Public Sewer
    • Water: Public

    Community & HOA

    Community
    • Subdivision: Revell Downs
    HOA
    • Has HOA: Yes
    • HOA fee: $125 annually
    Location
    • Region: Annapolis

    Financial & listing details

    • Price per square foot: $274/sqft
    • Tax assessed value: $342,233
    • Annual tax amount: $3,717
    • Date on market: 8/31/2023
    • Listing agreement: Exclusive Right To Sell
    • Listing terms: Conventional,FHA,VA Loan,Cash
    • Ownership: Fee Simple

    Price history

    DateEventPrice
    10/3/2023Sold$460,000+2.4%$274/sqft
    Source: Bright MLS #MDAA2067522 Report a problem
    9/6/2023Pending sale$449,000$267/sqft
    Source: Bright MLS #MDAA2067522 Report a problem
    8/31/2023Listed for sale$449,000+218.4%$267/sqft
    Source: Bright MLS #MDAA2067522 Report a problem
    10/30/1998Sold$141,000$84/sqft
    Source: Public Record Report a problem

    Public tax history

    YearProperty taxesTax assessment
    2025$4,755 +20.2%$388,467 +7.5%
    2024$3,957 +5.9%$361,400 +5.6%
    2023$3,737 +10.7%$342,233 +5.9%
    2022$3,376 +6.3%$323,067 +6.3%
    2021$3,176 +3.9%$303,900 +4%
    2020$3,056 +4.1%$292,200 -3.8%
    2019$2,937 +7.7%$303,900 +13.1%
    2018$2,726 -0.5%$268,800
    2017$2,740 $268,800
    2016-- $268,800 -0.1%
    2015-- $269,000
    2014-- $269,000
    2013-- $269,000 -3.4%
    2012-- $278,500
    2011-- $278,500
    2010-- $278,500 -20%
    2009-- $348,330 +14.7%
    2008-- $303,626 +17.3%
    2007-- $258,923 +20.9%
    2006-- $214,220 +13.3%
    2005-- $189,012 +15.4%
    2004-- $163,806 +18.2%
    2003-- $138,600 +0.8%
    2002-- $137,452 +0.8%
    2001-- $136,306
    Find assessor info on the county website

    Neighborhood: 21409

    Nearby schools

    GreatSchools rating
    Schools provided by the listing agent
    • Elementary: Windsor Farm
    • Middle: Severn River
    • High: Broadneck
    • District: Anne Arundel County Public Schools

    Source: Bright MLS. This data may not be complete. We recommend contacting the local school district to confirm school assignments for this home.

    Get a cash offer in 3 minutes
    Find out how much your home could sell for in as little as 3 minutes with a no-obligation cash offer.
    Estimated market value
    $515,500
    Get a cash offer in 3 minutes
    Find out how much your home could sell for in as little as 3 minutes with a no-obligation cash offer.
    Estimated market value
    $515,500