Spacious Coastal Retreat with Sunroom & Outdoor Entertaining Space
Live the ultimate coastal lifestyle in this stunning 3 bedroom, 2.5-bath home offering 2,843 sq. ft. of thoughtfully designed living space in the gated community of Brick Landing. Just one block from amenities and close enough to hear the waves of Ocean Isle Beach, this residence blends elegance, comfort, and convenience in an unbeatable location. Enjoy a spacious living room with high ceilings, a light-filled sunroom with golf course views, and a dining room with built-ins and nearby coffee/wet bar. The kitchen features stainless steel appliances, slide-out drawers, and an impressive pantry.
Enjoy the rare luxury of a shower inside your oversized garage, complete with workbench, extra storage and an attached shed. Between the garage and kitchen, a work station and laundry area with half bath add convenience. An encapsulated crawl space with dehumidifier provides year-round protection and a whole-house water osmosis system has been updated.
The large primary suite includes a walk-in closet and spa-like ensuite, while two additional bedrooms and a full bath welcome guests. Outdoor entertaining is easy with ample seating, grilling space, and mature landscaping.
Ideally located between Myrtle Beach and Wilmington, near beaches, golf, shopping,
For information about our preferred lender and the incentives you may qualify for, please ask your agent to review the agent comments for additional details.
Sold for $564,500
$564,500
1653 Carriage Place SW, Ocean Isle Beach, NC 28469
3beds
2,729sqft
Single Family Residence
Built in 1988
0.44 Acres Lot
$563,500 Zestimate®
$207/sqft
$2,368 Estimated rent
Home value
$563,500
$518,000 - $614,000
$2,368/mo
Zestimate® history
Owner options
List your home for rent
$2,368/mo
Rent Zestimate®
Find your next renter with Zillow Rental Manager. Plus, with online applications, you can quickly screen prospective tenants – for free.
$2,368/mo
Rent Zestimate®
Refinance and save
$4,759/mo
Est. payment
Refinancing to a lower rate could help reduce your monthly payments and save thousands over the life of the loan.
$4,759/mo
Est. payment
Explore your selling options
Work with a Zillow partner agent
Leverage their expertise and Zillow's premium Showcase listings to get your home seen by more buyers.
Get startedList with your own agent
Get your home in front of millions of buyers by listing it on Zillow.
Learn how to do itSell it yourself
Take full control of how buyers see your home on Zillow by listing For Sale by Owner (FSBO).
List your homeWhat's special
Zillow last checked:
Listing updated:
Listed by:
Heather M LaMora 910-770-1157,
Coldwell Banker Sea Coast Advantage
Bought with:
A Non Member
A Non Member
Source: Hive MLS,MLS#: 100524429 Originating MLS: Brunswick County Association of Realtors
Originating MLS: Brunswick County Association of RealtorsFacts & features
Interior
Bedrooms & bathrooms
- Bedrooms: 3
- Bathrooms: 3
- Full bathrooms: 2
- 1/2 bathrooms: 1
Rooms
- Room types: Living Room, Dining Room, Laundry, Master Bedroom, Bedroom 2, Bedroom 3, Sunroom, Bathroom 1, Bathroom 2
Primary bedroom
- Level: First
- Dimensions: 19.5 x 19.5
Bedroom 2
- Level: First
- Dimensions: 14.25 x 14
Bedroom 3
- Level: First
- Dimensions: 14.5 x 14
Bathroom 1
- Level: First
- Dimensions: 15.5 x 10
Bathroom 2
- Level: First
- Dimensions: 12 x 5
Dining room
- Level: First
- Dimensions: 12.5 x 12
Kitchen
- Level: First
- Dimensions: 20.67 x 15.67
Laundry
- Level: First
- Dimensions: 15.75 x 10
Living room
- Level: First
- Dimensions: 28 x 16
Sunroom
- Level: First
- Dimensions: 22 x 15
Heating
- Electric, Heat Pump
Cooling
- Central Air
Appliances
- Included: Vented Exhaust Fan, Mini Refrigerator, Electric Oven, Built-In Microwave, Washer, Refrigerator, Humidifier, Dryer, Disposal, Dishwasher
- Laundry: In Hall, Laundry Closet
Features
- Sound System, Walk-in Closet(s), Vaulted Ceiling(s), High Ceilings, Entrance Foyer, Whirlpool, Kitchen Island, Ceiling Fan(s), Pantry, Wet Bar, Blinds/Shades, Gas Log, Walk-In Closet(s)
- Flooring: LVT/LVP, Carpet, Tile
- Windows: Skylight(s)
- Basement: None
- Attic: Partially Floored,Pull Down Stairs
- Has fireplace: Yes
- Fireplace features: Gas Log
Interior area
- Total structure area: 2,729
- Total interior livable area: 2,729 sqft
Property
Parking
- Total spaces: 5
- Parking features: Garage Faces Side, Attached
- Attached garage spaces: 2
- Uncovered spaces: 3
Accessibility
- Accessibility features: None
Features
- Levels: One
- Stories: 1
- Patio & porch: Deck
- Exterior features: None
- Pool features: None
- Fencing: None
- Has view: Yes
- View description: Golf Course
- Waterfront features: None
- Frontage type: Golf Course
Lot
- Size: 0.44 Acres
- Dimensions: 118 x 167 x 119 x 161
- Features: Cul-De-Sac, On Golf Course
Details
- Additional structures: Storage
- Parcel number: 244ca048
- Zoning: Co-R-7500
- Special conditions: Standard
Construction
Type & style
- Home type: SingleFamily
- Property subtype: Single Family Residence
Materials
- Wood Siding, Wood Frame
- Foundation: Crawl Space
- Roof: Architectural Shingle
Condition
- New construction: No
- Year built: 1988
Utilities & green energy
- Sewer: Public Sewer
- Water: Public
- Utilities for property: Underground Utilities
Green energy
- Green verification: None
Community & HOA
Community
- Security: Security Lights, Smoke Detector(s)
- Subdivision: Brick Landing
HOA
- Has HOA: Yes
- Amenities included: Basketball Court, Pool, Gated, Maintenance Common Areas, Maintenance Grounds, Maintenance Roads, Management, Master Insure, Pickleball, Spa/Hot Tub
- HOA fee: $1,464 annually
- HOA name: Brick Landing Masters Association
- HOA phone: 785-231-3058
Location
- Region: Ocean Isle Beach
Financial & listing details
- Price per square foot: $207/sqft
- Tax assessed value: $407,280
- Annual tax amount: $1,792
- Date on market: 8/12/2025
- Cumulative days on market: 126 days
- Listing agreement: Exclusive Right To Sell
- Listing terms: Cash,Conventional,FHA,USDA Loan,VA Loan
- Road surface type: Paved
Price history
| Date | Event | Price |
|---|---|---|
| 1/8/2026 | Sold | $564,500-5.9%$207/sqft |
Source:  Hive MLS #100524429 Report a problem Hive MLS #100524429 Report a problem | ||
| 12/13/2025 | Contingent | $599,999$220/sqft |
Source: Hive MLS #100524429 Report a problem | ||
| 9/22/2025 | Price change | $599,999-2.4%$220/sqft |
Source: Hive MLS #100524429 Report a problem | ||
| 8/12/2025 | Listed for sale | $615,000-1.6%$225/sqft |
Source: Hive MLS #100524429 Report a problem | ||
| 8/11/2025 | Listing removed | -- |
Source: Owner Report a problem | ||
| 5/16/2025 | Price change | $625,000+0.8%$229/sqft |
Source: Owner Report a problem | ||
| 5/3/2025 | Listed for sale | $620,000-5.3%$227/sqft |
Source: Owner Report a problem | ||
| 8/4/2024 | Listing removed | -- |
Source: Hive MLS #100442424 Report a problem | ||
| 5/3/2024 | Price change | $655,000-1.5%$240/sqft |
Source: Hive MLS #100442424 Report a problem | ||
| 3/19/2024 | Price change | $665,000-1.5%$244/sqft |
Source: Hive MLS #100433520 Report a problem | ||
| 3/7/2024 | Listed for sale | $675,000+68.8%$247/sqft |
Source: Owner Report a problem | ||
| 4/2/2009 | Sold | $400,000-8%$147/sqft |
Source: Public Record Report a problem | ||
| 5/11/2008 | Listing removed | $435,000$159/sqft |
Source: Keller Williams Realty #615659 Report a problem | ||
| 3/9/2008 | Listed for sale | $435,000+1.2%$159/sqft |
Source: Keller Williams Realty #615659 Report a problem | ||
| 3/1/2008 | Listing removed | $429,900$158/sqft |
Source: NCI #618055 Report a problem | ||
| 2/1/2008 | Listed for sale | $429,900+43.3%$158/sqft |
Source: NCI #618055 Report a problem | ||
| 7/30/2004 | Sold | $300,000$110/sqft |
Source: Hive MLS #20054716 Report a problem | ||
Public tax history
| Year | Property taxes | Tax assessment |
|---|---|---|
| 2025 | $1,793 | $407,280 |
| 2024 | $1,793 | $407,280 |
| 2023 | $1,793 -6.2% | $407,280 +30.6% |
| 2022 | $1,912 +1.5% | $311,750 |
| 2021 | $1,883 | $311,750 |
| 2020 | $1,883 | $311,750 |
| 2019 | $1,883 +12.3% | $311,750 +973.1% |
| 2018 | $1,676 +8.9% | $29,050 |
| 2017 | $1,539 | $29,050 |
| 2016 | $1,539 | $29,050 -89.5% |
| 2015 | $1,539 +13.6% | $276,060 +5.7% |
| 2014 | $1,355 | $261,067 |
| 2013 | -- | -- |
| 2012 | -- | -- |
| 2011 | -- | -- |
| 2010 | -- | -- |
| 2009 | -- | -- |
| 2008 | -- | -- |
| 2007 | -- | -- |
| 2006 | -- | -- |
| 2005 | -- | -- |
| 2004 | -- | -- |
| 2003 | -- | -- |
| 2002 | -- | -- |
| 2000 | -- | -- |
Find assessor info on the county website
Neighborhood: 28469
Nearby homes
- $491,1003 bd3 ba2.5k sqft1657 Carriage Pl SW, Ocean Isle Beach, NC 28469Off Market
- $618,0003 bd2 ba3.1k sqft1649 Carriage Pl SW, Ocean Isle Beach, NC 28469Off Market
- $570,2003 bd4 ba3k sqft1652 Carriage Pl SW, Ocean Isle Beach, NC 28469Off Market
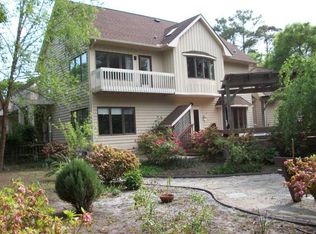
- $848,1400.472 Acres1643 Carriage Pl SW, Ocean Isle Beach, NC 28469Off Market
- $473,7003 bd2 ba2.4k sqft1661 Carriage Pl SW, Ocean Isle Beach, NC 28469Off Market
- $596,9004 bd4 ba3.3k sqft1656 Carriage Pl SW, Ocean Isle Beach, NC 28469Off Market
- $554,1003 bd3 ba2.3k sqft1648 Carriage Pl SW, Ocean Isle, NC 28469Off Market
- $797,1004 bd5 ba3k sqft1660 Carriage Pl SW, Ocean Isle Beach, NC 28469Off Market
Nearby schools
GreatSchools rating
- 9/10Union ElementaryGrades: K-5Distance: 4.7 mi
- 4/10Shallotte MiddleGrades: 6-8Distance: 4 mi
- 4/10West Brunswick HighGrades: 9-12Distance: 4.9 mi
Schools provided by the listing agent
- Elementary: Union
- Middle: Shallotte Middle
- High: West Brunswick
Source: Hive MLS. This data may not be complete. We recommend contacting the local school district to confirm school assignments for this home.
Get a cash offer in 3 minutes
Find out how much your home could sell for in as little as 3 minutes with a no-obligation cash offer.
Estimated market value
$563,500
Get a cash offer in 3 minutes
Find out how much your home could sell for in as little as 3 minutes with a no-obligation cash offer.
Estimated market value
$563,500
- North Carolina
- Brunswick County
- Ocean Isle Beach
- 28469
- 1653 Carriage Place SW
Nearby cities
Nearby zip codes
Other Ocean Isle Beach Topics
- Apartments for Rent in 28469
- Houses for Sale in 28469
- Houses for Rent in 28469
- 28469 Real Estate
- Ocean Isle Beach Condos
- Houses for Sale in Ocean Isle Beach
- Newest Listings in Ocean Isle Beach
- Ocean Isle Beach Home Values
- Ocean Isle Beach Real Estate Agents
- Ocean Isle Beach Refinance
- Ocean Isle Beach Mortgage Rates
