Skip main navigation
Sold
  • Price Unknown

    1653 Churchill Ln, Mansfield, TX 76063

    4beds
    2,230sqft
    Single Family Residence
    Built in 1999
    0.18 Square Feet Lot
    $376,000 Zestimate®
    $--/sqft
    $2,898 Estimated rent

    Home value

    $376,000

    $357,000 - $395,000

    $2,898/mo

    Zestimate® history
    Loading
    Loading...

    Owner options

    List your home for rent

    $2,898/mo

    Rent Zestimate®

    Find your next renter with Zillow Rental Manager. Plus, with online applications, you can quickly screen prospective tenants – for free.

    Learn more

    $2,898/mo

    Rent Zestimate®

    Refinance and save

    Refinancing to a lower rate could help reduce your monthly payments and save thousands over the life of the loan.

    See today's rates

    Explore your selling options

    Work with a Zillow partner agent

    Leverage their expertise and Zillow's premium Showcase listings to get your home seen by more buyers.

    Get started

    List with your own agent

    Get your home in front of millions of buyers by listing it on Zillow.

    Learn how to do it

    Sell it yourself

    Take full control of how buyers see your home on Zillow by listing For Sale by Owner (FSBO).

    List your home

    What's special

    Golf courseCountry clubFresh paintLuxurious garden-style tubOpen floor planHardwood floors flowEntertainment island
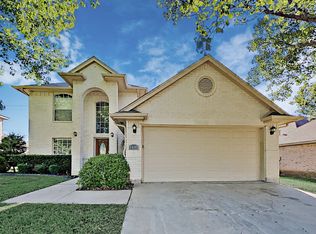
    This lovely home features 3br, 2baths & 2 bonus rooms in which one could become an additional bedroom. The home has recently undergone a transformation, including fresh paint, new roofing, and foundation repair with a 23-year warranty that can be transferred to new owners. The kitchen has been updated, showcasing granite countertops, an entertainment island, and a modern backsplash. Hardwood floors flow throughout the living spaces, while tile that replicates wood adds a touch of warmth to the wet areas. The home's open floor plan and ample natural light are perfect for anyone seeking a welcoming environment. A luminous kitchen and family room lead to a delightful patio and each bedroom is complemented with large closets, while the lavish primary bath features a large, luxurious garden-style tub. Nestled in a neighborhood providing easy access to major freeways, restaurants, golf course, country club, shopping and schools, this is an opportunity not to be missed!

    Zillow last checked:

    Listing updated:

    Listed by:

    Rhonda Forte 0658075 817-890-7325,

    TDRealty 817-890-7325,

    Constance Scott 682-583-4807,

    TDRealty

    Bought with:

    Nguyen Nguyen

    TNG Realty

    Source: NTREIS,MLS#: 20284267

    Facts & features

    Interior

    Bedrooms & bathrooms
    • Bedrooms: 4
    • Bathrooms: 2
    • Full bathrooms: 2
    Primary bedroom
    • Level: First
    • Dimensions: 1 x 1
    Bedroom
    • Features: Breakfast Bar, Built-in Features, Double Vanity, Eat-in Kitchen, En Suite Bathroom, Fireplace, Granite Counters, Garden Tub/Roman Tub, Kitchen Island, Linen Closet
    • Level: First
    • Dimensions: 1 x 1
    Living room
    • Level: First
    • Dimensions: 1 x 1
    Heating
    • Electric, Fireplace(s)
    Cooling
    • Attic Fan, Central Air, Ceiling Fan(s), Electric
    Appliances
    • Included: Some Gas Appliances, Built-In Gas Range, Dishwasher, Electric Oven, Gas Cooktop, Disposal, Gas Oven, Gas Water Heater, Microwave, Plumbed For Gas, Vented Exhaust Fan, Warming Drawer
    • Laundry: Washer Hookup, Electric Dryer Hookup
    Features
    • Wet Bar, Chandelier, Decorative/Designer Lighting Fixtures, Double Vanity, Eat-in Kitchen, Granite Counters, High Speed Internet, Kitchen Island, Open Floorplan, Pantry, Cable TV, Natural Woodwork, Walk-In Closet(s), Wired for Sound
    • Flooring: Hardwood
    • Has basement: No
    • Number of fireplaces: 1
    • Fireplace features: Decorative, Masonry, Wood Burning
    Interior area
    • Total interior livable area: 2,230 sqft

    Property

    Parking
    • Total spaces: 2
    • Parking features: Additional Parking, Door-Single, Garage Faces Front, Garage, Garage Door Opener, Inside Entrance, Kitchen Level, On Site
    • Attached garage spaces: 2
    Features
    • Levels: Two
    • Stories: 2
    • Pool features: None
    • Fencing: Fenced,Privacy,Wood
    Lot
    • Size: 0.18 sqft
    Details
    • Parcel number: 05853125

    Construction

    Type & style
    • Home type: SingleFamily
    • Architectural style: Detached
    • Property subtype: Single Family Residence
    Materials
    • Brick, Wood Siding
    • Foundation: Slab
    • Roof: Composition
    Condition
    • Year built: 1999

    Utilities & green energy

    • Sewer: Public Sewer
    • Water: Public
    • Utilities for property: Electricity Connected, Natural Gas Available, Sewer Available, Separate Meters, Water Available, Cable Available

    Community & neighborhood

    Security
    • Security features: Security System, Fire Alarm, Key Card Entry, Smoke Detector(s)
    Location
    • Region: Mansfield
    • Subdivision: Walnut Creek Valley Add

    Other

    Other facts
    • Listing terms: Cash,Conventional,FHA,VA Loan

    Price history

    DateEventPrice
    8/31/2023Sold--
    Source: NTREIS #20284267 Report a problem
    8/17/2023Pending sale$349,900$157/sqft
    Source: NTREIS #20284267 Report a problem
    8/14/2023Price change$349,900-6.7%$157/sqft
    Source: NTREIS #20284267 Report a problem
    6/9/2023Price change$375,000-5.1%$168/sqft
    Source: NTREIS #20284267 Report a problem
    3/30/2023Listed for sale$395,000-6%$177/sqft
    Source: NTREIS #20284267 Report a problem
    11/11/2022Listing removed$420,000$188/sqft
    Source: NTREIS #20159665 Report a problem
    9/9/2022Listed for sale$420,000$188/sqft
    Source: NTREIS #20159665 Report a problem

    Public tax history

    YearProperty taxesTax assessment
    2025$8,648 -1.1%$384,448
    2024$8,743 +157.5%$384,448 -3.7%
    2023$3,396 -2.4%$399,040 +26.1%
    2022$3,480 +1.9%$316,378 +4.9%
    2021$3,416 +1.7%$301,512 +16.5%
    2020$3,358 +0.7%$258,741 -0.4%
    2019$3,337 +1.5%$259,741 +14.7%
    2018$3,286 +1.4%$226,403 -0.3%
    2017$3,240 +1.2%$227,043 +12%
    2016$3,202 -3.4%$202,642 +19.1%
    2015$3,315 $170,100
    2014$3,315 $170,100 +4.8%
    2013-- $162,300 +4.3%
    2012-- $155,600
    2011-- $155,600 -0.1%
    2010-- $155,800 -4.5%
    2009-- $163,200
    2008-- $163,200
    2007-- $163,200 +5.3%
    2006-- $155,000
    2005-- $155,000
    2004-- $155,000
    2003-- $155,000 +6.5%
    2002-- $145,500 +5.1%
    2001-- $138,400 +0.9%
    2000-- $137,200

    Find assessor info on the county website

    Neighborhood: Walnut Creek

    Nearby schools

    GreatSchools rating
    Schools provided by the listing agent
    • Elementary: Boren
    • Middle: Wester
    • High: Mansfield
    • District: Mansfield ISD

    Source: NTREIS. This data may not be complete. We recommend contacting the local school district to confirm school assignments for this home.

    Get a cash offer in 3 minutes
    Find out how much your home could sell for in as little as 3 minutes with a no-obligation cash offer.
    Estimated market value
    $376,000
    Get a cash offer in 3 minutes
    Find out how much your home could sell for in as little as 3 minutes with a no-obligation cash offer.
    Estimated market value
    $376,000