Skip main navigation
Sold for $269,900
  • $269,900

    1653 County Road 44, Jemison, AL 35085

    3beds
    1,550sqft
    Single Family Residence
    Built in 2023
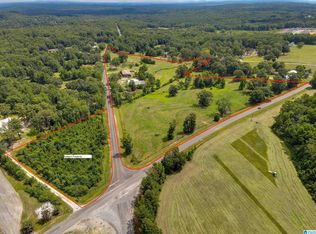
    0.5 Acres Lot
    $272,400 Zestimate®
    $174/sqft
    $1,754 Estimated rent

    Home value

    $272,400

    Estimated sales range

    Not available

    $1,754/mo

    Zestimate® history
    Loading
    Loading...

    Owner options

    List your home for rent

    $1,754/mo

    Rent Zestimate®

    Find your next renter with Zillow Rental Manager. Plus, with online applications, you can quickly screen prospective tenants – for free.

    Learn more

    $1,754/mo

    Rent Zestimate®

    Refinance and save

    $1,508/mo

    Est. payment

    Refinancing to a lower rate could help reduce your monthly payments and save thousands over the life of the loan.

    See today's rates

    $1,508/mo

    Est. payment

    Explore your selling options

    Work with a Zillow partner agent

    Leverage their expertise and Zillow's premium Showcase listings to get your home seen by more buyers.

    Get started

    List with your own agent

    Get your home in front of millions of buyers by listing it on Zillow.

    Learn how to do it

    Sell it yourself

    Take full control of how buyers see your home on Zillow by listing For Sale by Owner (FSBO).

    List your home

    What's special

    Two-car garageCraftsman-style cabinetryFull brick constructionOversized walk-in closetDual vanitiesInviting open-concept layoutWalk-in laundry room
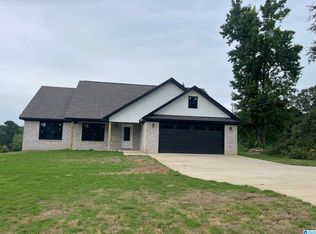
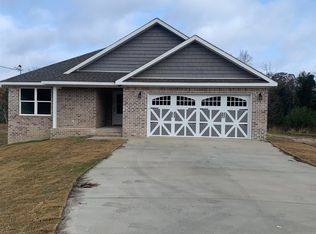
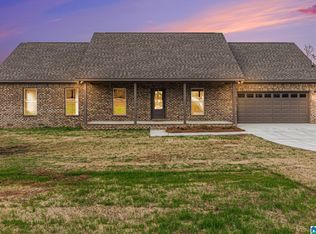
    Beautiful, Like-New home featuring full brick construction and convenient one-level living! This 3-bedroom, 2-bath home is located in Jemison and is within walking distance to the elementary school—perfect for everyday convenience. Step inside to an inviting open-concept layout with a stunning cathedral ceiling in the family room, creating a bright and spacious feel. The kitchen shines with granite countertops, craftsman-style cabinetry, a center island, and stainless steel appliances—ideal for both daily living and entertaining. The split bedroom floor plan offers privacy, with a spacious primary suite featuring a tray ceiling, dual vanities, a large walk-in shower, and an oversized walk-in closet. Luxury vinyl plank flooring flows throughout the main living areas, with cozy carpet in the bedrooms. Enjoy outdoor living on the covered back deck, plus the convenience of a walk-in laundry room and a two-car garage. This home is truly a must-see!

    Zillow last checked:

    Listing updated:

    Listed by:

    Zoe Roberts 205-294-2588,

    EXIT Royal Realty

    Bought with:

    Angelisa Baker

    Lokation Real Estate LLC

    Source: GALMLS,MLS#: 21441584MLS Logo

    Facts & features

    Interior

    Bedrooms & bathrooms
    • Bedrooms: 3
    • Bathrooms: 2
    • Full bathrooms: 2
    Primary bedroom
    • Level: First
    Bedroom 1
    • Level: First
    Bedroom 2
    • Level: First
    Bathroom 1
    • Level: First
    Kitchen
    • Level: First
    Basement
    • Area: 0
    Heating
    • Central
    Cooling
    • Central Air
    Appliances
    • Included: Dishwasher, Microwave, Electric Oven, Refrigerator, Stove-Electric, Electric Water Heater
    • Laundry: Electric Dryer Hookup, Washer Hookup, Main Level, Laundry Room, Yes
    Features
    • None, Cathedral/Vaulted, High Ceilings, Smooth Ceilings, Tub/Shower Combo
    • Flooring: Laminate
    • Attic: Pull Down Stairs,Yes
    • Has fireplace: No
    Interior area
    • Total interior livable area: 1,550 sqft
    • Finished area above ground: 1,550
    • Finished area below ground: 0

    Property

    Parking
    • Total spaces: 2
    • Parking features: Attached, Garage Faces Front
    • Attached garage spaces: 2
    Features
    • Levels: One
    • Stories: 1
    • Patio & porch: Covered, Patio, Covered (DECK), Deck
    • Exterior features: None
    • Pool features: None
    • Has view: Yes
    • View description: None
    • Waterfront features: No
    Lot
    • Size: 0.50 Acres
    Details
    • Parcel number: 0606130000002019
    • Special conditions: As Is

    Construction

    Type & style
    • Home type: SingleFamily
    • Property subtype: Single Family Residence
    • Attached to another structure: Yes
    Materials
    • Brick
    • Foundation: Slab
    Condition
    • Year built: 2023

    Utilities & green energy

    • Sewer: Septic Tank
    • Water: Public

    Community & neighborhood

    Location
    • Region: Jemison
    • Subdivision: Jemison

    Other

    Other facts
    • Price range: $269.9K - $269.9K

    Price history

    DateEventPrice
    3/17/2026Listing removed$269,900$174/sqft
    Source: EXIT Realty broker feed #21441584 Report a problem
    2/13/2026Sold$269,900$174/sqft
    Source: GALMLS #21441584 Report a problem
    1/22/2026Listed for sale$269,900+3.8%$174/sqft
    Source: GALMLS #21441584 Report a problem
    1/26/2024Sold$260,000$168/sqft
    Source: GALMLS #21365332 Report a problem
    12/21/2023Contingent$260,000$168/sqft
    Source: GALMLS #21365332 Report a problem
    11/14/2023Price change$260,000-3.7%$168/sqft
    Source: GALMLS #21365332 Report a problem
    9/13/2023Listed for sale$269,900$174/sqft
    Source: GALMLS #21365332 Report a problem

    Public tax history

    Tax history is unavailable.

    Neighborhood: 35085

    Nearby schools

    GreatSchools rating
    Schools provided by the listing agent
    • Elementary: Jemison
    • Middle: Jemison
    • High: Jemison

    Source: GALMLS. This data may not be complete. We recommend contacting the local school district to confirm school assignments for this home.

    Get a cash offer in 3 minutes
    Find out how much your home could sell for in as little as 3 minutes with a no-obligation cash offer.
    Estimated market value
    $272,400
    Get a cash offer in 3 minutes
    Find out how much your home could sell for in as little as 3 minutes with a no-obligation cash offer.
    Estimated market value
    $272,400