Skip main navigation
Closed
  • $731,500

    1653 Dees Ln, Minden, NV 89423

    3beds
    2,060sqft
    Single Family Residence
    Built in 1990
    2.6 Acres Lot
    $739,300 Zestimate®
    $355/sqft
    $3,118 Estimated rent

    Home value

    $739,300

    $651,000 - $843,000

    $3,118/mo

    Zestimate® history
    Loading
    Loading...

    Owner options

    List your home for rent

    $3,118/mo

    Rent Zestimate®

    Find your next renter with Zillow Rental Manager. Plus, with online applications, you can quickly screen prospective tenants – for free.

    Learn more

    $3,118/mo

    Rent Zestimate®

    Refinance and save

    $4,185/mo

    Est. payment

    Refinancing to a lower rate could help reduce your monthly payments and save thousands over the life of the loan.

    See today's rates

    $4,185/mo

    Est. payment

    Explore your selling options

    Work with a Zillow partner agent

    Leverage their expertise and Zillow's premium Showcase listings to get your home seen by more buyers.

    Get started

    List with your own agent

    Get your home in front of millions of buyers by listing it on Zillow.

    Learn how to do it

    Sell it yourself

    Take full control of how buyers see your home on Zillow by listing For Sale by Owner (FSBO).

    List your home

    What's special

    Central air conditioningFull-length built-in bookcasesPergola-covered deckNew flooring
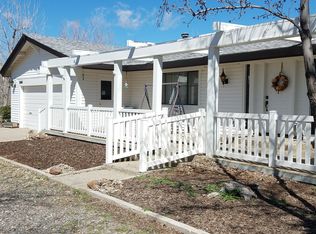
    Experience true Nevada living on 2.6 private acres overlooking the Carson Valley and the Sierra Nevada range, where mountain views stretch across the horizon and quiet country living unfolds in every direction. Set in a rural estate community surrounded by ranch properties and open land, this custom-built home offers privacy, natural beauty, and the freedom to create the lifestyle you choose, from horses and hobby farming to room for workshops, RV storage, and more. A gated entrance and tree-lined approach welcome you into a property tucked thoughtfully toward the front of the lot, maximizing the expansive open acreage behind the home. With sweeping views of mountains, fields, and desert sage, the land feels open and inspiring, surrounded by the peaceful character of the valley. Inside, fresh interior and exterior paint and new flooring create an inviting, updated feel throughout the home. The vaulted great room captures views through tall windows that fill the space with natural light. A dramatic rock-faced hearth with a freestanding wood stove anchors the room with mountain-lodge character, complemented by full-length built-in bookcases and an adjoining wet bar designed for entertaining. Step outside to a pergola-covered deck and shaded sitting areas surrounded by rock accents, mature trees, and fenced green space, perfect for outdoor dining, morning coffee, or simply taking in the quiet. The primary suite provides privacy and access to the deck, along with exposed beams, a walk-in closet, and a spacious bathroom featuring a soaking tub and separate tiled shower. Two additional bedrooms each offer thoughtful features, one with a private en-suite bath and window seat storage, and the other with direct exterior access and a built-in desk, ideal for a home office or guest quarters with its own entrance. The bright kitchen includes double ovens, a downdraft cooktop, stainless appliances, and a sunny bay-window breakfast nook. The home is complete with central air conditioning and the significant benefit of a private well and septic system, helping reduce utility costs and offering self-sufficient living. With level land ready for horses, barns, gardens, trailers, or a shop, this property invites flexibility and independence. Here, nights are filled with stars instead of streetlights, and days open to the uninterrupted peace of wide-open valley living. This is pure Nevada lifestyle, spacious, scenic, and free, paired with thoughtful construction and timeless design. This is your chance to enjoy acreage living paired with unforgettable valley and mountain views.

    Zillow last checked:

    Listing updated:

    Listed by:

    Laura Moline S.48448 775-691-1126,

    RE/MAX Realty Affiliates

    Bought with:

    Alex Sciarrotta, S.187004

    Coldwell Banker Select RE M

    Kimberly Sciarrotta, S.189298

    Coldwell Banker Select RE M

    Source: NNRMLS,MLS#: 250058825MLS Logo

    Facts & features

    Interior

    Bedrooms & bathrooms
    • Bedrooms: 3
    • Bathrooms: 3
    • Full bathrooms: 3
    Heating
    • Fireplace(s), Forced Air, Natural Gas, Wood
    Cooling
    • Central Air, Refrigerated
    Appliances
    • Included: Dishwasher, Disposal, Double Oven, Gas Cooktop, Self Cleaning Oven
    • Laundry: Cabinets, Laundry Area, Laundry Room, Shelves, Washer Hookup
    Features
    • Breakfast Bar, Ceiling Fan(s), Entrance Foyer, Master Downstairs
    • Flooring: Carpet, Laminate, Slate, Stone
    • Windows: Aluminum Frames, Blinds, Double Pane Windows, Wood Frames
    • Number of fireplaces: 1
    • Fireplace features: Free Standing, Wood Burning, Wood Burning Stove
    • Common walls with other units/homes: No Common Walls
    Interior area
    • Total structure area: 2,060
    • Total interior livable area: 2,060 sqft

    Property

    Parking
    • Total spaces: 2
    • Parking features: Attached, Garage, Garage Door Opener, RV Access/Parking
    • Attached garage spaces: 2
    Features
    • Levels: One
    • Stories: 1
    • Patio & porch: Patio, Deck
    • Exterior features: None
    • Pool features: None
    • Spa features: None
    • Fencing: Back Yard,Front Yard,Full
    • Has view: Yes
    • View description: City, Desert, Mountain(s), Valley
    Lot
    • Size: 2.60 Acres
    • Features: Corner Lot, Cul-De-Sac, Landscaped, Level, Sprinklers In Front
    Details
    • Parcel number: 132002002054
    • Zoning: SFR
    • Horses can be raised: Yes

    Construction

    Type & style
    • Home type: SingleFamily
    • Property subtype: Single Family Residence
    Materials
    • Cedar, Frame, Masonite
    • Foundation: Crawl Space
    • Roof: Composition,Pitched,Shingle
    Condition
    • New construction: No
    • Year built: 1990

    Utilities & green energy

    • Sewer: Septic Tank
    • Water: Private, Well
    • Utilities for property: Cable Available, Electricity Connected, Internet Available, Natural Gas Available, Natural Gas Connected, Phone Available, Cellular Coverage

    Community & neighborhood

    Security
    • Security features: Smoke Detector(s)
    Location
    • Region: Minden

    Other

    Other facts
    • Listing terms: 1031 Exchange,Cash,Conventional,FHA,VA Loan

    Price history

    DateEventPrice
    2/20/2026Sold$731,500+0.5%$355/sqft
    Source: NNRMLS #250058825 Report a problem
    12/25/2025Contingent$728,000$353/sqft
    Source: NNRMLS #250058825 Report a problem
    12/5/2025Listed for sale$728,000+105.1%$353/sqft
    Source: NNRMLS #250058825 Report a problem
    11/16/2019Listing removed$2,100$1/sqft
    Source: Carson City Property Management Report a problem
    11/6/2019Listed for rent$2,100$1/sqft
    Source: Carson City Property Management Report a problem
    10/24/2013Sold$355,000-5.3%$172/sqft
    Source: Public Record Report a problem
    5/15/2013Listed for sale$375,000+10.6%$182/sqft
    Source: Realty Executives Nevada's Choice #130005503 Report a problem
    10/2/2011Listing removed$339,000$165/sqft
    Source: Realty Execs NV's Choice CV #110007321 Report a problem
    8/20/2011Price change$339,000-2.9%$165/sqft
    Source: Realty Execs NV's Choice CV #110007321 Report a problem
    5/29/2011Listed for sale$349,000$169/sqft
    Source: Realty Executives Nevada's Choice #110007321 Report a problem

    Public tax history

    YearProperty taxesTax assessment
    2025$3,101 +8%$126,378 +3.4%
    2024$2,871 +8%$122,185 +7.3%
    2023$2,658 +8%$113,855 +20.2%
    2022$2,461 +3.4%$94,730 +0.3%
    2021$2,380 $94,474 +4.5%
    2020-- $90,374
    2019$2,298 $90,374 +10.2%
    2018$2,298 +9.2%$81,985 +5.7%
    2017$2,104 $77,560 -0.9%
    2016$2,104 +2.6%$78,292
    2015$2,051 +3.4%$78,292 +3.5%
    2014$1,983 $75,613 +4.6%
    2013-- $72,320 -4.4%
    2012-- $75,627 -6%
    2011-- $80,452 -8.8%
    2010-- $88,190 -21.2%
    2009-- $111,943 -6.8%
    2008-- $120,158 +1.4%
    2007-- $118,497 +43.4%
    2006-- $82,610 +17%
    2005$1,520 -1.1%$70,622 +0.3%
    2004$1,536 $70,423 +4.5%
    2003-- $67,411 +11.7%
    2002-- $60,360
    2001-- $60,360
    1999-- $60,360

    Find assessor info on the county website

    Neighborhood: 89423

    Nearby schools

    GreatSchools rating
    Schools provided by the listing agent
    • Elementary: Pinon Hills
    • Middle: Carson Valley
    • High: Douglas

    Source: NNRMLS. This data may not be complete. We recommend contacting the local school district to confirm school assignments for this home.

    Get pre-qualified for a loan
    At Zillow Home Loans, we can pre-qualify you in as little as 5 minutes with no impact to your credit score.

    An equal housing lender. NMLS #10287.

    Sell for more on Zillow
    Get a Zillow Showcase℠ listing at no additional cost and you could sell for .
    $739,300
    2% more
    +$14,786
    With Zillow Showcase(estimated)
    $754,086