Skip main navigation
Off market
Street View
  • $436,100

    1653 Dogwood Dr, Garnet Valley, PA 19060

    2beds
    2baths
    1,631sqft
    Townhouse
    Built in 2006
    3,789 Square Feet Lot
    $436,100 Zestimate®
    $267/sqft
    $2,793 Estimated rent

    Home value

    $436,100

    $414,000 - $458,000

    $2,793/mo

    Zestimate® history
    Loading
    Loading...

    Owner options

    List your home for rent

    $2,793/mo

    Rent Zestimate®

    Find your next renter with Zillow Rental Manager. Plus, with online applications, you can quickly screen prospective tenants – for free.

    Learn more

    $2,793/mo

    Rent Zestimate®

    Refinance and save

    $3,258/mo

    Est. payment

    Refinancing to a lower rate could help reduce your monthly payments and save thousands over the life of the loan.

    See today's rates

    $3,258/mo

    Est. payment

    Explore your selling options

    Work with a Zillow partner agent

    Leverage their expertise and Zillow's premium Showcase listings to get your home seen by more buyers.

    Get started

    List with your own agent

    Get your home in front of millions of buyers by listing it on Zillow.

    Learn how to do it

    Sell it yourself

    Take full control of how buyers see your home on Zillow by listing For Sale by Owner (FSBO).

    List your home

    What's special

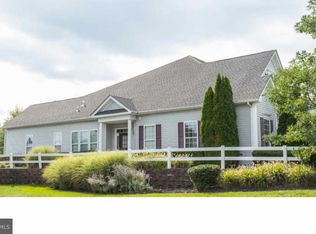
    Welcome to Foxfield, a 55+ Clubhouse Community in Garnet Valley. This Goodley model was one of the builder's model homes, offering 1st floor master, recessed lighting, designer wall and window coverings, expansive open floor plan with 9-foot ceilings and is flooded with natural light. The main level has an open concept great room with deck access, a separate dining area and an open kitchen, all providing for easy entertaining. Master suite offers large windows with lots of natural light, creating a sanctuary with an expansive walk-in closet and master bath with tub and shower. Also, on the main level is a large second bedroom with an adjacent full bath that is located away from the master bedroom for your guests' privacy. Laundry/mudroom, storage closet and inside garage access complete the first floor. Upper level contains a spacious loft with large closet that can be used as a third bedroom, office or media room. A walk-in attic provides additional storage. Enjoy large gatherings or quiet evenings on your oversize private deck with sunset views and open space greenery. This beautiful home is situated on a premier lot within the community that offers close proximity to the clubhouse. The Foxfield community has been beautifully landscaped, with lovely walking trails throughout, a 6-hole executive golf course and putting green, tennis courts, indoor and outdoor pools and club house. Located close to dining, shopping and entertainment, all within minutes of I-95, Blue Route and Route 202. Make your appointment to view today. It won't last long! 2019-11-17

    This property is not currently displayed as for sale or rent on Zillow. This may be different from what's on other websites or public sources.
    Facts & features

    Interior

    Bedrooms & bathrooms
    • Bedrooms: 2
    • Bathrooms: 2
    Heating
    • Forced air, Gas
    Cooling
    • Central
    Appliances
    • Included: Dishwasher, Dryer, Garbage disposal, Microwave, Range / Oven, Refrigerator, Washer
    Features
    • Kitchen Island, Recessed Lighting, Walk-In Closet(s), Built-Ins, Dining Area, Open Floorplan, Attic, Master Bath(s), Stall Shower
    • Flooring: Carpet, Hardwood
    • Windows: Window Treatments
    • Basement: None
    Interior area
    • Total interior livable area: 1,631 sqft
    • Finished area below ground: 0

    Property

    Parking
    • Total spaces: 1
    • Parking features: Garage - Attached
    Features
    • Exterior features: Stone, Vinyl
    Lot
    • Size: 3,789 Square Feet
    Details
    • Parcel number: 03000060144
    • Special conditions: Standard

    Construction

    Type & style
    • Home type: Townhouse
    • Architectural style: Carriage House
    Condition
    • Year built: 2006

    Community & HOA

    Community
    • Features: Fifty Five Plus Active Community
    • Senior community: Yes
    HOA
    • Has HOA: Yes
    • HOA fee: $271 monthly
    Location
    • Region: Garnet Valley

    Financial & listing details

    • Price per square foot: $267/sqft
    • Tax assessed value: $283,070
    • Annual tax amount: $7,390

    Price history

    DateEventPrice
    1/13/2020Sold$305,000+13%$187/sqft
    Source: Public Record Report a problem
    1/25/2007Sold$270,000$166/sqft
    Source: Public Record Report a problem

    Public tax history

    YearProperty taxesTax assessment
    2026$7,390 +5%$283,070
    2025$7,035 +6.1%$283,070
    2024$6,632 +2.4%$283,070
    2023$6,479 +1.1%$283,070
    2022$6,408 $283,070
    2021$6,408 +655.9%$283,070 +82.3%
    2020$848 -86.4%$155,250
    2019$6,239 +1.5%$155,250
    2018$6,144 +621.1%$155,250
    2017$852 +0%$155,250
    2016$852 $155,250
    2015$852 $155,250
    2014$852 +2.8%$155,250
    2013$829 +0.8%$155,250
    2012$823 -3.7%$155,250 -5.9%
    2011$855 $164,970
    2010$855 +9.7%$164,970
    2009$779 $164,970
    2008$779 +298.3%$164,970 +275.3%
    2007$196 $43,960
    Find assessor info on the county website

    Neighborhood: 19060

    Nearby schools

    GreatSchools rating
    Schools provided by the listing agent
    • Elementary: GARNET VALLEY ELEM
    • Middle: GARNET VALLEY
    • High: GARNET VALLEY HIGH
    • District: GARNET VALLEY

    Source: The MLS. This data may not be complete. We recommend contacting the local school district to confirm school assignments for this home.

    Get a cash offer in 3 minutes
    Find out how much your home could sell for in as little as 3 minutes with a no-obligation cash offer.
    Estimated market value
    $436,100
    Get a cash offer in 3 minutes
    Find out how much your home could sell for in as little as 3 minutes with a no-obligation cash offer.
    Estimated market value
    $436,100