Welcome to 1653 Douglas Rd, a charming sanctuary nestled in the heart of Wickliffe, OH. Priced at an inviting $195,000.00 this home offers an irresistible blend of comfort and style, ready to embrace its next loving owners.
As you step inside, you'll be greeted by a bright living area with new carpet in 2025, that instantly makes you feel at home. Picture yourself unwinding in the cozy embrace of the spacious living room.
The kitchen, boasts newer cabinets and updated appliances and a quaint eating area. There are 2 bedrooms on the 1st floor that have ceiling fans and original hardwood floors. The primary bathroom on the 1st floor was completely gutted and all new fixtures and flooring were installed 2019.
Venture upstairs to discover the large master bedroom with walk in closets, built in dressers and its own half bath. There is a full basement that has a large finished recreation room with carpet. The laundry is located adjacent to the rec room offering plenty of storage space.
Outside you will see the yard has ample green space and a full privacy fence. There is a 2 car garage with door opener that was built in 2015. Concrete driveway and new walkways installed surrounding the garage were done in 2015. Updates include Vinyl siding, windows, and gutters 2015, new garage and concrete, roof was 2008, new full bathroom 2019, HVAC furnace and A/C replaced August of 2021, Washer and dryer 2023.
Closed
$195,000
1653 Douglas Rd, Wickliffe, OH 44092
3beds
1,271sqft
Single Family Residence
Built in 1951
4,199 Square Feet Lot
$195,500 Zestimate®
$153/sqft
$1,710 Estimated rent
Home value
$195,500
$174,000 - $219,000
$1,710/mo
Zestimate® history
Owner options
List your home for rent
$1,710/mo
Rent Zestimate®
Find your next renter with Zillow Rental Manager. Plus, with online applications, you can quickly screen prospective tenants – for free.
$1,710/mo
Rent Zestimate®
Refinance and save
$1,391/mo
Est. payment
Refinancing to a lower rate could help reduce your monthly payments and save thousands over the life of the loan.
$1,391/mo
Est. payment
Explore your selling options
Work with a Zillow partner agent
Leverage their expertise and Zillow's premium Showcase listings to get your home seen by more buyers.
Get startedList with your own agent
Get your home in front of millions of buyers by listing it on Zillow.
Learn how to do itSell it yourself
Take full control of how buyers see your home on Zillow by listing For Sale by Owner (FSBO).
List your homeWhat's special
Own half bathFull privacy fenceLarge master bedroomBuilt in dressersOriginal hardwood floorsUpdated appliancesQuaint eating area
Zillow last checked:
Listing updated:
Listed by:
Virginia A Edwards 330-221-4716 c21virginia@gmail.com,
CENTURY 21 Lakeside Realty
Bought with:
Danijel Vujica, 2021004169
HomeSmart Real Estate Momentum LLC
Source: MLS Now,MLS#: 5182299 Originating MLS: Youngstown Columbiana Association of REALTORS
Originating MLS: Youngstown Columbiana Association of REALTORSFacts & features
Interior
Bedrooms & bathrooms
- Bedrooms: 3
- Bathrooms: 2
- Full bathrooms: 1
- 1/2 bathrooms: 1
- Main level bathrooms: 1
- Main level bedrooms: 2
Bedroom
- Description: Flooring: Hardwood
- Level: First
- Dimensions: 11 x 9
Bedroom
- Description: Flooring: Hardwood
- Level: First
- Dimensions: 11 x 11
Bedroom
- Description: Large Master bed with walk in closet and a half bath,Flooring: Carpet
- Level: Second
- Dimensions: 19 x 18
Eat in kitchen
- Description: Flooring: Laminate
- Level: First
- Dimensions: 10 x 9
Laundry
- Level: Basement
Living room
- Description: Flooring: Carpet
- Level: First
- Dimensions: 16 x 11
Recreation
- Description: Flooring: Carpet
- Level: Basement
- Dimensions: 19 x 12
Heating
- Forced Air, Gas
Cooling
- Central Air, Ceiling Fan(s)
Appliances
- Included: Dryer, Microwave, Range, Refrigerator, Washer
- Laundry: In Basement
Features
- Windows: Insulated Windows
- Basement: Full,Concrete,Partially Finished,Storage Space
- Has fireplace: No
- Fireplace features: None
Interior area
- Total structure area: 1,271
- Total interior livable area: 1,271 sqft
- Finished area above ground: 946
- Finished area below ground: 325
Property
Parking
- Total spaces: 2
- Parking features: Detached, Electricity, Garage Faces Front, Garage, Garage Door Opener
- Garage spaces: 2
Features
- Levels: One and One Half,Two
- Stories: 2
- Patio & porch: Front Porch
- Fencing: Full,Privacy
- Has view: Yes
- View description: Neighborhood
Lot
- Size: 4,199 Square Feet
Details
- Parcel number: 29B003J001070
Construction
Type & style
- Home type: SingleFamily
- Architectural style: Bungalow,Cape Cod
- Property subtype: Single Family Residence
Materials
- Blown-In Insulation, Vinyl Siding
- Foundation: Brick/Mortar, Concrete Perimeter, Block
- Roof: Asphalt,Fiberglass
Condition
- Updated/Remodeled
- Year built: 1951
Utilities & green energy
- Sewer: Public Sewer
- Water: Public
Community & HOA
Community
- Security: Carbon Monoxide Detector(s), Smoke Detector(s)
- Subdivision: Mapledale Allotment
HOA
- Has HOA: No
Location
- Region: Wickliffe
Financial & listing details
- Price per square foot: $153/sqft
- Tax assessed value: $147,600
- Annual tax amount: $2,919
- Date on market: 1/22/2026
- Cumulative days on market: 1 day
- Listing terms: Cash,Conventional,FHA,VA Loan
Price history
| Date | Event | Price |
|---|---|---|
| 2/23/2026 | Sold | $195,000$153/sqft |
Source:  MLS Now #5182299 Report a problem MLS Now #5182299 Report a problem | ||
| 1/24/2026 | Pending sale | $195,000$153/sqft |
Source: MLS Now #5182299 Report a problem | ||
| 1/22/2026 | Listed for sale | $195,000$153/sqft |
Source: MLS Now #5182299 Report a problem | ||
Public tax history
| Year | Property taxes | Tax assessment |
|---|---|---|
| 2025 | $2,918 -1.1% | $51,660 |
| 2024 | $2,950 +14.3% | $51,660 +42.6% |
| 2023 | $2,581 -0.7% | $36,230 |
| 2022 | $2,599 -0.4% | $36,230 |
| 2021 | $2,609 +6.2% | $36,230 +25% |
| 2020 | $2,458 +0% | $28,990 |
| 2019 | $2,457 +19.6% | $28,990 -2.2% |
| 2018 | $2,054 | $29,640 |
| 2017 | $2,054 +0.5% | $29,640 |
| 2016 | $2,044 +6.7% | $29,640 +6.4% |
| 2015 | $1,916 +12.3% | $27,850 -1.1% |
| 2014 | $1,707 +0% | $28,150 |
| 2013 | $1,706 +0.2% | $28,150 |
| 2012 | $1,703 -7.2% | $28,150 -10.3% |
| 2011 | $1,836 +13.4% | $31,390 |
| 2010 | $1,619 +3% | $31,390 0% |
| 2009 | $1,571 -2.9% | $31,392 -11% |
| 2008 | $1,617 +0.8% | $35,270 |
| 2007 | $1,604 -50.6% | $35,270 |
| 2006 | $3,251 +4.3% | $35,270 +4.3% |
| 2005 | $3,117 +8.3% | $33,803 |
| 2004 | $2,877 -0.7% | $33,803 |
| 2003 | $2,896 +20.9% | $33,803 +20.9% |
| 2002 | $2,396 +0.1% | $27,959 |
| 2001 | $2,394 +1.4% | $27,959 |
| 2000 | $2,360 +4.5% | $27,959 +4.3% |
| 1999 | $2,258 | $26,803 |
Find assessor info on the county website
Neighborhood: 44092
Nearby homes
- $164,4003 bd1 ba946 sqft1649 Douglas Rd, Wickliffe, OH 44092Off Market
- $201,3003 bd3 ba986 sqft1657 Douglas Rd, Wickliffe, OH 44092Off Market
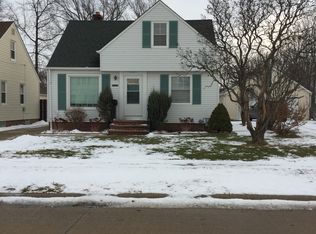
- $167,5003 bd2 ba946 sqft1645 Douglas Rd, Wickliffe, OH 44092Off Market
- $220,5004 bd1 ba1.1k sqft1659 Douglas Rd, Wickliffe, OH 44092Off Market
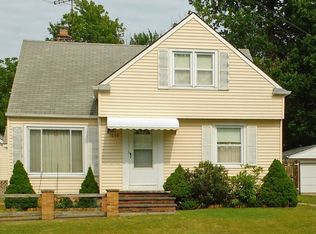
- $20,0704,199 sqft1641 Douglas Rd, Wickliffe, OH 44092Off Market
- $190,7003 bd2 ba1.3k sqft1650 Douglas Rd, Wickliffe, OH 44092Off Market
- $191,6003 bd1 ba1.6k sqft1641 Douglas Rd, Wickliffe, OH 44092Off Market
- $299,1004 bd2 ba2.2k sqft5372 Hickory Ln, Willoughby, OH 44094Off Market
Nearby schools
GreatSchools rating
- 5/10Wickliffe Elementary SchoolGrades: PK-6Distance: 1.3 mi
- 6/10Wickliffe High SchoolGrades: 7-12Distance: 1.3 mi
Schools provided by the listing agent
- District: Wickliffe CSD - 4308
Source: MLS Now. This data may not be complete. We recommend contacting the local school district to confirm school assignments for this home.
Get a cash offer in 3 minutes
Find out how much your home could sell for in as little as 3 minutes with a no-obligation cash offer.
Estimated market value
$195,500
Get a cash offer in 3 minutes
Find out how much your home could sell for in as little as 3 minutes with a no-obligation cash offer.
Estimated market value
$195,500
- Ohio
- Lake County
- Wickliffe
- 44092
- 1653 Douglas Rd
