**Motivated Seller has made a strategic price adjustment, creating an exceptional opportunity for the next owner** Premier East Bench Location. Trade yard work for an active lifestyle~ relax on your large, private deck, enjoy living on a quiet cul-de-sac, walk across the street to Bell Canyon Park and explore its amenities; playground, tennis courts, open green space and walking path, but perhaps the home's most unexpected feature is its private, dedicated wellness retreat. The heated indoor swim spa offers year-round training, hydrotherapy, and relaxation, while the adjoining studio space provides the perfect setting for yoga, Pilates, stretching, cardio or weight training. It's a space designed to restore both body and mind and adds some fun when friends and family come calling. Only minutes from Dimple Dell and Big & Little Cottonwood Canyons trails, you will spend more time hiking, biking, skiing in this great location. Designed to blend character with functionality, this home offers desirable main-level living and thoughtfully crafted spaces throughout. A sophisticated home office showcases architectural millwork, custom built-in shelves and crown molding, while the beautifully appointed kitchen serves as the center of daily life with quartz countertops, premium appliances, and a kitchen island designed for efficiency. The chef in you will love the island that keeps prep, cooking, and cleanup within easy reach. Custom cabinets, shelves and lovely fireplace anchor the great room, providing extensive storage and display spaces. Spacious primary retreat has a generous walk-in closet, private ensuite bath with private shower/ toilet room, and direct deck access for enjoying morning coffee or winding down under the stars. A second bedroom, second full bath, half bath, large laundry/ mudroom with utility sink, and abundant storage complete the main level. Versatile lower level expands this home's possibilities with a separate entrance, the lower level lives beautifully with high ceilings, oversized windows and sliding glass door allowing abundant natural light in that creates an open, airy feel rarely found in basement living. Lower level living continues with large family room, bedrooms #3 and #4 have beautiful bead-board wainscoting and decorative chair rail molding adding architectural character and stylish shelving space for displaying your special items, and are connected by a Jack-and-Jill bath (bath #3). Still offering value... the lower level has a fourth bath, a covered patio, and a workshop, utility sink for project clean-up, storage room, many closets and the dedicated wellness room. The workshop offers exceptional flexibility and is conveniently located near existing utilities, making it a potential location for a future second kitchen. Ideal for multi-generational living, guest quarters, or possible ADU/rental opportunities subject to city approval. Sandy City currently reports availability for short-term rental allocations in this area; buyer to independently verify all regulations, permits, and intended uses. Recent updates provide buyer's peace of mind, including furnace (2025) water heater (2025) A/C (2018) Pool heat exchanger (2025) Kitchen & appliances & carpet (2019) Fully fenced yard. Bonus NO HOA.
Accepting backups
Price cut: $30K (9/23)
$1,100,000
1653 E Crescent View Cir, Sandy, UT 84092
4beds
4,849sqft
Single Family Residence
Built in 2003
8,276 Square Feet Lot
$1,076,100 Zestimate®
$227/sqft
$-- HOA
What's special
- 67 days
- 444
- 27
Zillow last checked:
Listing updated:
Listed by:
Lisa A Fluty 801-921-0719,
Homes International
Source: UtahRealEstate.com,MLS#: 2174181
Facts & features
Interior
Bedrooms & bathrooms
- Bedrooms: 4
- Bathrooms: 5
- Full bathrooms: 1
- 3/4 bathrooms: 3
- 1/2 bathrooms: 1
- Partial bathrooms: 1
- Main level bedrooms: 2
Rooms
- Room types: Master Bathroom, Den/Office, Great Room, Updated Kitchen
Primary bedroom
- Level: First
Heating
- Central, >= 95% efficiency
Cooling
- Central Air, Ceiling Fan(s)
Appliances
- Included: Microwave, Refrigerator, Water Softener Owned, Disposal, Oven, Countertop Range, Gas Range
Features
- Walk-In Closet(s), Smart Thermostat
- Flooring: Carpet, Tile, Vinyl
- Doors: Sliding Doors, Storm Door(s)
- Windows: Blinds, Plantation Shutters, Window Coverings, Double Pane Windows
- Basement: Daylight,Entrance,Full,Walk-Out Access,Basement Entrance
- Number of fireplaces: 1
- Fireplace features: Fireplace Insert, Insert, Gas Log
Interior area
- Total structure area: 4,849
- Total interior livable area: 4,849 sqft
- Finished area above ground: 2,429
- Finished area below ground: 2,371
Property
Parking
- Total spaces: 6
- Parking features: Garage - Attached
- Attached garage spaces: 3
- Uncovered spaces: 3
Accessibility
- Accessibility features: Grip-Accessible Features
Features
- Stories: 2
- Patio & porch: Covered, Covered Deck, Covered Patio
- Exterior features: Entry (Foyer), Lighting
- Has private pool: Yes
- Pool features: Above Ground, Fiberglass, Heated, Indoor, Pool/Spa Combo
- Fencing: Full
- Has view: Yes
- View description: Mountain(s)
Lot
- Size: 8,276 Square Feet
- Features: Cul-De-Sac, Curb & Gutter, Secluded, Sprinkler: Auto-Full
- Topography: Terrain
- Residential vegetation: Landscaping: Full, Mature Trees, Pines
Details
- Parcel number: 2821177046
- Zoning: 1108
- Zoning description: Single-Family
- Other equipment: Workbench
Construction
Type & style
- Home type: SingleFamily
- Architectural style: Rambler/Ranch
- Property subtype: Single Family Residence
Materials
- Asphalt, Brick, Stucco
- Roof: Asphalt
Condition
- Blt./Standing
- New construction: No
- Year built: 2003
- Major remodel year: 2019
Utilities & green energy
- Water: Culinary
- Utilities for property: Natural Gas Connected, Electricity Connected, Sewer Connected, Water Connected
Community & HOA
Community
- Features: Sidewalks
- Security: Security Alarm, Video Door Bell(s), Video Camera(s), Alarm System, Security System
- Subdivision: Sunrise Valley
HOA
- Has HOA: No
Location
- Region: Sandy
Financial & listing details
- Price per square foot: $227/sqft
- Tax assessed value: $1,046,200
- Annual tax amount: $5,564
- Date on market: 7/23/2026
- Listing terms: Cash,Conventional,FHA,VA Loan
- Inclusions: Alarm System, Ceiling Fan, Fireplace Insert, Microwave, Refrigerator, Water Softener: Own, Window Coverings, Workbench, Video Door Bell(s), Video Camera(s), Smart Thermostat(s)
- Acres allowed for irrigation: 0
- Electric utility on property: Yes
- Road surface type: Paved
Estimated market value
$1,076,100
$1.02M - $1.13M
$5,046/mo
Price history
| Date | Event | Price |
|---|---|---|
| 9/23/2026 | Price change | $1,100,000-2.7%$227/sqft |
Source:  UtahRealEstate.com #2174181 Report a problem UtahRealEstate.com #2174181 Report a problem | ||
| 9/1/2026 | Price change | $1,130,000-2.6%$233/sqft |
Source: UtahRealEstate.com #2174181 Report a problem | ||
| 8/7/2026 | Price change | $1,160,000-1.3%$239/sqft |
Source: UtahRealEstate.com #2174181 Report a problem | ||
| 7/24/2026 | Listed for sale | $1,175,000-2.1%$242/sqft |
Source: UtahRealEstate.com #2174181 Report a problem | ||
| 7/21/2026 | Listing removed | $1,200,000$247/sqft |
Source: UtahRealEstate.com #2167978 Report a problem | ||
| 6/25/2026 | Listed for sale | $1,200,000-4.8%$247/sqft |
Source: UtahRealEstate.com #2167978 Report a problem | ||
| 6/16/2026 | Listing removed | $1,259,900$260/sqft |
Source: UtahRealEstate.com #2137923 Report a problem | ||
| 6/9/2026 | Price change | $1,259,900-0.8%$260/sqft |
Source: UtahRealEstate.com #2137923 Report a problem | ||
| 5/12/2026 | Price change | $1,269,900-0.4%$262/sqft |
Source: UtahRealEstate.com #2137923 Report a problem | ||
| 4/7/2026 | Price change | $1,274,500-1.6%$263/sqft |
Source: UtahRealEstate.com #2137923 Report a problem | ||
| 3/16/2026 | Price change | $1,295,500-2.2%$267/sqft |
Source: UtahRealEstate.com #2137923 Report a problem | ||
| 2/18/2026 | Listed for sale | $1,325,000+80.1%$273/sqft |
Source: UtahRealEstate.com #2137923 Report a problem | ||
| 7/23/2018 | Listing removed | $735,700$152/sqft |
Source: Stonebrook Real Estate #1536911 Report a problem | ||
| 6/30/2018 | Listed for sale | $735,700$152/sqft |
Source: Stonebrook Real Estate #1536911 Report a problem | ||
Public tax history
| Year | Property taxes | Tax assessment |
|---|---|---|
| 2025 | $5,564 -4% | $575,410 -2.4% |
| 2024 | $5,793 +8.2% | $589,270 +8.5% |
| 2023 | $5,356 -7% | $543,180 -4.8% |
| 2022 | $5,759 +10.8% | $570,570 +30.2% |
| 2021 | $5,198 +3.4% | $438,350 +9.7% |
| 2020 | $5,024 -2.4% | $399,575 +0.2% |
| 2019 | $5,146 +36.7% | $398,860 +37.5% |
| 2018 | $3,764 +4.7% | $290,180 -41.1% |
| 2017 | $3,596 +2.4% | $492,400 +17.2% |
| 2016 | $3,513 +13.2% | $420,300 +7.1% |
| 2015 | $3,102 -0.9% | $392,500 +5.2% |
| 2014 | $3,131 | $373,000 +3.8% |
| 2013 | -- | $359,200 +7.4% |
| 2012 | -- | $334,300 -3.2% |
| 2011 | -- | $345,500 -6.7% |
| 2010 | -- | $370,400 -1% |
| 2009 | -- | $374,300 -23.6% |
| 2008 | $3,023 | $489,900 -1.4% |
| 2007 | -- | $497,000 +28.5% |
| 2006 | -- | $386,900 +10.4% |
| 2005 | -- | $350,500 +495.1% |
| 2002 | -- | $58,900 |
| 2001 | -- | $58,900 |
Find assessor info on the county website
Monthly payment
Est. payment
Payment breakdown
Explore the cost of this home by adjusting the details. Changes won't be saved.Climate risks
Neighborhood: 84092
Nearby schools
Schools provided by the listing agent
- Elementary: Sunrise
- Middle: Indian Hills
- High: Alta
- District: Canyons
Source: UtahRealEstate.com. This data may not be complete. We recommend contacting the local school district to confirm school assignments for this home.
Similar homes
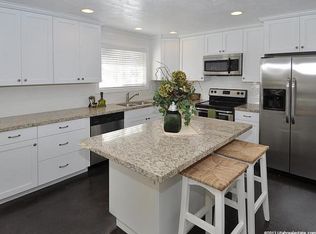
- $999,9006 bd3 ba3.5k sqft11602 S Hickory Valley Dr E, Sandy, UT 84092For Sale

 MLS ID #2182556, Hady Chahine, Masters Utah Real Estate. UtahRealEstate.com
 - $1,215,0005 bd4 ba6.4k sqft11789 S Nicklaus Rd, Sandy, UT 84092For Sale
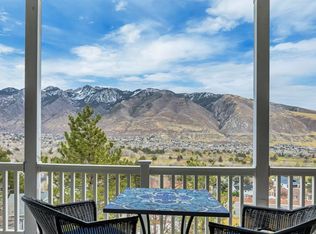 MLS ID #2152681, Prakash Shah, Equity Real Estate (Solid). UtahRealEstate.com
 - $1,300,0007 bd5 ba4.9k sqft1675 E Prescott Dr, Sandy, UT 84092For Sale
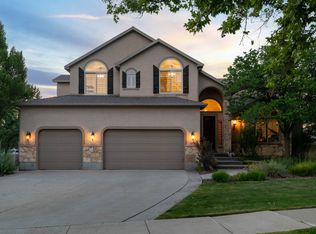 MLS ID #2170541, Adam Lancaster, Lancaster & Co Realty LLC. UtahRealEstate.com
 - $1,200,0005 bd3 ba3.1k sqft10750 S Dimple Dell Dr, Sandy, UT 84092For Sale
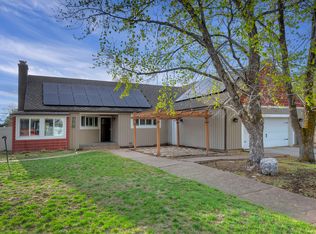 MLS ID #2180304, Joel Carson, Utah Real Estate PC. UtahRealEstate.com
 - $1,024,0006 bd3 ba4k sqft9763 S Chylene Dr, Sandy, UT 84092For SaleMLS ID #2153852, Zach Droubay, Bybee & Co Realty, LLC. UtahRealEstate.com
- $1,200,0006 bd5 ba4.6k sqft10656 Crescent Bend Dr, Sandy, UT 84070For SaleMLS ID #2181573, Tryn K Mesarch, Valo Property Management. UtahRealEstate.com
- $1,085,0005 bd5 ba4.9k sqft10653 S 3210 W, South Jordan, UT 84095For SaleMLS ID #2180659, Joel Carson, Utah Real Estate PC. UtahRealEstate.com
- $1,175,0006 bd4 ba4.2k sqft1264 W Dusty Downs Cir, South Jordan, UT 84095For SaleMLS ID #2178676, Alyson Brown, KW Success Keller Williams Realty. UtahRealEstate.com
- $1,125,0005 bd4 ba3.9k sqft7262 S Towncrest Dr, Cottonwood Heights, UT 84121For SaleMLS ID #2185759, Bradley S. Randall, Welch Randall Real Estate Services. UtahRealEstate.com
- $995,0004 bd3 ba3.4k sqft2924 E Robidoux Rd, Sandy, UT 84093For SaleMLS ID #2183079, Gregory West, ECCLES HENLINE LLC. UtahRealEstate.com
- $769,9003 bd2 ba2.6k sqft2313 E Rockview Dr S, Sandy, UT 84092For SaleMLS ID #2182067, Krista Wagner Hill, Real Broker, LLC. UtahRealEstate.com
- $899,9995 bd4 ba3.7k sqft8621 S 1700 E, Sandy, UT 84093For SaleMLS ID #2176585, Brysen Partridge, Lakeside Real Estate LC. UtahRealEstate.com
- $975,0004 bd4 ba3.2k sqft3467 E Danish Rd, Sandy, UT 84093For SaleMLS ID #2164804, Jim Anderson, Summit Sotheby's International Realty. UtahRealEstate.com
- $1,299,0006 bd3 ba4k sqft2066 E Tivoli Ct, Draper, UT 84020For SaleMLS ID #2152321, Afsaneh Sunni Rafati, Equity Real Estate (Advantage). UtahRealEstate.com
- $1,369,9004 bd4 ba3.6k sqft2882 E Etienne Way, Sandy, UT 84093For SaleMLS ID #2171199, Susie Martindale, Masters Utah Real Estate. UtahRealEstate.com
- $1,100,0006 bd4 ba3.8k sqft10685 N Jerling Dr, Highland, UT 84003For SaleMLS ID #2151404, Devin Mackay, Century 21 Everest. UtahRealEstate.com
- $940,0005 bd4 ba4.1k sqft1911 W Grassy Knoll Ct, Riverton, UT 84065For SaleMLS ID #2168718, Colleen Rushton, United Real Estate Advantage. UtahRealEstate.com
- $1,120,0004 bd3 ba3.1k sqft13802 S Mount Shaggy Dr, Herriman, UT 84096For SaleMLS ID #2173631, Travis Pugh, All West Inc.. UtahRealEstate.com
- $874,9005 bd3 ba3.4k sqft1376 W Jordan Hills Dr, South Jordan, UT 84095For SaleMLS ID #2164954, Joel Carson, Utah Real Estate PC. UtahRealEstate.com
- $890,0005 bd4 ba4.3k sqft3257 W Stoker Cv, South Jordan, UT 84095For SaleMLS ID #2170060, Daniel Talbert, Realtypath LLC. UtahRealEstate.com
