Skip main navigation
Sold for $555,000
  • $555,000

    1653 E PALMCROFT Drive, Tempe, AZ 85282

    3beds
    2baths
    1,478sqft
    Single Family Residence
    Built in 1969
    7,349 Square Feet Lot
    $526,100 Zestimate®
    $376/sqft
    $3,076 Estimated rent

    Home value

    $526,100

    $500,000 - $558,000

    $3,076/mo

    Zestimate® history
    Loading
    Loading...

    Owner options

    List your home for rent

    $3,076/mo

    Rent Zestimate®

    Find your next renter with Zillow Rental Manager. Plus, with online applications, you can quickly screen prospective tenants – for free.

    Learn more

    $3,076/mo

    Rent Zestimate®

    Refinance and save

    $3,233/mo

    Est. payment

    Refinancing to a lower rate could help reduce your monthly payments and save thousands over the life of the loan.

    See today's rates

    $3,233/mo

    Est. payment

    Explore your selling options

    Work with a Zillow partner agent

    Leverage their expertise and Zillow's premium Showcase listings to get your home seen by more buyers.

    Get started

    List with your own agent

    Get your home in front of millions of buyers by listing it on Zillow.

    Learn how to do it

    Sell it yourself

    Take full control of how buyers see your home on Zillow by listing For Sale by Owner (FSBO).

    List your home

    What's special

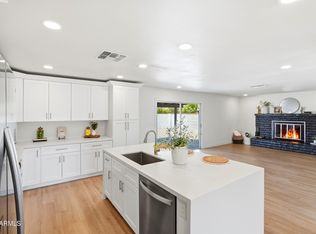
    Bespoke, new finishes inspire an alluring escape in this Tempe Gem residence. In the heart of Meyer's Park, one of Tempe's most connected and community-driven neighborhoods, this is a thoughtfully designed lock and leave mid-century that delivers lifestyle, luxury, and location—all in one move. Wake up to the sound of neighbors jogging along the streets, dogs trotting beside iced coffees, and a sense of community you didn't know you were missing. Just minutes from ASU, Tempe Town Lake, and all major freeways (60, 101, 202), this home keeps you plugged into everything that matters while still feeling like a retreat. Step inside to an open-concept living space flooded with natural light and grounded by a dramatic floor-to-ceiling fireplace. The chef's kitchen is made for movement and hosting featuring a 10-foot island, custom range hood, high-end appliances, and a built-in pantry. The flow is seamless, from dinner parties to work-from-home mornings. The primary suite is its own sanctuary, with private patio access, en suite, and oversized walk-in closet. Bonus perks? A dedicated laundry room, additional storage, and an ultra efficient layout that flexes with your life. Outside, enjoy lock-and-leave landscaping, lush turf, a refinished Pebble Tec pool, and an oversized covered patio all wrapped in a brick privacy fence for true tranquility. For the design minded, the connected, and those aspiring for the true Arizona indoor outdoor vibe, this is not just a home. It's a lifestyle. And it's waiting for you.

    Zillow last checked:

    Listing updated:

    Listed by:

    Vanessa Roark 312-450-9542,

    Coldwell Banker Realty

    Bought with:

    Kara Edwards, BR515855000

    Elite Desert Realty, LLC

    Source: ARMLS,MLS#: 6870886MLS Logo

    Facts & features

    Interior

    Bedrooms & bathrooms
    • Bedrooms: 3
    • Bathrooms: 2
    Heating
    • Electric
    Cooling
    • Central Air
    Appliances
    • Included: Electric Cooktop, Built-In Electric Oven
    Features
    • 3/4 Bath Master Bdrm
    • Flooring: Vinyl
    • Has basement: No
    Interior area
    • Total structure area: 1,478
    • Total interior livable area: 1,478 sqft

    Property

    Parking
    • Total spaces: 4
    • Parking features: Carport, Open
    • Carport spaces: 1
    • Uncovered spaces: 3
    Features
    • Stories: 1
    • Patio & porch: Covered, Patio
    • Has private pool: Yes
    • Pool features: Diving Pool
    • Spa features: None
    • Fencing: Block
    Lot
    • Size: 7,349 Square Feet
    • Features: Desert Back, Desert Front, Synthetic Grass Back
    Details
    • Parcel number: 13331170

    Construction

    Type & style
    • Home type: SingleFamily
    • Property subtype: Single Family Residence
    Materials
    • Brick Veneer, Board & Batten Siding, Painted, Brick
    • Roof: Composition
    Condition
    • Year built: 1969

    Utilities & green energy

    • Sewer: Public Sewer
    • Water: City Water

    Community & HOA

    Community
    • Subdivision: HUGHES ACRES UNIT 7
    HOA
    • Has HOA: No
    • Services included: No Fees
    Location
    • Region: Tempe

    Financial & listing details

    • Price per square foot: $376/sqft
    • Tax assessed value: $369,500
    • Annual tax amount: $1,760
    • Date on market: 5/24/2025
    • Cumulative days on market: 80 days
    • Listing terms: Cash,Conventional,FHA,VA Loan
    • Ownership: Fee Simple

    Price history

    DateEventPrice
    9/9/2025Sold$555,000+0%$376/sqft
    Source: ARMLS #6870886 Report a problem
    8/13/2025Pending sale$554,999$376/sqft
    Source: ARMLS #6870886 Report a problem
    7/22/2025Price change$554,999-1.8%$376/sqft
    Source: ARMLS #6870886 Report a problem
    6/7/2025Price change$565,000-5%$382/sqft
    Source: ARMLS #6870886 Report a problem
    5/25/2025Listed for sale$595,000+73.2%$403/sqft
    Source: ARMLS #6870886 Report a problem
    10/9/2024Sold$343,450$232/sqft
    Source: Public Record Report a problem

    Public tax history

    YearProperty taxesTax assessment
    2025$2,169 +23.9%$36,950 -6.9%
    2024$1,751 +1.2%$39,700 +140.8%
    2023$1,730 +4.2%$16,485 -38.2%
    2022$1,660 +1.4%$26,670 +9.1%
    2021$1,637 +2%$24,450 +12.1%
    2020$1,605 +2.8%$21,810 +6.1%
    2019$1,562 $20,550 +9.8%
    2018$1,562 +3.2%$18,710 +9.1%
    2017$1,514 +3.9%$17,150 +5.2%
    2016$1,457 -1.6%$16,300 +8.2%
    2015$1,480 $15,060 +27.8%
    2014-- $11,780 +21.9%
    2013-- $9,660 -13.4%
    2012-- $11,150 -19%
    2011-- $13,760 -15.3%
    2010-- $16,250 -12.9%
    2009-- $18,650 -7.7%
    2008-- $20,200 +12.5%
    2007-- $17,950 +49%
    2006-- $12,050
    2005-- $12,050 +15.9%
    2004-- $10,400
    2003-- $10,400 +23.8%
    2002-- $8,400
    Find assessor info on the county website

    Neighborhood: Meyer Park

    Nearby schools

    GreatSchools rating
    Schools provided by the listing agent
    • Elementary: Joseph P. Spracale Elementary School
    • Middle: Connolly Middle School
    • High: McClintock High School
    • District: Tempe School District

    Source: ARMLS. This data may not be complete. We recommend contacting the local school district to confirm school assignments for this home.

    Get a cash offer in 3 minutes
    Find out how much your home could sell for in as little as 3 minutes with a no-obligation cash offer.
    Estimated market value
    $526,100
    Get a cash offer in 3 minutes
    Find out how much your home could sell for in as little as 3 minutes with a no-obligation cash offer.
    Estimated market value
    $526,100