Spacious and full of possibilities! This home has flexible living areas and an expansive floor plan ideal for extended family living, multi-generational households, rental income potential, or those seeking extra space for work or caregiving needs. The upper level features 6-bedrooms and 2.5 bathrooms, while the lower level offers two separate living areas, each with 2-bedrooms and 1-bathroom, creating multiple options for living arrangements. Separate entrances enhance privacy, convenience, and versatility throughout the home. A large covered rear patio/bonus area expands the usable space and offers endless possibilities. Enjoy the 44 leased photovoltaic (PV) panels, helping to reduce monthly electricity costs. Situated on a convenient lot with ample parking, this property invites you to bring your imagination and create your vision. Centrally located near schools, bus lines and Kam Shopping Center, with easy access to Downtown. A rare opportunity to own a property with room to grow, personalize, and maximize its potential.
Active
$1,250,000
1653 Gulick Ave, Honolulu, HI 96819
10beds
2,958sqft
Single Family Residence
Built in 1964
-- sqft lot
$1,247,900 Zestimate®
$423/sqft
$-- HOA
What's special
Expansive floor planSeparate entrances
- 16 days
- 90
- 2
Zillow last checked:
Listing updated:
Listed by:
Tess C de Jesus 808-783-4468,
Coldwell Banker Realty,
Chantelle M Awana 808-387-4296,
Coldwell Banker Realty
Source: HiCentral MLS,MLS#: 202610834
Facts & features
Interior
Bedrooms & bathrooms
- Bedrooms: 10
- Bathrooms: 6
- Full bathrooms: 4
- 1/2 bathrooms: 2
Features
- Bedroom on Main Level, Full Bath on Main Level
- Flooring: Carpet, Hardwood, Laminate
Interior area
- Total structure area: 3,619
- Total interior livable area: 2,958 sqft
Property
Parking
- Total spaces: 6
- Parking features: Carport, Driveway, Three or more Spaces
- Has carport: Yes
Features
- Levels: Two
- Stories: 2
- Pool features: None
- Fencing: Fenced,Wall
- Has view: Yes
- View description: None
Lot
- Features: Cleared, Interior Lot, Level
- Topography: Level
Details
- Parcel number: 1130170310000
- Zoning description: 05 - R-5 Residential District
- Special conditions: Probate Listing
Construction
Type & style
- Home type: SingleFamily
- Architectural style: Detached
- Property subtype: Single Family Residence
Materials
- Hollow Tile, Concrete, Single Wall, Wood Frame
Condition
- Average Condition
- New construction: No
- Year built: 1964
- Major remodel year: 1968
Utilities & green energy
- Utilities for property: Above Ground Utilities, Electricity Available, Sewer Available, Water Available
Community & HOA
Community
- Features: Deck/Porch, Patio, Storage Facilities
- Security: Key Card Entry
- Subdivision: Kalihi-Lower
HOA
- Services included: None
Location
- Region: Honolulu
Financial & listing details
- Price per square foot: $423/sqft
- Tax assessed value: $1,176,600
- Annual tax amount: $3,360
- Date on market: 7/30/2026
- Inclusions: Photovoltaic – Leased, Range/Oven, Refrigerator, Water Heater
Estimated market value
$1,247,900
$1.19M - $1.31M
Not available
Price history
| Date | Event | Price |
|---|---|---|
| 9/4/2026 | Listed for sale | $1,250,000$423/sqft |
Source:  HiCentral MLS #202610834 Report a problem HiCentral MLS #202610834 Report a problem | ||
| 8/15/2026 | Contingent | $1,250,000$423/sqft |
Source: HiCentral MLS #202610834 Report a problem | ||
| 7/31/2026 | Listed for sale | $1,250,000$423/sqft |
Source: HiCentral MLS #202610834 Report a problem | ||
Public tax history
| Year | Property taxes | Tax assessment |
|---|---|---|
| 2026 | -- | $1,176,600 +5.2% |
| 2025 | $3,354 -2.9% | $1,118,300 -2.5% |
| 2024 | $3,454 +17% | $1,146,900 +16.6% |
| 2023 | $2,952 +2.5% | $983,500 +2.1% |
| 2022 | $2,882 +2.7% | $963,300 +2.3% |
| 2021 | $2,807 -2.1% | $942,000 -1.8% |
| 2020 | $2,867 -0.9% | $959,000 +1.3% |
| 2019 | $2,893 -4.1% | $946,600 -3.6% |
| 2018 | $3,017 +12.3% | $981,900 +10.7% |
| 2017 | $2,685 +7.6% | $887,200 +6.5% |
| 2016 | $2,495 -1.6% | $832,900 -1.4% |
| 2015 | $2,535 +20% | $844,400 +9.5% |
| 2014 | $2,113 | $771,200 +12.4% |
| 2013 | -- | $686,400 -0.7% |
| 2012 | -- | $691,300 -4.5% |
| 2011 | -- | $723,700 +12.7% |
| 2010 | -- | $641,900 -15.9% |
| 2009 | -- | $763,300 -10.9% |
| 2008 | -- | $856,900 +7.3% |
| 2007 | -- | $798,800 +30.5% |
| 2005 | -- | $612,000 +51% |
| 2004 | -- | $405,200 +5.6% |
| 2003 | $1,333 +32.3% | $383,700 +5.1% |
| 2002 | $1,008 | $365,200 |
| 2000 | -- | -- |
| 1999 | -- | $370,200 |
Find assessor info on the county website
Monthly payment
Est. payment
Payment breakdown
Explore the cost of this home by adjusting the details. Changes won't be saved.Climate risks
Neighborhood: Kalihi Lower
Nearby schools
Schools provided by the listing agent
- Elementary: Kalihi Waena
- Middle: Dole
- High: Farrington
Source: HiCentral MLS. This data may not be complete. We recommend contacting the local school district to confirm school assignments for this home.
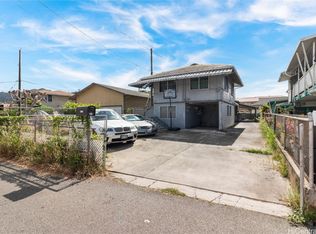
Similar homes
- $1,250,0008 bd5 ba2.6k sqft2940 Papali St, Honolulu, HI 96819Active
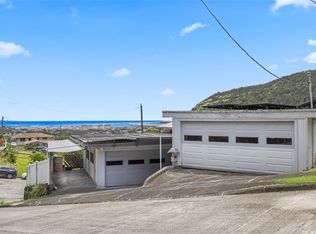
 MLS ID #202613336, Aileen S Rodriguez-Chizer, List Sotheby's Int'l Realty. HiCentral MLS
 - $1,200,00010 bd4 ba2.2k sqft1918 Hanu Ln APT A, Honolulu, HI 96819Active
 MLS ID #202612389, Ngoc Thanh Tran, Granventure Realty. HiCentral MLS
 - $1,100,0008 bd4 ba3.3k sqft2644 Kamanaiki St, Honolulu, HI 96819Active
 MLS ID #202615394, Grant Kapono Kanoho, Marcus Realty. HiCentral MLS
 - $1,450,0007 bd7 ba3.9k sqft2802 Numana Rd, Honolulu, HI 96819Active
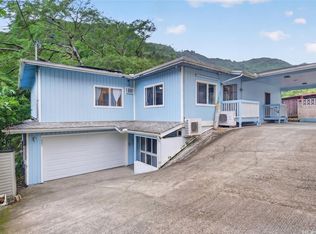 MLS ID #202608719, Ania Partin, Century 21 Island Homes. HiCentral MLS
 - $1,625,0009 bd5 ba3k sqft920 Laki Rd, Honolulu, HI 96817ActiveMLS ID #202614363, Zoe Dela Cruz Cannon, Arakawa & Associates, LLC. HiCentral MLS
- $1,375,0007 bd4 ba4.2k sqft1939 Iwaho Pl, Honolulu, HI 96819ActiveMLS ID #202612323, Sandy Xay, Alii Hawaii Realty Inc. HiCentral MLS
- $1,249,0007 bd3 ba2.7k sqft94-101 Hulahe St, Waipahu, HI 96797ActiveMLS ID #202615463, Cherise FMA Antoque-Tilton, TLC Realty LLC. HiCentral MLS
- $1,400,0009 bd6 ba3.5k sqft94-1210 Kahuaina St, Waipahu, HI 96797ActiveMLS ID #202615521, Eleanor S Simon, Coldwell Banker Realty. HiCentral MLS
- $1,360,0007 bd3 ba2.5k sqft91-868 Ma Ke Kula St, Ewa Beach, HI 96706ActiveMLS ID #202614976, Jennifer Haole, eXp Realty. HiCentral MLS
- $1,300,0008 bd5 ba2.7k sqft94-1311 Waipahu St, Waipahu, HI 96797ActiveMLS ID #202524733, Erma C Riodil, CENTURY 21 Homefinders of HI. HiCentral MLS
- $1,250,0008 bd3 ba2.7k sqft2126 California Ave, Wahiawa, HI 96786ActiveMLS ID #202611291, Sam Yoshida, Infinite Ocean LLC. HiCentral MLS
- $1,650,00012 bd6 ba4.3k sqft47-325 Ahuimanu Rd, Kaneohe, HI 96744ActiveMLS ID #202607808, Jack OConnor, Real Broker. HiCentral MLS
- $1,800,0007 bd4 ba3.1k sqft99-446 Hakina St, Aiea, HI 96701ActiveMLS ID #202612492, Armi Oliver Harper, Harper Island Realty LLC. HiCentral MLS
