Skip main navigation
Off market
  • $706,800

    1653 Harmony Pointe Cir, Prospect, KY 40059

    4beds
    2,500sqft
    SingleFamily
    Built in 2019
    0.46 Acres Lot
    $706,800 Zestimate®
    $283/sqft
    $3,416 Estimated rent

    Home value

    $706,800

    $671,000 - $742,000

    $3,416/mo

    Zestimate® history
    Loading
    Loading...

    Owner options

    List your home for rent

    $3,416/mo

    Rent Zestimate®

    Find your next renter with Zillow Rental Manager. Plus, with online applications, you can quickly screen prospective tenants – for free.

    Learn more

    $3,416/mo

    Rent Zestimate®

    Refinance and save

    $3,518/mo

    Est. payment

    Refinancing to a lower rate could help reduce your monthly payments and save thousands over the life of the loan.

    See today's rates

    $3,518/mo

    Est. payment

    Explore your selling options

    Work with a Zillow partner agent

    Leverage their expertise and Zillow's premium Showcase listings to get your home seen by more buyers.

    Get started

    List with your own agent

    Get your home in front of millions of buyers by listing it on Zillow.

    Learn how to do it

    Sell it yourself

    Take full control of how buyers see your home on Zillow by listing For Sale by Owner (FSBO).

    List your home

    What's special

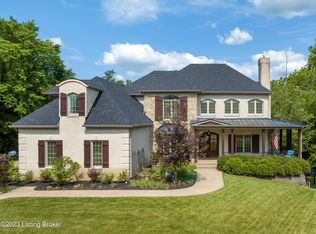
    Why build, when you can be closed and in by Thanksgiving! Welcome to this very well planned new construction home, built by Elegant Homes. Just completed, this 4 Bedroom, 3.5 Bath, Walkout on a large .46 acre lot with an oversized 2-car garage is ready! 2,500 sq. feet above ground allows for as much flex space as 1-2 people might need or perfect for a family with kiddos or multi-generational needs. Also, do not miss this lovely large lot, right under a .50 acre, one of the largest in the subdivision, sodded with irrigation, so one less thing to do when moving! This Prospect address is even better because it is in Oldham County, so GREAT area schools just a short distance away; an easy drive to many parts of Louisville, whether work, shopping or relaxing in lots of green space or one of the nearby country clubs! As you approach this lovely home, located on a cul de sac, you will love the curb appeal, using many textures, brick, stone and vinyl plank (that simulates cedar shake) on the exterior in a soft set of grey tone accents. The front door with glass panels and lots of light, inviting you under cover as you enter. The Formal Dining Room to the left is a great space to remain as dining or it would make a nice office too. The craftsmanship in this home is evident with the wainscoting, trim work and wonderful real hardwood floors. Beyond the foyer is a wonderful open floor plan filled with lots of natural light, abundant windows, Silverline by Anderson and a soaring ceiling that gives a great feel with a gas fireplace accented with granite, ready for your art or tv, perfect for gathering. To the left you will see a gourmet kitchen with lots of cabinets, a large pantry, granite counters, stainless steel appliances, a vented hood and a large eat-in area. So, whether on the go or sitting down for a meal, you have plenty of space to do so! The Spacious First Floor Master, off of a hallway, beyond the Great Room. It has wonderful views to the wooded back yard, plush carpet, vaulted ceilings and can lights flows nicely to the Master Bathroom, with His and Hers Vanities, Quartz counters, a fully tiled shower, with well finished glass enclosure, a garden tub and a Large Walk-in Closet! This room is filled with more natural light and just waiting for you. Back to the hallway, there is a Powder Room as well for family and guests, continuing with well-appointed tile and great millwork, just the right size. The Laundry Room is off of this area too and is equipped with a drop zone area that leads to the oversized 2 car garage. This area has plenty of room to hang back packs etc. with hooks and storage. I love the laundry room as it has a motion light too, mud sink and a large space for W/D and hanging items. On to the 2nd Floor, the staircase is meticulously finished with stately balusters of metal, latest in tread colors leading to a large 2nd floor! With 3 Bedrooms, 1 of which has an En-suite Bathroom, well appointed, no cultured marble here! They all have walk-in closets and the other Bedroom Flows nicely to a Jack n'Jill Bathroom and a Bonus Room that is the 3rd Bedroom, for your favorite child (ha) or a larger guest suite or 2nd Floor Master! This floor has so many options! But that is not all, the Walkout Lower Level is plumbed and ready to be finished with the option for a Full Bath and another Bedroom. The Carrier HVAC System has 4 zones and will keep life easy with the ability to control heat/cooling. Lastly, the privacy of this walkout leads to a charming patio, sod and irrigation. This great neighborhood of 45 homes has sidewalks, an active social group and a super great location! Contact me today for your private showing, this absolutely MOVE-IN NEW home is ready for its great owner and is supported by a one year builders warranty.

    This property is off market, which means it's not currently listed for sale or rent on Zillow. This may be different from what's available on other websites or public sources.

    Facts & features

    Interior

    Bedrooms & bathrooms
    • Bedrooms: 4
    • Bathrooms: 4
    • Full bathrooms: 3
    • 1/2 bathrooms: 1
    Heating
    • Forced air, Gas
    Cooling
    • Central
    Features
    • Basement: Walkout Unfinished
    • Has fireplace: Yes
    Interior area
    • Total interior livable area: 2,500 sqft
    • Finished area below ground: 0.00

    Property

    Parking
    • Parking features: Garage - Attached
    • Details: See Remarks
    Features
    • Patio & porch: Deck, Porch
    • Exterior features: Stone, Vinyl, Brick
    Lot
    • Size: 0.46 Acres
    • Features: Cul-de-Sac, Easement, Cleared, Irregular Lot, See Remarks, Sidewalk
    • Residential vegetation: Cleared
    Details
    • Additional structures: Garage(s)
    • Parcel number: 0504B0113
    • Wooded area: 0

    Construction

    Type & style
    • Home type: SingleFamily
    • Architectural style: Traditional
    Condition
    • Year built: 2019

    Utilities & green energy

    • Sewer: Public Sewer
    • Water: Public
    • Utilities for property: Water Connected, Sewer Connected

    Community & neighborhood

    Location
    • Region: Prospect

    Other

    Other facts
    • Sewer: Public Sewer
    • WaterSource: Public
    • Heating: Forced Air, Gas Heat
    • FireplaceYN: true
    • Roof: Shingle
    • GarageYN: true
    • AttachedGarageYN: true
    • ExteriorFeatures: Deck, Porch
    • HeatingYN: true
    • PatioAndPorchFeatures: Deck, Porch
    • CoolingYN: true
    • RoomsTotal: 10
    • BusinessType: Residential
    • ConstructionMaterials: Stone, Brick Veneer, Vinyl
    • ArchitecturalStyle: Traditional
    • LotFeatures: Cul-de-Sac, Easement, Cleared, Irregular Lot, See Remarks, Sidewalk
    • LivingAreaSource: Builder
    • FarmLandAreaUnits: Square Feet
    • ParkingFeatures: Attached, Garage, See Remarks, Entry Side
    • Utilities: Water Connected, Sewer Connected
    • CoveredSpaces: 2
    • Cooling: Central Air
    • BelowGradeFinishedArea: 0.00
    • CommunityFeatures: Sidewalks
    • Vegetation: Cleared
    • OtherStructures: Garage(s)
    • StructureType: House
    • CurrentUse: Single Family
    • PossibleUse: Single Family
    • PetsAllowed: false
    • PastureArea: 0
    • CultivatedArea: 0
    • WoodedArea: 0
    • FoundationDetails: Poured Concrete
    • OtherParking: See Remarks
    • Basement: Walkout Unfinished
    • LotSizeSource: PVA
    • FireplacesTotal: 1.00
    • RoomKitchenLevel: Eat In Kitchen Level: undefined

    Price history

    DateEventPrice
    4/21/2020Sold$491,000$196/sqft
    Source: Public Record Report a problem
    11/1/2019Sold$491,000-1.6%$196/sqft
    Source: Metro Search Inc. LLC DBA Apex MLS #1544270 Report a problem
    10/21/2019Pending sale$499,000$200/sqft
    Source: Semonin REALTORS #1544270 Report a problem
    6/25/2019Listed for sale$499,000$200/sqft
    Source: Red Edge Realty #1534856 Report a problem

    Public tax history

    YearProperty taxesTax assessment
    2024$6,381 +4.3%$515,000 +4.9%
    2023$6,116 +0.6%$491,000
    2022$6,078 +0.7%$491,000
    2021$6,039 -0.2%$491,000
    2020$6,054 +523.1%$491,000 +513.8%
    2019$972 0%$80,000
    2018$972 $80,000
    2017-- $80,000

    Find assessor info on the county website

    Neighborhood: 40059

    Nearby schools

    GreatSchools rating
    Schools provided by the listing agent
    • District: Oldham

    Source: The MLS. This data may not be complete. We recommend contacting the local school district to confirm school assignments for this home.

    Get pre-qualified for a loan
    At Zillow Home Loans, we can pre-qualify you in as little as 5 minutes with no impact to your credit score.

    An equal housing lender. NMLS #10287.

    Sell for more on Zillow
    Get a Zillow Showcase℠ listing at no additional cost and you could sell for .
    $706,800
    2% more
    +$14,136
    With Zillow Showcase(estimated)
    $720,936