Skip main navigation
Off market
  • $265,400

    1653 Kennedy, Three Rivers, MI 49093

    4beds
    1,642sqft
    Single Family Residence
    Built in ----
    -- sqft lot
    $265,400 Zestimate®
    $162/sqft
    $2,075 Estimated rent

    Home value

    $265,400

    $242,000 - $289,000

    $2,075/mo

    Zestimate® history
    Loading
    Loading...

    Owner options

    List your home for rent

    $2,075/mo

    Rent Zestimate®

    Find your next renter with Zillow Rental Manager. Plus, with online applications, you can quickly screen prospective tenants – for free.

    Learn more

    $2,075/mo

    Rent Zestimate®

    Refinance and save

    $1,683/mo

    Est. payment

    Refinancing to a lower rate could help reduce your monthly payments and save thousands over the life of the loan.

    See today's rates

    $1,683/mo

    Est. payment

    Explore your selling options

    Work with a Zillow partner agent

    Leverage their expertise and Zillow's premium Showcase listings to get your home seen by more buyers.

    Get started

    List with your own agent

    Get your home in front of millions of buyers by listing it on Zillow.

    Learn how to do it

    Sell it yourself

    Take full control of how buyers see your home on Zillow by listing For Sale by Owner (FSBO).

    List your home

    What's special

    Easy backyard accessAiry great roomDetached two-car garageFunctional open-concept layoutLong front porchTwo additional bedroomsBright white kitchen

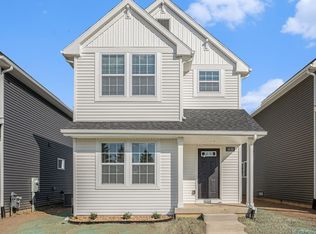
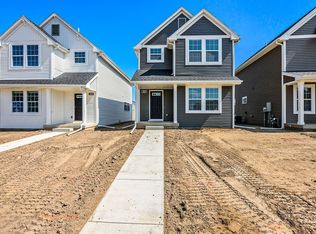
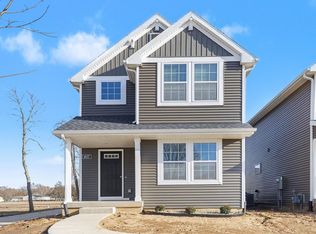
    Move In Special: Get August & September Rent FREE! Move in by August 15th to receive FREE rent for both August and September. Take advantage of this limited-time offer!! Built with the Integrity 6142 floor plan, this 1,635-square-foot home offers a functional open-concept layout in the Villages of Three Rivers community of Three Rivers, Michigan. Located 20 miles south of Kalamazoo, it balances historic downtown charm with riverfront recreation. The foyer leads to an airy great room and a bright white kitchen complete with an island and stainless-steel appliances. A main-floor bedroom with a walk-in closet sits adjacent to a full bath, while the second level includes a primary suite with an en-suite bath, two additional bedrooms, and a laundry room equipped with a provided washer and dryer. Outdoor features include a long front porch, easy backyard access, a detached two-car garage, and an unfinished basement. Nestled near community schools, Ruth Hoppin Elementary is a 3-minute drive away, while the middle and high schools are under 8 minutes from home. Highlights Key Specs: 4 beds, 3 baths. Features: Custom blinds and central A/C. Perks & Layout: 24/7 maintenance, money-saving RESNET energy-efficient standards, and a smart layout with a rare main-floor bedroom featuring a walk-in closet and adjacent full bath, ideal for guests or a home office. Virtually Staged: Images include virtually staged furniture to help renters envision how the space could look when furnished and to offer design inspiration. The furniture shown is not included with the home and does not represent actual furnishings. Under Construction: Images and descriptions are presented solely for illustrative purposes and depict a comparable property or floor plan. This home may be currently under construction, the completed home may feature different colors finishes, views, door placements, and/or lot orientations, etc. These photos should not be relied upon as exact representations of the final rental property. Homes are reserved on first serve with signed lease, act quickly.

    This property is not currently displayed as for sale or rent on Zillow. This may be different from what's on other websites or public sources.
    Zillow last checked:

    Listing updated:

    Source: Zillow Rentals

    Facts & features

    Interior

    Bedrooms & bathrooms
    • Bedrooms: 4
    • Bathrooms: 3
    • Full bathrooms: 3
    Features
    • Walk In Closet
    Interior area
    • Total interior livable area: 1,642 sqft

    Property

    Parking
    • Details: Contact manager

    Construction

    Type & style
    • Home type: SingleFamily
    • Property subtype: Single Family Residence

    Community & HOA

    Community
    • Deposit fee: $2,045
    Location
    • Region: Three Rivers

    Financial & listing details

    • Price per square foot: $162/sqft
    • Date on market: 4/29/2026
    • Date available: 06/29/2026
    • Lease term: Contact For Details

    Price history

    DateEventPrice
    7/31/2026Listing removed$2,045$1/sqft
    Source: Zillow Rentals Report a problem
    7/24/2026Price change$2,045-2.4%$1/sqft
    Source: Zillow Rentals Report a problem
    7/21/2026Price change$2,095-4.6%$1/sqft
    Source: Zillow Rentals Report a problem
    7/10/2026Price change$2,195-4.4%$1/sqft
    Source: Zillow Rentals Report a problem
    6/24/2026Price change$2,295-2.1%$1/sqft
    Source: Zillow Rentals Report a problem
    4/29/2026Listed for rent$2,345$1/sqft
    Source: Zillow Rentals Report a problem

    Public tax history

    Tax history is unavailable.

    Neighborhood: 49093

    Nearby schools

    GreatSchools rating
    Get a cash offer in 3 minutes
    Find out how much your home could sell for in as little as 3 minutes with a no-obligation cash offer.
    Estimated market value
    $265,400
    Get a cash offer in 3 minutes
    Find out how much your home could sell for in as little as 3 minutes with a no-obligation cash offer.
    Estimated market value
    $265,400