Seize the opportunity to own this stunning single-story home nestled in one of the most desirable Sunnyvale neighborhoods with Homestead High. Conveniently situated on a large 10,270 square foot corner lot. With its bright and open floor plan, this freshly painted interior and exterior home offers four lovely bedrooms and two full bathrooms, filled with natural light. Access to the back yard from the Primary Bedroom and Dining Room. Ideal to enjoy relaxation both outdoors and indoors. The eat in kitchen, formal dining room and separate living room adds to the enjoyment of a casual dining and entertaining experience.
The Brown & Kauffmann home was designed with a large porch upon entry with a two-car garage provides convenience and extra storage. The newly landscaped front yard and back yard features plenty of area to create your own personal experience. Enjoy nearby amenities like Whole Foods Market, Sunnyvale Farmers Market, Sunnyvale Public Library, Serra Park, and more. Short distance to Homestead High School. Quick access to Hwy 280 and Hwy 85, commuting to top tech campuses like Apple and Google is a breeze! This home embodies the essence of California living. This is an exceptional opportunity to own your dream home. Built in 1959.
For sale
$3,228,000
1653 Kitchener Dr, Sunnyvale, CA 94087
4beds
1,768sqft
Single Family Residence, Residential
Built in 1959
10,270 Square Feet Lot
$3,181,500 Zestimate®
$1,826/sqft
$-- HOA
What's special
- 9 days
- 844
- 54
Zillow last checked:
Listing updated:
Listed by:
Steve Bianchi 01029773 650-279-1329,
Realty World-Bianchi & Associates 650-279-1329
Source: MLSListings Inc,MLS#: ML82061060
Facts & features
Interior
Bedrooms & bathrooms
- Bedrooms: 4
- Bathrooms: 2
- Full bathrooms: 2
Dining room
- Features: FormalDiningRoom
Family room
- Features: NoFamilyRoom
Kitchen
- Features: ExhaustFan
Heating
- Central Forced Air Gas
Cooling
- None
Appliances
- Included: Electric Cooktop, Dishwasher, Exhaust Fan, Disposal, Electric Oven, Refrigerator
- Laundry: Gas Dryer Hookup, In Garage
Features
- Flooring: Laminate, Tile, Wood
- Number of fireplaces: 2
- Fireplace features: Living Room, Other Location
Interior area
- Total structure area: 1,768
- Total interior livable area: 1,768 sqft
Video & virtual tour
Property
Parking
- Total spaces: 2
- Parking features: Attached
- Attached garage spaces: 2
Features
- Stories: 1
- Exterior features: Back Yard, Barbecue, Fenced
- Fencing: Perimeter,Wood
Lot
- Size: 10,270 Square Feet
Details
- Parcel number: 32320040
- Zoning: R1
- Special conditions: Standard
Construction
Type & style
- Home type: SingleFamily
- Property subtype: Single Family Residence, Residential
Materials
- Foundation: Concrete Perimeter
- Roof: Composition, Shingle
Condition
- New construction: No
- Year built: 1959
Utilities & green energy
- Gas: PublicUtilities
- Sewer: Public Sewer
- Water: Public
- Utilities for property: Public Utilities, Water Public
Community & HOA
Location
- Region: Sunnyvale
Financial & listing details
- Price per square foot: $1,826/sqft
- Tax assessed value: $176,439
- Date on market: 9/11/2026
- Listing agreement: ExclusiveRightToSell
Estimated market value
$3,181,500
$3.02M - $3.34M
Not available
Price history
| Date | Event | Price |
|---|---|---|
| 9/12/2026 | Listed for sale | $3,228,000$1,826/sqft |
Source:  MLSListings Inc #ML82061060 Report a problem MLSListings Inc #ML82061060 Report a problem | ||
Public tax history
| Year | Property taxes | Tax assessment |
|---|---|---|
| 2026 | -- | $176,439 +2% |
| 2025 | $2,043 +2.8% | $172,980 +2% |
| 2024 | $1,987 +0.6% | $169,589 +2% |
| 2023 | $1,974 +1.6% | $166,265 +2% |
| 2022 | $1,943 +1.1% | $163,006 +2% |
| 2021 | $1,922 +1.3% | $159,811 +1% |
| 2020 | $1,897 | $158,173 +2% |
| 2019 | $1,897 +4.8% | $155,073 +2% |
| 2018 | $1,811 | $152,033 +2% |
| 2017 | $1,811 +0.7% | $149,053 +2% |
| 2016 | $1,799 +4.4% | $146,132 +1.5% |
| 2015 | $1,723 +2.6% | $143,938 +2% |
| 2014 | $1,680 | $141,119 +0.5% |
| 2013 | -- | $140,482 +2% |
| 2012 | -- | $137,728 +2% |
| 2011 | -- | $135,028 +0.8% |
| 2010 | -- | $134,020 -0.2% |
| 2009 | -- | $134,340 +2% |
| 2008 | -- | $131,706 +2% |
| 2007 | -- | $129,125 +2% |
| 2006 | -- | $126,594 +2% |
| 2005 | -- | $124,112 +2% |
| 2004 | -- | $121,679 +1.9% |
| 2003 | -- | $119,450 +2% |
| 2002 | -- | $117,109 +2% |
| 2001 | -- | $114,814 |
Find assessor info on the county website
Monthly payment
Est. payment
Payment breakdown
Explore the cost of this home by adjusting the details. Changes won't be saved.Climate risks
Neighborhood: Serra
Nearby schools
Schools provided by the listing agent
- District: CupertinoUnion
Source: MLSListings Inc. This data may not be complete. We recommend contacting the local school district to confirm school assignments for this home.

Similar homes
- $3,750,0004 bd3 ba2.2k sqft2172 Sierra Ventura Dr, Los Altos, CA 94024For Sale
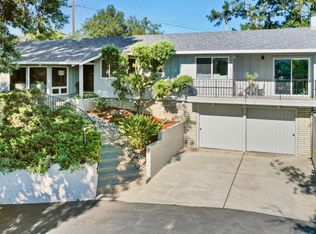 MLS ID #ML82062054, Andy Wong. MLSListings Inc
 - $3,350,0004 bd3 ba2.3k sqft10327 Cold Harbor Ave, Cupertino, CA 95014For Sale
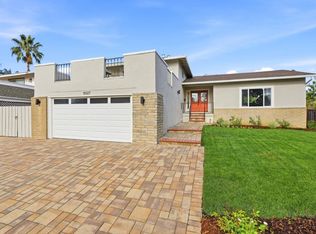 MLS ID #ML82053788, Susan Merani. MLSListings Inc
 - $2,988,0004 bd3 ba1.5k sqft7453 De La Farge Dr, Cupertino, CA 95014For Sale
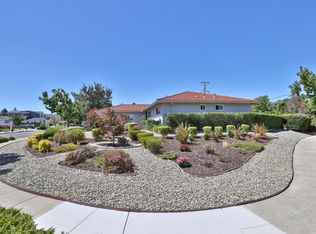 MLS ID #ML82059252, Rita Chao. MLSListings Inc
 - $2,628,8003 bd2 ba1.6k sqft1005 Iris Ave, Sunnyvale, CA 94086For Sale
 MLS ID #ML82061174, Vincent Choi. MLSListings Inc
Local buyer's agents are ready to help
