Adorable 2 bedroom 1 1/2 bath 2 car garage in Yorkshire Manor (Sparks). This home offers many updates. The kitchen features beautifully updated cabinetry with granite counters and a full tile backsplash, crawn molding, pull out faucet and drop in double basin sink. The appliances feature an electric range, microwave and dishwasher. The windows are all double pane vinyl, the bedrooms are spacious and the upstairs features a little loft area that is perfect for a sitting area or office. The full bathroom has a full walk in shower with tiles, built in seat and cubby, solid surface counters with custom lighting and tiled floors. The laundry area is spacious with built in cabinetry and the 2 car garage is oversized with storage and shelving as well as a garage opener. The rear patio if enclosed and private. This home offers so many upgrades to list. There is a chair lift to the upstairs that will stay unless removal is requested.
Closed
$305,000
1653 London Cir, Sparks, NV 89431
2beds
1,059sqft
Townhouse
Built in 1971
43 Square Feet Lot
$311,200 Zestimate®
$288/sqft
$1,888 Estimated rent
Home value
$311,200
$283,000 - $342,000
$1,888/mo
Zestimate® history
Owner options
List your home for rent
$1,888/mo
Rent Zestimate®
Find your next renter with Zillow Rental Manager. Plus, with online applications, you can quickly screen prospective tenants – for free.
$1,888/mo
Rent Zestimate®
Refinance and save
$2,062/mo
Est. payment
Refinancing to a lower rate could help reduce your monthly payments and save thousands over the life of the loan.
$2,062/mo
Est. payment
Explore your selling options
Work with a Zillow partner agent
Leverage their expertise and Zillow's premium Showcase listings to get your home seen by more buyers.
Get startedList with your own agent
Get your home in front of millions of buyers by listing it on Zillow.
Learn how to do itSell it yourself
Take full control of how buyers see your home on Zillow by listing For Sale by Owner (FSBO).
List your homeWhat's special
Tiled floorsFull tile backsplashSolid surface countersPull out faucetLittle loft area
Zillow last checked:
Listing updated:
Listed by:
Cindy Fite BS.145880 775-843-2022,
Ferrari-Lund R.E. Sparks,
Camille Fesler S.180767 775-525-1314,
Ferrari-Lund R.E. Sparks
Bought with:
Emily Hoover, S.193785
RE/MAX Gold
Source: NNRMLS,MLS#: 250054466
Facts & features
Interior
Bedrooms & bathrooms
- Bedrooms: 2
- Bathrooms: 2
- Full bathrooms: 1
- 1/2 bathrooms: 1
Heating
- Forced Air, Natural Gas
Cooling
- Central Air
Appliances
- Included: Dishwasher, Disposal, Microwave
- Laundry: Cabinets, In Hall
Features
- Ceiling Fan(s), High Ceilings, Vaulted Ceiling(s)
- Flooring: Carpet, Tile
- Windows: Blinds, Double Pane Windows, Vinyl Frames, Window Coverings
- Has fireplace: No
- Common walls with other units/homes: 2+ Common Walls
Interior area
- Total structure area: 1,059
- Total interior livable area: 1,059 sqft
Property
Parking
- Total spaces: 2
- Parking features: Garage, Garage Door Opener
- Garage spaces: 2
Features
- Levels: Two
- Stories: 2
- Exterior features: Rain Gutters
- Pool features: None
- Spa features: None
- Fencing: Front Yard
Lot
- Size: 43 Square Feet
- Features: Common Area, Corner Lot
Details
- Additional structures: None
- Parcel number: 02750017
- Zoning: MF4
Construction
Type & style
- Home type: Townhouse
- Property subtype: Townhouse
- Attached to another structure: Yes
Materials
- Foundation: Slab
- Roof: Shingle
Condition
- New construction: No
- Year built: 1971
Utilities & green energy
- Sewer: Public Sewer
- Water: Public
- Utilities for property: Cable Available, Electricity Available, Electricity Connected, Internet Available, Natural Gas Available, Natural Gas Connected, Phone Available, Sewer Available, Sewer Connected, Water Available, Water Connected, Cellular Coverage
Community & HOA
Community
- Security: Smoke Detector(s)
- Subdivision: Yorkshire Manor
HOA
- Has HOA: Yes
- Amenities included: Maintenance Grounds, Maintenance Structure, Parking, Pool
- Services included: Maintenance Grounds, Maintenance Structure
- HOA fee: $291 monthly
- HOA name: YORKSHIRE MANOR
Location
- Region: Sparks
Financial & listing details
- Price per square foot: $288/sqft
- Tax assessed value: $113,843
- Annual tax amount: $671
- Date on market: 8/13/2025
- Cumulative days on market: 42 days
- Listing terms: Cash,Conventional,FHA,VA Loan
Price history
| Date | Event | Price |
|---|---|---|
| 9/23/2025 | Sold | $305,000$288/sqft |
Source:  NNRMLS #250054466 Report a problem NNRMLS #250054466 Report a problem | ||
| 8/25/2025 | Contingent | $305,000$288/sqft |
Source: NNRMLS #250054466 Report a problem | ||
| 8/13/2025 | Listed for sale | $305,000+380.3%$288/sqft |
Source: NNRMLS #250054466 Report a problem | ||
| 1/11/1995 | Sold | $63,500$60/sqft |
Source: Public Record Report a problem | ||
Public tax history
| Year | Property taxes | Tax assessment |
|---|---|---|
| 2026 | $671 +3.2% | $39,845 -0.3% |
| 2025 | $651 +2.9% | $39,975 +0.8% |
| 2024 | $632 +3.8% | $39,639 +8.4% |
| 2023 | $609 +2.1% | $36,556 +28.2% |
| 2022 | $597 +3.2% | $28,522 +21.4% |
| 2021 | $578 +3% | $23,486 +3.8% |
| 2020 | $561 -2.9% | $22,623 |
| 2019 | $578 +3% | $22,623 +20.3% |
| 2018 | $561 +8.7% | $18,803 +2.7% |
| 2017 | $516 | $18,313 +4.9% |
| 2016 | $516 | $17,450 +4% |
| 2015 | $516 +288.6% | $16,774 +8% |
| 2014 | $133 -73.4% | $15,534 +17% |
| 2013 | $500 | $13,279 |
| 2012 | -- | $13,279 -9.9% |
| 2011 | -- | $14,740 +5.5% |
| 2010 | -- | $13,971 -40.4% |
| 2009 | -- | $23,458 -16.2% |
| 2008 | -- | $27,993 |
| 2007 | -- | $27,993 +11% |
| 2006 | -- | $25,228 +21.5% |
| 2005 | -- | $20,766 +9.5% |
| 2004 | -- | $18,956 -1% |
| 2003 | -- | $19,138 +0.6% |
| 2002 | -- | $19,026 +1.7% |
| 2001 | -- | $18,716 |
Find assessor info on the county website
Neighborhood: 89431
Nearby homes
- $305,0002 bd2 ba1k sqft1651 London Cir, Sparks, NV 89431Sold
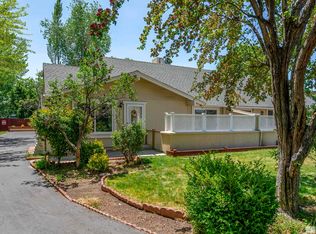
- $252,0002 bd2 ba996 sqft1657 London Cir, Sparks, NV 89431Off Market
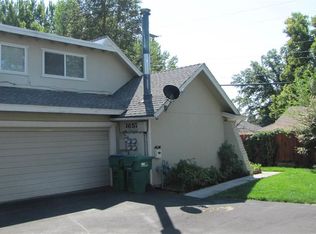
- $267,8002 bd1 ba1k sqft1655 London Cir, Sparks, NV 89431Off Market
- $285,6002 bd2 ba996 sqft1661 London Cir, Sparks, NV 89431Off Market
- $275,0002 bd2 ba996 sqft1665 London Cir, Sparks, NV 89431Sold
- $278,0002 bd2 ba996 sqft1663 London Cir, Sparks, NV 89431Off Market
- $231,8002 bd1 ba996 sqft1667 London Cir, Sparks, NV 89431Off Market
- $283,3002 bd2 ba1k sqft1647 London Cir, Sparks, NV 89431Off Market
Nearby schools
GreatSchools rating
- 5/10Alice Maxwell Elementary SchoolGrades: PK-5Distance: 0.2 mi
- 2/10Sparks Middle SchoolGrades: 6-8Distance: 0.2 mi
- 2/10Sparks High SchoolGrades: 9-12Distance: 0.7 mi
Schools provided by the listing agent
- Elementary: Maxwell
- Middle: Sparks
- High: Sparks
Source: NNRMLS. This data may not be complete. We recommend contacting the local school district to confirm school assignments for this home.
Get a cash offer in 3 minutes
Find out how much your home could sell for in as little as 3 minutes with a no-obligation cash offer.
Estimated market value
$311,200
Get a cash offer in 3 minutes
Find out how much your home could sell for in as little as 3 minutes with a no-obligation cash offer.
Estimated market value
$311,200
- Nevada
- Washoe County
- Sparks
- 89431
- 1653 London Cir
