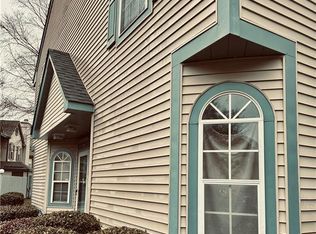
Welcome to easy, low-maintenance living in a beautiful Lake Smith neighborhood, set within a peaceful green setting with trees, ponds, and fountains — just minutes from Chic’s Beach, Shore Drive, Town Center, area bases, shopping, dining, and major commuter routes. This well-maintained 2BR/2.5BA two-story home has just been beautifully refreshed with new flooring throughout, freshly painted walls and ceilings, and a clean modern feel from the moment you walk in. The main level offers an open living and dining layout with a fireplace, plenty of windows, a convenient half bath, laundry, and private fenced patio. Kitchen features granite countertops, bar, pantry, and ENERGY STAR stainless steel appliances replaced within last 5 years. The second floor offers a rare dual primary-style suite layout with two truly spacious bedrooms, each with soaring cathedral ceilings, its own private full bathroom with bathtub, and its own large walk-in closet. Enjoy the wonderful community amenities, including a swimming pool, one assigned parking space, and plenty of nearby guest parking. The association also covers water, sewer, trash pickup, master insurance policy, termite contract, roof maintenance, and grounds maintenance, making this home an easy, low-maintenance choice. Investor-friendly condo rules allow a minimum 6-month lease term with no rental cap, and pets are permitted per condo guidelines, including up to two dogs per unit. Some photos were virtually staged or digitally enhanced for marketing purposes to help visualize the property's potential. Schedule your showing TODAY!!!
Under contract
$267,900
1653 Lucia Ct, Virginia Beach, VA 23455
2beds
1,240sqft
Townhouse
Built in 1995
-- sqft lot
$268,000 Zestimate®
$216/sqft
$310/mo HOA
What's special
Swimming poolClean modern feelPrivate fenced patioNew flooring throughoutTwo truly spacious bedroomsKitchen features granite countertopsSoaring cathedral ceilings
- 28 days |
- 1,268 |
- 110 |
Likely to sell faster than
Zillow last checked:
Listing updated:
Listed by:
Val Milan,
Swell Real Estate Co 757-216-9222
Source: REIN Inc.,MLS#: 10640751
Facts & features
Interior
Bedrooms & bathrooms
- Bedrooms: 2
- Bathrooms: 3
- Full bathrooms: 2
- 1/2 bathrooms: 1
Rooms
- Room types: Assigned Storage, Attic, Breakfast Area, PBR with Bath, Utility Closet
Primary bedroom
- Level: Second
- Dimensions: 16X15
Primary bedroom
- Level: Second
- Dimensions: 11X19
Full bathroom
- Level: Second
Dining room
- Level: First
- Dimensions: 10X15
Kitchen
- Level: First
- Dimensions: 14X6
Living room
- Level: First
- Dimensions: 17X17
Utility room
- Level: First
Heating
- Electric, Heat Pump
Cooling
- Central Air
Appliances
- Included: Dishwasher, Disposal, Dryer, ENERGY STAR Qualified Appliances, Microwave, Electric Range, Refrigerator, Washer, Gas Water Heater
- Laundry: Dryer Hookup, Washer Hookup
Features
- Bar, Cathedral Ceiling(s), Primary Sink-Double, Walk-In Closet(s), Ceiling Fan(s), Entrance Foyer, In-Law Floorplan, Pantry
- Flooring: Carpet, Ceramic Tile, Laminate/LVP, Wood
- Doors: Storm Door(s)
- Number of fireplaces: 1
- Fireplace features: Wood Burning
- Common walls with other units/homes: Corner Unit,End Unit
Interior area
- Total interior livable area: 1,240 sqft
Property
Parking
- Total spaces: 3
- Parking features: 1 Space, 2 Space, Assigned, Multi Car
Accessibility
- Accessibility features: Main Floor Laundry
Features
- Levels: Two
- Stories: 2
- Patio & porch: Patio, Porch
- Pool features: None, Association
- Fencing: Back Yard,Privacy,Wood,Fenced
- Waterfront features: Not Waterfront
Lot
- Features: Corner
Details
- Parcel number: 14790462791653
- Zoning: A12
Construction
Type & style
- Home type: Townhouse
- Architectural style: Contemp
- Property subtype: Townhouse
- Attached to another structure: Yes
Materials
- Brick, Vinyl Siding
- Foundation: Slab
- Roof: Asphalt Shingle
Condition
- New construction: No
- Year built: 1995
Utilities & green energy
- Sewer: City/County
- Water: City/County
- Utilities for property: Cable Hookup
Community & HOA
Community
- Subdivision: Lake Smith Condos
HOA
- Has HOA: Yes
- Amenities included: Landscaping, Other, Pool, Security, Sewer, Trash, Water
- Second HOA fee: $310 monthly
Location
- Region: Virginia Beach
Financial & listing details
- Price per square foot: $216/sqft
- Tax assessed value: $214,900
- Annual tax amount: $2,085
- Date on market: 6/20/2026
Estimated market value
$268,000
$255,000 - $281,000
$1,974/mo
Price history
Price history is unavailable.
Public tax history
| Year | Property taxes | Tax assessment |
|---|---|---|
| 2025 | $2,085 +5.1% | $214,900 +7.3% |
| 2024 | $1,983 +7.4% | $200,300 +7.4% |
| 2023 | $1,846 +12.3% | $186,500 +12.3% |
| 2022 | $1,643 +12.6% | $166,000 +12.6% |
| 2021 | $1,459 -4% | $147,400 +7.4% |
| 2020 | $1,519 +17.3% | $137,200 +6.2% |
| 2019 | $1,295 | $129,200 |
| 2018 | $1,295 0% | $129,200 |
| 2017 | $1,295 +3.1% | $129,200 +1.8% |
| 2016 | $1,256 -3.1% | $126,900 -3.1% |
| 2015 | $1,297 | $131,000 -0.2% |
| 2014 | $1,297 | $131,200 +3.1% |
| 2013 | -- | $127,300 -23.6% |
| 2012 | -- | $166,600 +1.2% |
| 2011 | -- | $164,700 |
| 2010 | -- | $164,700 -10.8% |
| 2007 | -- | $184,660 +40.9% |
| 2006 | -- | $131,060 +27.9% |
| 2005 | -- | $102,460 +18.8% |
| 2004 | -- | $86,240 +4.8% |
| 2003 | -- | $82,260 +2.8% |
| 2002 | -- | $80,020 +1.6% |
| 2001 | -- | $78,780 |
Find assessor info on the county website
Monthly payment
Est. payment
Payment breakdown
Explore the cost of this home by adjusting the details. Changes won't be saved.Climate risks
Neighborhood: Bayside
Nearby schools
GreatSchools rating
- 7/10Hermitage Elementary SchoolGrades: PK-5Distance: 0.5 mi
- 6/10Independence Middle SchoolGrades: 6-8Distance: 1.6 mi
- 6/10Bayside High SchoolGrades: 9-12Distance: 1.8 mi
Schools provided by the listing agent
- Elementary: Hermitage Elementary
- Middle: Independence Middle
- High: Bayside
Source: REIN Inc.. This data may not be complete. We recommend contacting the local school district to confirm school assignments for this home.
- $256,8002 bd2 ba1.2k sqft5356 Bardith Cir, Virginia Beach, VA 23455Off Market
- $268,0002 bd3 ba1.2k sqft5352 Bardith Cir, Virginia Beach, VA 23455Sold
- $248,7002 bd2 ba1.2k sqft5348 Bardith Cir, Virginia Beach, VA 23455Off Market
- $254,2002 bd3 ba1.2k sqft5344 Bardith Cir, Virginia Beach, VA 23455Off Market
- $260,4002 bd2 ba1.2k sqft5013 Bardith Cir, Virginia Beach, VA 23455Off Market
- $261,1002 bd3 ba1.2k sqft5009 Bardith Cir, Virginia Beach, VA 23455Off Market
- $252,0002 bd2 ba1.2k sqft5005 Bardith Cir, Virginia Beach, VA 23455Off Market
- $261,5002 bd2 ba1.2k sqft5357 Bardith Cir, Virginia Beach, VA 23455Off Market
- $260,4002 bd3 ba1.2k sqft5353 Bardith Cir, Virginia Beach, VA 23455Off Market
A local agent can set up tours, give advice and negotiate with sellers.
Similar homes
- $275,0002 bd2 ba1.3k sqft1226 Foursome Ln, Virginia Beach, VA 23455For Sale
 MLS ID #10640662, Debbie Reynolds. REIN Inc.
 - $244,0002 bd3 ba1.6k sqft2103 Pier Point Pl, Virginia Beach, VA 23455For Sale
 MLS ID #10638865, Mina Wang. REIN Inc.
 - $289,9003 bd2 ba1.1k sqft1158 Hillock Xing, Virginia Beach, VA 23455For Sale
 MLS ID #10637659, Teresa Hagerman. REIN Inc.
 - $279,9002 bd3 ba1.2k sqft1563 Crescent Pointe Ln, Virginia Beach, VA 23453For Sale
 MLS ID #10641572, Neal Arganza. REIN Inc.
 - $269,9002 bd2 ba1.2k sqft308 Riveranne Ct APT 313, Virginia Beach, VA 23462For SaleMLS ID #10634846, Alexandra Serrano. REIN Inc.
- $290,0002 bd2 ba970 sqft3201 Jade Ct APT 103, Virginia Beach, VA 23451For SaleMLS ID #10634745, Johnathan Grover. REIN Inc.
- $300,0003 bd2 ba1.2k sqft1556 Fairfax Dr, Virginia Beach, VA 23453For SaleMLS ID #10641330, Justin Watson. REIN Inc.
- $234,9002 bd2 ba1.1k sqft1395 Destination Ln, Virginia Beach, VA 23454For SaleMLS ID #10641215, Jon Bourque. REIN Inc.
- $300,0003 bd3 ba1.8k sqft1300 White Birch Ln, Virginia Beach, VA 23453For SaleMLS ID #10643313, Shelly Taylor. REIN Inc.
- $305,0002 bd2 ba1k sqft2249 Estuary Ct, Virginia Beach, VA 23451For SaleMLS ID #10638000, Reigne Brown. REIN Inc.
- $330,0003 bd3 ba1.7k sqft392 River Forest Rd, Virginia Beach, VA 23454For SaleMLS ID #10644147, Bethany White. REIN Inc.
- $254,5002 bd2 ba972 sqft300 London Pointe Ct, Virginia Beach, VA 23454For SaleMLS ID #10635897, Deborah James. REIN Inc.
- $319,9003 bd3 ba1.3k sqft4619 Marlwood Way, Virginia Beach, VA 23462For SaleMLS ID #10640389, Adrielle Roxas. REIN Inc.
- $280,0002 bd2 ba1.3k sqft1713 Orchard Way, Chesapeake, VA 23320For SaleMLS ID #10641020, Ryan Ryckman. REIN Inc.
- $320,0002 bd3 ba1.3k sqft315 Paxford Dr, Virginia Beach, VA 23462For SaleMLS ID #10637561, Shaan Khullar. REIN Inc.
- $307,9003 bd3 ba1.3k sqft3946 Lantana Pl, Virginia Beach, VA 23456For SaleMLS ID #10640798, Tarik Bourramane. REIN Inc.
- $289,9003 bd3 ba1.6k sqft306 Worthington Sq, Portsmouth, VA 23704For SaleMLS ID #10643410, Tracie Gaskins. REIN Inc.
- $355,0003 bd3 ba1.7k sqft272 Windship Cv, Virginia Beach, VA 23454For SaleMLS ID #10643436, Bo Schrott. REIN Inc.
- $350,0003 bd3 ba1.6k sqft801 Mission Ave, Virginia Beach, VA 23462For SaleMLS ID #10644757, Samuel Sansalone. REIN Inc.
- $310,0002 bd2 ba1.1k sqft7922 Shore Dr #300, Norfolk, VA 23518For SaleMLS ID #10642656, Henri Ellis. REIN Inc.
