Nestled in the quaint and walkable Grandview neighborhood, this charming 3-bedroom, 1-bath bungalow is just a short stroll to the MSU campus and nearby parks. The home features a full basement, a two-car garage, and a fully fenced backyard perfect for privacy and outdoor enjoyment. Inside, the living room showcases a gabled roof with mid-century rounded ceiling details, adding unique architectural character. The original hardwood floors were sanded and sealed in 2013, the same year the furnace was replaced and central AC was added for year-round comfort. In 2015, the electrical system was updated to support a generator, and the bathroom received its first update. The home’s energy efficiency and curb appeal were improved with new windows in 2017, along with a roof replacement and the addition of gutters. The bathroom was further updated in 2018. In 2025, the home's interior and the garage's exterior were freshly painted, the water heater was replaced, and the basement was professionally remediated. Additional upgrades completed in 2025 include new exterior and interior lighting, a stained back deck, a new side doorstep, five replaced egress window covers, and power-washing of the home, driveway, and deck. This well-maintained home blends vintage charm with modern updates, offering comfort and convenience in a desirable location.
Sold for $200,000
$200,000
1653 Melrose Ave, East Lansing, MI 48823
3beds
912sqft
Single Family Residence
Built in 1956
9,147 Square Feet Lot
$211,500 Zestimate®
$219/sqft
$1,737 Estimated rent
Home value
$211,500
$190,000 - $235,000
$1,737/mo
Zestimate® history
Owner options
List your home for rent
$1,737/mo
Rent Zestimate®
Find your next renter with Zillow Rental Manager. Plus, with online applications, you can quickly screen prospective tenants – for free.
$1,737/mo
Rent Zestimate®
Refinance and save
$1,479/mo
Est. payment
Refinancing to a lower rate could help reduce your monthly payments and save thousands over the life of the loan.
$1,479/mo
Est. payment
Explore your selling options
Work with a Zillow partner agent
Leverage their expertise and Zillow's premium Showcase listings to get your home seen by more buyers.
Get startedList with your own agent
Get your home in front of millions of buyers by listing it on Zillow.
Learn how to do itSell it yourself
Take full control of how buyers see your home on Zillow by listing For Sale by Owner (FSBO).
List your homeWhat's special
Fully fenced backyardFull basementNew side doorstepTwo-car garageMid-century rounded ceiling detailsStained back deckRoof replacement
Zillow last checked:
Listing updated:
Listed by:
Erica Foerster Cell:210-286-8954,
REO-TCFront-233021 231-947-9800,
Laura Cobb 231-409-7712,
REO-TCFront-233021
Bought with:
Non Member Office
NON-MLS MEMBER OFFICE
Source: NGLRMLS,MLS#: 1933313
Facts & features
Interior
Bedrooms & bathrooms
- Bedrooms: 3
- Bathrooms: 1
- Full bathrooms: 1
- Main level bathrooms: 1
- Main level bedrooms: 3
Primary bedroom
- Level: Main
- Area: 125.44
- Dimensions: 11.2 x 11.2
Bedroom 2
- Level: Main
- Area: 112
- Dimensions: 11.2 x 10
Bedroom 3
- Level: Main
- Area: 79.52
- Dimensions: 11.2 x 7.1
Primary bathroom
- Features: None
Kitchen
- Level: Main
- Area: 103.04
- Dimensions: 11.2 x 9.2
Living room
- Level: Main
- Area: 194.88
- Dimensions: 17.4 x 11.2
Heating
- Natural Gas
Cooling
- Central Air
Appliances
- Included: Refrigerator, Oven/Range, Dishwasher, Gas Water Heater
- Laundry: Lower Level
Features
- Drywall, Cable TV, High Speed Internet, DSL
- Flooring: Wood, Laminate, Concrete
- Basement: Full,Unfinished
- Has fireplace: No
- Fireplace features: None
Interior area
- Total structure area: 912
- Total interior livable area: 912 sqft
- Finished area above ground: 912
- Finished area below ground: 0
Property
Parking
- Total spaces: 2
- Parking features: Detached, Concrete Floors, Concrete
- Garage spaces: 2
Accessibility
- Accessibility features: Main Floor Access
Features
- Levels: One
- Stories: 1
- Patio & porch: Deck
- Exterior features: Rain Gutters
- Fencing: Fenced
- Waterfront features: None
Lot
- Size: 9,147 Square Feet
- Dimensions: 50 x 185
- Features: Level, Subdivided
Details
- Additional structures: None
- Parcel number: 33200217109016
- Zoning description: Residential
- Other equipment: Dish TV
Construction
Type & style
- Home type: SingleFamily
- Architectural style: Bungalow
- Property subtype: Single Family Residence
Materials
- Frame, Aluminum Siding, Vinyl Siding, Brick
- Roof: Asphalt
Condition
- New construction: No
- Year built: 1956
Utilities & green energy
- Sewer: Public Sewer
- Water: Public
Community & HOA
Community
- Features: None
- Security: Smoke Detector(s)
- Subdivision: GRANDVIEW NO 1
HOA
- Services included: None
Location
- Region: East Lansing
Financial & listing details
- Price per square foot: $219/sqft
- Tax assessed value: $94,000
- Annual tax amount: $3,012
- Price range: $200K - $200K
- Date on market: 5/5/2025
- Cumulative days on market: 95 days
- Listing agreement: Exclusive Right Sell
- Listing terms: Conventional,Cash
- Ownership type: Private Owner
- Road surface type: Asphalt
Price history
| Date | Event | Price |
|---|---|---|
| 8/8/2025 | Sold | $200,000-7%$219/sqft |
Source:  NGLRMLS #1933313 Report a problem NGLRMLS #1933313 Report a problem | ||
| 7/27/2025 | Pending sale | $215,000$236/sqft |
Source: NGLRMLS #1933313 Report a problem | ||
| 6/4/2025 | Price change | $215,000-2.3%$236/sqft |
Source: NGLRMLS #1933313 Report a problem | ||
| 5/5/2025 | Listed for sale | $220,000+209.9%$241/sqft |
Source: NGLRMLS #1933313 Report a problem | ||
| 3/20/2013 | Sold | $71,000$78/sqft |
Source: Public Record Report a problem | ||
| 8/21/2012 | Listed for sale | $71,000-46.2%$78/sqft |
Source: RE/MAX Real Estate Professional GrRv #40266 Report a problem | ||
| 4/21/2004 | Sold | $132,000$145/sqft |
Source: Public Record Report a problem | ||
Public tax history
| Year | Property taxes | Tax assessment |
|---|---|---|
| 2025 | $3,193 +7.1% | $94,000 +9.4% |
| 2024 | $2,982 | $85,900 +15% |
| 2023 | -- | $74,700 +13% |
| 2022 | -- | $66,100 +6.3% |
| 2021 | -- | $62,200 +5.6% |
| 2020 | -- | $58,900 +8.5% |
| 2019 | $2,824 | $54,300 -1.8% |
| 2018 | $2,824 | $55,300 +0.2% |
| 2017 | -- | $55,200 +7.8% |
| 2016 | -- | $51,200 +7.1% |
| 2015 | -- | $47,800 +5.5% |
| 2014 | -- | $45,300 +2.7% |
| 2013 | -- | $44,100 -0.5% |
| 2012 | -- | $44,300 -8.7% |
| 2011 | -- | $48,500 -10.8% |
| 2010 | -- | $54,400 -5.6% |
| 2009 | -- | $57,600 -5% |
| 2008 | -- | $60,600 -4% |
| 2007 | -- | $63,100 +3.8% |
| 2006 | -- | $60,800 +6.3% |
| 2005 | -- | $57,200 +12.2% |
| 2004 | -- | $51,000 +6.3% |
| 2003 | -- | $48,000 +4.6% |
| 2002 | -- | $45,900 +5.5% |
| 2001 | -- | $43,500 +4.1% |
| 2000 | -- | $41,800 |
Find assessor info on the county website
Neighborhood: Southeast Marble
Nearby homes
- $299,1003 bd2 ba2.2k sqft1659 E Melrose Ave, East Lansing, MI 48823Off Market
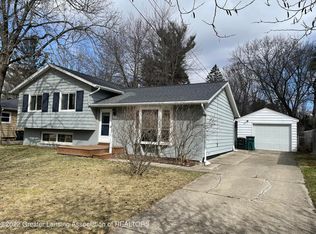
- $279,7003 bd1 ba1.2k sqft1659 Melrose Ave, East Lansing, MI 48823Off Market
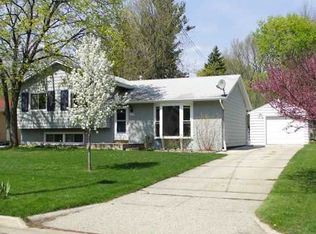
- $208,2003 bd1 ba1.1k sqft1647 Melrose Ave, East Lansing, MI 48823Off Market
- $204,8003 bd2 ba816 sqft1641 Melrose Ave, East Lansing, MI 48823Off Market

- $289,5003 bd2 ba1.6k sqft1667 Melrose Ave, East Lansing, MI 48823Off Market
- $285,8004 bd2 ba1.6k sqft1635 Melrose Ave, East Lansing, MI 48823Off Market
- $3,300-- bd-- ba-- sqft529 Wayland Ave, East lansing, MI 48823Off Market
- $266,6003 bd2 ba1.6k sqft529 Wayland Ave, East Lansing, MI 48823Off Market
Nearby schools
GreatSchools rating
- 8/10Marble SchoolGrades: PK-5Distance: 0.4 mi
- 7/10MacDonald Middle SchoolGrades: 6-8Distance: 0.3 mi
- 9/10East Lansing High SchoolGrades: 9-12Distance: 1.1 mi
Schools provided by the listing agent
- Elementary: Marble School
- Middle: Macdonald Middle School
- High: East Lansing High School
- District: East Lansing School District
Source: NGLRMLS. This data may not be complete. We recommend contacting the local school district to confirm school assignments for this home.
Get a cash offer in 3 minutes
Find out how much your home could sell for in as little as 3 minutes with a no-obligation cash offer.
Estimated market value
$211,500
Get a cash offer in 3 minutes
Find out how much your home could sell for in as little as 3 minutes with a no-obligation cash offer.
Estimated market value
$211,500
- Michigan
- Ingham County
- East Lansing
- 48823
- Southeast Marble
- 1653 Melrose Ave
Nearby cities
Nearby neighborhoods
Nearby zip codes
Other East Lansing Topics
