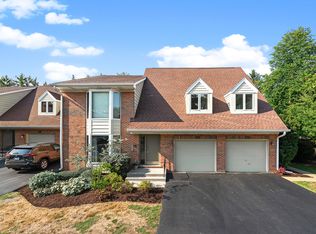
This exceptional residence redefines townhome living by delivering the space, comfort, and presence of a single-family home. Offering approximately 3,500 square feet across thoughtfully designed living spaces, this expansive home combines impressive scale with everyday functionality in one of Arlington Heights' most desirable locations. Unlike a traditional townhome, every room feels generously proportioned, creating a sense of privacy and comfort rarely found in attached living. The custom kitchen is the heart of the home offering handcrafted cabinetry, granite countertops, stainless steel appliance and an adjoining eating area. Grand scaled formal dining room with butler's pantry that opens to the living room accented with a fireplace and access to the private paver patio with sweeping views of lush landscape. This home provides incredible versatility for guests, work-from-home needs, multigenerational living, or simply enjoying the luxury of extra space. The spacious primary suite serves as a private retreat, while additional bedrooms and second floor loft area creates room for everyone to spread out comfortably. The finished basement hosts and additional bedroom, full bath, laundry area, recreation room/workout area and ample storage. What truly sets this home apart is how effortlessly it lives like a detached residence, offering the convenience of townhome living without sacrificing the feeling of space, privacy, and functionality. Perfectly positioned in Arlington Heights near shopping, dining, parks, and award winning schools this residence delivers a rare opportunity to enjoy low-maintenance living with the scale and feel of a beautifully appointed single-family home.
Closed
$605,000
1653 N Belmont Ct, Arlington Heights, IL 60004
5beds
3,500sqft
Townhouse, Single Family Residence
Built in 1985
10,000 Square Feet Lot
$605,400 Zestimate®
$173/sqft
$4,880 Estimated rent
Home value
$605,400
$551,000 - $666,000
$4,880/mo
Zestimate® history
Owner options
List your home for rent
$4,880/mo
Rent Zestimate®
Find your next renter with Zillow Rental Manager. Plus, with online applications, you can quickly screen prospective tenants – for free.
$4,880/mo
Rent Zestimate®
Refinance and save
$5,115/mo
Est. payment
Refinancing to a lower rate could help reduce your monthly payments and save thousands over the life of the loan.
$5,115/mo
Est. payment
Explore your selling options
Work with a Zillow partner agent
Leverage their expertise and Zillow's premium Showcase listings to get your home seen by more buyers.
Get startedList with your own agent
Get your home in front of millions of buyers by listing it on Zillow.
Learn how to do itSell it yourself
Take full control of how buyers see your home on Zillow by listing For Sale by Owner (FSBO).
List your homeWhat's special
Second floor loft areaFinished basementAdditional bedroomsAdjoining eating areaCustom kitchenAmple storageGranite countertops
Zillow last checked:
Listing updated:
Listed by:
Maria DelBoccio 773-859-2183,
@properties Christie's International Real Estate
Bought with:
Kelly Baysinger
Compass
Source: MRED as distributed by MLS GRID,MLS#: 12684661
Facts & features
Interior
Bedrooms & bathrooms
- Bedrooms: 5
- Bathrooms: 5
- Full bathrooms: 4
- 1/2 bathrooms: 1
Rooms
- Room types: Bedroom 5, Recreation Room, Utility Room-Lower Level, Other Room
Primary bedroom
- Features: Flooring (Carpet), Bathroom (Full, Double Sink, Whirlpool & Sep Shwr)
- Level: Second
- Area: 338 Square Feet
- Dimensions: 26X13
Bedroom 2
- Features: Flooring (Carpet)
- Level: Second
- Area: 208 Square Feet
- Dimensions: 16X13
Bedroom 3
- Features: Flooring (Carpet)
- Level: Second
- Area: 132 Square Feet
- Dimensions: 12X11
Bedroom 4
- Features: Flooring (Hardwood)
- Level: Main
- Area: 132 Square Feet
- Dimensions: 12X11
Bedroom 5
- Features: Flooring (Carpet)
- Level: Basement
- Area: 220 Square Feet
- Dimensions: 22X10
Dining room
- Features: Flooring (Hardwood)
- Level: Main
- Area: 221 Square Feet
- Dimensions: 17X13
Family room
- Features: Flooring (Carpet)
- Level: Second
- Area: 360 Square Feet
- Dimensions: 30X12
Kitchen
- Features: Kitchen (Eating Area-Table Space, Custom Cabinetry, Granite Counters, Updated Kitchen), Flooring (Hardwood)
- Level: Main
- Area: 189 Square Feet
- Dimensions: 21X9
Laundry
- Features: Flooring (Other)
- Level: Second
- Area: 15 Square Feet
- Dimensions: 5X3
Living room
- Features: Flooring (Carpet)
- Level: Main
- Area: 338 Square Feet
- Dimensions: 26X13
Other
- Features: Flooring (Hardwood)
- Level: Main
- Area: 54 Square Feet
- Dimensions: 9X6
Recreation room
- Features: Flooring (Carpet)
- Level: Basement
- Area: 208 Square Feet
- Dimensions: 16X13
Other
- Features: Flooring (Other)
- Level: Basement
- Area: 68 Square Feet
- Dimensions: 17X4
Heating
- Natural Gas, Forced Air
Cooling
- Central Air
Appliances
- Included: Range, Dishwasher, Refrigerator, High End Refrigerator, Bar Fridge, Washer, Dryer, Disposal, Stainless Steel Appliance(s)
Features
- Dry Bar, 1st Floor Bedroom
- Flooring: Hardwood
- Basement: Finished,Full
- Number of fireplaces: 2
- Fireplace features: Gas Log, Gas Starter, Living Room, Master Bedroom
Interior area
- Total structure area: 0
- Total interior livable area: 3,500 sqft
Property
Parking
- Total spaces: 2
- Parking features: Asphalt, Garage Door Opener, Yes, Garage Owned, Attached, Garage
- Attached garage spaces: 2
- Has uncovered spaces: Yes
Accessibility
- Accessibility features: No Disability Access
Features
- Patio & porch: Patio
Lot
- Size: 10,000 Square Feet
- Dimensions: 100x100
Details
- Additional parcels included: 03201010151008
- Parcel number: 03201010151007
- Special conditions: None
Construction
Type & style
- Home type: Townhouse
- Property subtype: Townhouse, Single Family Residence
Materials
- Brick, Cedar
- Foundation: Concrete Perimeter
- Roof: Asphalt
Condition
- New construction: No
- Year built: 1985
- Major remodel year: 2020
Details
- Builder model: Custom
Utilities & green energy
- Electric: Circuit Breakers
- Sewer: Public Sewer
- Water: Public
Community & HOA
Community
- Subdivision: Courtyards Of Arlington
HOA
- Has HOA: Yes
- Services included: Lawn Care, Scavenger, Snow Removal
- HOA fee: $846 monthly
Location
- Region: Arlington Heights
Financial & listing details
- Price per square foot: $173/sqft
- Tax assessed value: $237,500
- Annual tax amount: $14,033
- Date on market: 6/23/2026
- Listing terms: Cash
- Ownership: Fee Simple w/ HO Assn.
Price history
| Date | Event | Price |
|---|---|---|
| 7/24/2026 | Sold | $605,000+0.8%$173/sqft |
Source:  MRED as distributed by MLS GRID #12684661 Report a problem MRED as distributed by MLS GRID #12684661 Report a problem | ||
| 7/23/2026 | Pending sale | $599,925$171/sqft |
Source: MRED as distributed by MLS GRID #12684661 Report a problem | ||
| 6/27/2026 | Contingent | $599,925$171/sqft |
Source: MRED as distributed by MLS GRID #12684661 Report a problem | ||
| 6/23/2026 | Listed for sale | $599,925-4%$171/sqft |
Source: MRED as distributed by MLS GRID #12684661 Report a problem | ||
| 2/7/2026 | Listing removed | $625,000$179/sqft |
Source: MRED as distributed by MLS GRID #12521185 Report a problem | ||
| 11/21/2025 | Listed for sale | $625,000-4.6%$179/sqft |
Source: MRED as distributed by MLS GRID #12521185 Report a problem | ||
| 11/20/2025 | Listing removed | $654,900$187/sqft |
Source: MRED as distributed by MLS GRID #12497737 Report a problem | ||
| 10/16/2025 | Price change | $654,900-3.7%$187/sqft |
Source: MRED as distributed by MLS GRID #12497737 Report a problem | ||
| 7/30/2025 | Price change | $679,900-2.9%$194/sqft |
Source: MRED as distributed by MLS GRID #12433399 Report a problem | ||
| 7/20/2025 | Listed for sale | $700,000+32.1%$200/sqft |
Source: MRED as distributed by MLS GRID #12424891 Report a problem | ||
| 2/23/2021 | Sold | $530,000-1.8%$151/sqft |
Source: MRED as distributed by MLS GRID #10980186 Report a problem | ||
| 1/29/2021 | Pending sale | $539,900$154/sqft |
Source: MRED as distributed by MLS GRID #10980186 Report a problem | ||
| 1/26/2021 | Listing removed | -- |
Source: MRED as distributed by MLS GRID #10977516 Report a problem | ||
| 1/25/2021 | Contingent | $539,900$154/sqft |
Source: MRED as distributed by MLS GRID #10977516 Report a problem | ||
| 1/22/2021 | Listed for sale | $539,900-1.8%$154/sqft |
Source: MRED as distributed by MLS GRID #10977516 Report a problem | ||
| 10/27/2020 | Listing removed | $549,900$157/sqft |
Source: @properties #10754963 Report a problem | ||
| 6/21/2020 | Price change | $549,900-4.4%$157/sqft |
Source: @properties #10754963 Report a problem | ||
| 6/13/2020 | Price change | $575,000-3.4%$164/sqft |
Source: @properties #10754963 Report a problem | ||
| 5/28/2020 | Price change | $595,000-2.3%$170/sqft |
Source: @properties #10754963 Report a problem | ||
| 5/20/2020 | Price change | $609,000-4.1%$174/sqft |
Source: @properties #10720202 Report a problem | ||
| 2/12/2020 | Listed for sale | $635,000+28.3%$181/sqft |
Source: @properties #10634119 Report a problem | ||
| 6/5/2015 | Sold | $495,000-5.7%$141/sqft |
Source: @Properties sold #08836331_60004 Report a problem | ||
| 6/3/2015 | Pending sale | $525,000$150/sqft |
Source: @properties #08836331 Report a problem | ||
| 2/12/2015 | Price change | $525,000-4.5%$150/sqft |
Source: @properties #08836331 Report a problem | ||
| 10/30/2014 | Listed for sale | $550,000-30.8%$157/sqft |
Source: @properties #08764233 Report a problem | ||
| 5/16/2008 | Listing removed | $795,000$227/sqft |
Source: Number1Expert #06833499 Report a problem | ||
Public tax history
| Year | Property taxes | Tax assessment |
|---|---|---|
| 2024 | $6,837 +5.2% | $23,750 +0% |
| 2023 | $6,502 +3.8% | $23,749 |
| 2022 | $6,262 +27.1% | $23,749 +20.6% |
| 2021 | $4,925 +1.2% | $19,692 |
| 2020 | $4,865 +0% | $19,692 -10.3% |
| 2019 | $4,864 -0.2% | $21,954 +9% |
| 2018 | $4,876 +0.8% | $20,143 |
| 2017 | $4,836 +1.9% | $20,143 |
| 2016 | $4,746 -6.6% | $20,143 +1.6% |
| 2015 | $5,079 +2.7% | $19,824 |
| 2014 | $4,946 +2.9% | $19,824 |
| 2013 | $4,805 +8.4% | $19,824 +1.2% |
| 2012 | $4,434 -6.6% | $19,595 -7.6% |
| 2011 | $4,745 -0.7% | $21,197 |
| 2010 | $4,777 +6.3% | $21,197 -18% |
| 2009 | $4,496 +6.1% | $25,854 -7% |
| 2008 | $4,237 +3% | $27,799 |
| 2007 | $4,112 -5.1% | $27,799 +16.8% |
| 2006 | $4,335 +9.2% | $23,799 |
| 2005 | $3,970 +6.7% | $23,799 |
| 2004 | $3,719 -3.7% | $23,799 +21% |
| 2003 | $3,861 -6.4% | $19,665 |
| 2002 | $4,124 +15% | $19,665 |
| 2001 | $3,585 +1.7% | $19,665 +10.6% |
| 2000 | $3,524 | $17,786 |
| 1999 | -- | $17,786 |
Find assessor info on the county website
Neighborhood: 60004
Nearby homes
- $348,9002 bd-- ba105k sqft1639 N Belmont Ct, Arlington Heights, IL 60004Off Market
- $467,6003 bd-- ba105k sqft1643 N Belmont Ct #2-3, Arlington Heights, IL 60004Off Market
- $398,3003 bd-- ba105k sqft1645 N Belmont Ct, Arlington Heights, IL 60004Off Market
- $471,3002 bd2 ba105k sqft1647 N Belmont Ct, Arlington Heights, IL 60004Off Market
- $355,0002 bd-- ba105k sqft1649 N Belmont Ct, Arlington Heights, IL 60004Sold
- $405,0002 bd-- ba105k sqft1659 N Belmont Ct, Arlington Heights, IL 60004Sold
- $430,3003 bd-- ba105k sqft1661 N Belmont Ct #A5, Arlington Heights, IL 60004Off Market
- $348,9002 bd-- ba105k sqft1665 N Belmont Ct, Arlington Heights, IL 60004Off Market
Nearby schools
GreatSchools rating
- 8/10Olive-Mary Stitt SchoolGrades: K-5Distance: 0.6 mi
- 8/10Thomas Middle SchoolGrades: 6-8Distance: 0.3 mi
- 10/10John Hersey High SchoolGrades: 9-12Distance: 0.9 mi
Schools provided by the listing agent
- Elementary: Olive-Mary Stitt School
- Middle: Thomas Middle School
- High: John Hersey High School
- District: 25
Source: MRED as distributed by MLS GRID. This data may not be complete. We recommend contacting the local school district to confirm school assignments for this home.
Get a cash offer in 3 minutes
Find out how much your home could sell for in as little as 3 minutes with a no-obligation cash offer.
Estimated market value
$605,400
Get a cash offer in 3 minutes
Find out how much your home could sell for in as little as 3 minutes with a no-obligation cash offer.
Estimated market value
$605,400
- Illinois
- Cook County
- Arlington Heights
- 60004
- 1653 N Belmont Ct
Nearby cities
Nearby neighborhoods
Nearby zip codes
Other Arlington Heights Topics
- Apartments for Rent in 60004
- Houses for Sale in 60004
- Houses for Rent in 60004
- 60004 Real Estate
- Arlington Heights Condos
- Houses for Sale in Arlington Heights
- Newest Listings in Arlington Heights
- Arlington Heights Home Values
- Arlington Heights Real Estate Agents
- Arlington Heights Refinance
- Arlington Heights Mortgage Rates
