Welcome to this impeccably maintained, newer construction brick home nestled on a quiet, tree-lined street in the heart of West Bucktown. Just steps from the 606 Trail, the Blue Line, and all the shops, bars, and restaurants that make Bucktown one of Chicago's most vibrant neighborhoods, this home offers the perfect blend of luxury, comfort, and convenience. Step through the grand front door into a bright, airy open-concept living and dining area with soaring 10-foot ceilings, rich dark hardwood floors, recessed lighting, and stunning floor-to-ceiling windows. The living room features a sleek electric fireplace with elegant white stacked stone surround-perfect for cozy nights and stylish entertaining. A thoughtfully designed transitional area offers a custom-built California Closets coat closet/pantry and a chic powder room with designer wallpaper. At the heart of the home is a true chef's kitchen featuring white shaker cabinetry with custom organizational features, quartz countertops, a waterfall island, and a striking raised wood breakfast bar. A custom-built coffee bar adds even more storage and charm. The kitchen flows seamlessly into a spacious family room with tray ceiling, recessed lighting, and space for both dining and lounging. Custom built-in for additional storage by the back door which leads to a low-maintenance Trex deck overlooking the backyard-ideal for summer entertaining. Upstairs, you'll find three generously sized bedrooms and two full bathrooms. The light-filled primary suite features both a walk-in and additional closet, along with a spa-inspired en suite bath complete with double quartz vanity and an expansive marble-look shower. Two additional bedrooms boast designer finishes and ample storage including one with custom California Closets. The bedrooms share a stylish full bath with floating double vanity and gray subway-tiled tub/shower combo. A full interior staircase with a matching runner leads to the unfinished rooftop-offering a rare opportunity to create your own private 1,200-square-foot rooftop oasis in the heart of the city. Convenience abounds with a second-floor laundry room equipped with front-load Samsung washer/dryer, a utility sink, and overhead cabinetry. An extra built-out closet adds even more storage. The finished lower level offers flexible living space, including a large family/media room with newer carpet, natural light, and a custom wet bar with striking steel shelving and beverage refrigerator. Two additional bedrooms share a beautifully finished full bath with marble-look tile, floating vanity, and walk-in shower. There's also a bonus storage/pantry area with a laundry hook-up for added convenience and custom California closet built ins.
Closed
$1,437,500
1653 N Campbell Ave, Chicago, IL 60647
5beds
3,768sqft
Single Family Residence
Built in 2017
3,125 Square Feet Lot
$1,494,300 Zestimate®
$382/sqft
$5,950 Estimated rent
Home value
$1,494,300
$1.34M - $1.66M
$5,950/mo
Zestimate® history
Owner options
List your home for rent
$5,950/mo
Rent Zestimate®
Find your next renter with Zillow Rental Manager. Plus, with online applications, you can quickly screen prospective tenants – for free.
$5,950/mo
Rent Zestimate®
Refinance and save
$8,461/mo
Est. payment
Refinancing to a lower rate could help reduce your monthly payments and save thousands over the life of the loan.
$8,461/mo
Est. payment
Explore your selling options
Work with a Zillow partner agent
Leverage their expertise and Zillow's premium Showcase listings to get your home seen by more buyers.
Get startedList with your own agent
Get your home in front of millions of buyers by listing it on Zillow.
Learn how to do itSell it yourself
Take full control of how buyers see your home on Zillow by listing For Sale by Owner (FSBO).
List your homeWhat's special
Sleek electric fireplaceDesigner finishesNewer construction brick homeStunning floor-to-ceiling windowsQuiet tree-lined streetRich dark hardwood floorsWaterfall island
Zillow last checked:
Listing updated:
Listed by:
Anne DuBray 847-724-5800,
Coldwell Banker Realty
Bought with:
Philip Higgins
Compass
Source: MRED as distributed by MLS GRID,MLS#: 12431372
Facts & features
Interior
Bedrooms & bathrooms
- Bedrooms: 5
- Bathrooms: 4
- Full bathrooms: 3
- 1/2 bathrooms: 1
Rooms
- Room types: Bedroom 5, Recreation Room
Primary bedroom
- Features: Flooring (Hardwood), Bathroom (Full)
- Level: Second
- Area: 288 Square Feet
- Dimensions: 18X16
Bedroom 2
- Features: Flooring (Hardwood), Window Treatments (Shades)
- Level: Second
- Area: 144 Square Feet
- Dimensions: 12X12
Bedroom 3
- Features: Flooring (Hardwood), Window Treatments (Blinds)
- Level: Second
- Area: 156 Square Feet
- Dimensions: 13X12
Bedroom 4
- Features: Flooring (Carpet)
- Level: Lower
- Area: 132 Square Feet
- Dimensions: 12X11
Bedroom 5
- Features: Flooring (Carpet), Window Treatments (Blinds)
- Level: Lower
- Area: 168 Square Feet
- Dimensions: 14X12
Dining room
- Features: Flooring (Hardwood)
- Level: Main
- Area: 198 Square Feet
- Dimensions: 18X11
Family room
- Features: Flooring (Hardwood), Window Treatments (Shades)
- Level: Main
- Area: 324 Square Feet
- Dimensions: 18X18
Kitchen
- Features: Kitchen (Island), Flooring (Hardwood)
- Level: Main
- Area: 342 Square Feet
- Dimensions: 19X18
Laundry
- Features: Flooring (Ceramic Tile)
- Level: Second
- Area: 54 Square Feet
- Dimensions: 9X6
Living room
- Features: Flooring (Hardwood)
- Level: Main
- Area: 270 Square Feet
- Dimensions: 18X15
Recreation room
- Features: Flooring (Carpet)
- Level: Lower
- Area: 391 Square Feet
- Dimensions: 23X17
Heating
- Natural Gas, Forced Air, Sep Heating Systems - 2+
Cooling
- Central Air
Appliances
- Included: Double Oven, Microwave, Dishwasher, Refrigerator, Washer, Dryer, Disposal, Stainless Steel Appliance(s), Wine Refrigerator, Cooktop, Oven, Range Hood, Humidifier
- Laundry: Upper Level
Features
- Wet Bar
- Flooring: Hardwood
- Basement: Finished,Full,Daylight
- Number of fireplaces: 1
- Fireplace features: Living Room
Interior area
- Total structure area: 3,768
- Total interior livable area: 3,768 sqft
Property
Parking
- Total spaces: 2
- Parking features: Yes, Garage Owned, Detached, Garage
- Garage spaces: 2
Accessibility
- Accessibility features: No Disability Access
Features
- Stories: 2
- Patio & porch: Deck
Lot
- Size: 3,125 Square Feet
- Dimensions: 25X125
Details
- Parcel number: 13364310030000
- Special conditions: None
- Other equipment: Sump Pump, Backup Sump Pump;
Construction
Type & style
- Home type: SingleFamily
- Property subtype: Single Family Residence
Materials
- Brick
- Foundation: Concrete Perimeter
- Roof: Rubber
Condition
- New construction: No
- Year built: 2017
Utilities & green energy
- Sewer: Public Sewer
- Water: Lake Michigan, Public
Community & HOA
Community
- Features: Sidewalks, Street Lights, Street Paved
HOA
- Services included: None
Location
- Region: Chicago
Financial & listing details
- Price per square foot: $382/sqft
- Tax assessed value: $1,250,000
- Annual tax amount: $16,797
- Date on market: 9/2/2025
- Listing terms: Conventional
- Ownership: Fee Simple
Price history
| Date | Event | Price |
|---|---|---|
| 11/5/2025 | Sold | $1,437,500-2.5%$382/sqft |
Source:  MRED as distributed by MLS GRID #12431372 Report a problem MRED as distributed by MLS GRID #12431372 Report a problem | ||
| 9/8/2025 | Contingent | $1,475,000$391/sqft |
Source: MRED as distributed by MLS GRID #12431372 Report a problem | ||
| 9/2/2025 | Listed for sale | $1,475,000+51.3%$391/sqft |
Source: MRED as distributed by MLS GRID #12431372 Report a problem | ||
| 3/23/2018 | Sold | $975,000+225%$259/sqft |
Source: MRED as distributed by MLS GRID #09769244 Report a problem | ||
| 8/16/2016 | Sold | $300,000$80/sqft |
Source: Public Record Report a problem | ||
Public tax history
| Year | Property taxes | Tax assessment |
|---|---|---|
| 2024 | $24,524 +46% | $125,000 +51.2% |
| 2023 | $16,798 +3% | $82,690 |
| 2022 | $16,304 +2.2% | $82,690 |
| 2021 | $15,958 -3.9% | $82,690 +10.9% |
| 2020 | $16,606 -0.2% | $74,543 -10% |
| 2019 | $16,641 +6.1% | $82,826 |
| 2018 | $15,682 +168.5% | $82,826 +205.2% |
| 2017 | $5,842 -2.4% | $27,137 -9.2% |
| 2016 | $5,986 +46.5% | $29,889 |
| 2015 | $4,085 -5.5% | $29,889 +7.9% |
| 2014 | $4,322 +2.5% | $27,700 |
| 2013 | $4,218 +38.4% | $27,700 |
| 2012 | $3,047 +23.6% | $27,700 -17.7% |
| 2011 | $2,466 -55% | $33,677 |
| 2010 | $5,480 +203.9% | $33,677 |
| 2009 | $1,803 +3.5% | $33,677 -8.4% |
| 2008 | $1,741 -55.6% | $36,760 |
| 2007 | $3,922 +24.3% | $36,760 |
| 2006 | $3,156 +13% | $36,760 +50.6% |
| 2005 | $2,793 +3.7% | $24,415 |
| 2004 | $2,693 +4.5% | $24,415 |
| 2003 | $2,577 +24.3% | $24,415 +54.4% |
| 2002 | $2,074 -13.2% | $15,817 |
| 2001 | $2,389 +64% | $15,817 |
| 2000 | $1,457 +0.2% | $15,817 +65.1% |
| 1999 | $1,454 | $9,582 |
Find assessor info on the county website
Neighborhood: Logan Square
Nearby homes
- $680,0002 bd1 ba1.4k sqft1649 N Campbell Ave, Chicago, IL 60647Off Market

- $503,3002 bd2 ba1.2k sqft1655 N Campbell Ave APT 2, Chicago, IL 60647Off Market
- $701,6553 bd3 ba-- sqft1655 N Campbell Ave APT 1, Chicago, IL 60647Sold

- $574,6002 bd2 ba1.2k sqft1655 N Campbell Ave APT 3, Chicago, IL 60647Off Market
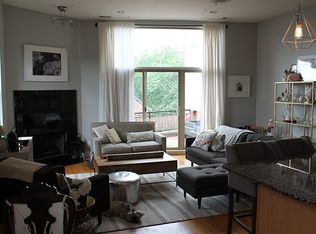
- $1,307,7004 bd3 ba2.3k sqft1647 N Campbell Ave, Chicago, IL 60647Off Market
- $--2 bd1 ba-- sqft1657 N Campbell Ave APT 2R, Chicago, IL 60647Off Market
- $--2 bd1 ba1.1k sqft1657 N Campbell Ave APT 1F, Chicago, IL 60647Off Market
- $--2 bd1 ba-- sqft1657 N Campbell Ave APT 3R, Chicago, IL 60647Off Market
Nearby schools
GreatSchools rating
- 5/10Moos Elementary SchoolGrades: PK-8Distance: 0.4 mi
- 1/10Clemente Community Academy High SchoolGrades: 9-12Distance: 0.7 mi
Schools provided by the listing agent
- District: 299
Source: MRED as distributed by MLS GRID. This data may not be complete. We recommend contacting the local school district to confirm school assignments for this home.
Get a cash offer in 3 minutes
Find out how much your home could sell for in as little as 3 minutes with a no-obligation cash offer.
Estimated market value
$1,494,300
Get a cash offer in 3 minutes
Find out how much your home could sell for in as little as 3 minutes with a no-obligation cash offer.
Estimated market value
$1,494,300
- Illinois
- Cook County
- Chicago
- 60647
- Logan Square
- 1653 N Campbell Ave
Nearby cities
Nearby neighborhoods
Nearby zip codes
Other Chicago Topics
