Beautifully updated and perfectly located to take advantage of all that Arlington Heights has to offer. Inside, you'll discover a flowing floor plan and tasteful updates throughout the entire home. The wonderfully sized kitchen provides abundant cabinetry and counter space and serves as the perfect hub for everyday living or entertaining, with its open flow to the dining room and easy access to the living spaces. The inviting family room is sure to provide the perfect backdrop for a lifetime of memories. Whether you're snuggled in for movie night or enjoying your favorite beverage - from the built-in wet bar - with friends in front of the fire, spending time in this space is sure to warm your heart. A formal living room offers additional space to entertain and relax. One of the home's standout features is the bright and airy sunroom, offering the perfect extension of the living space. Surrounded by windows and filled with natural light, this versatile space is ideal for morning coffee, relaxing with a book, entertaining guests, or simply enjoying peaceful views of the backyard in every season. Upstairs, you'll find four bedrooms, including a lovely primary suite featuring a private ensuite bathroom and walk-in closet. The large basement is ready for you to create all the zones you need-recreation and hangout space, or exercise and play - with new flooring installed this year. The fenced-in yard offers both privacy and convenience for pets, while the mudroom provides the perfect spot to keep all of life's necessities organized and neatly in their place. Close proximity to fun downtown events, al fresco dining, shops, and the train station, plus highly desirable Hersey High School, make this an exceptional opportunity to live the life you've been dreaming about in Arlington Heights.
Closed
Zillow last checked:
Listing updated:
Bought with:
Holly Connors
@properties Christie's International Real Estate
Source: MRED as distributed by MLS GRID,MLS#: 12647501
Price history
| Date | Event | Price |
|---|---|---|
| 7/15/2026 | Sold | $810,000+9.6%$366/sqft |
Source:  MRED as distributed by MLS GRID #12647501 Report a problem MRED as distributed by MLS GRID #12647501 Report a problem | ||
| 5/20/2026 | Listing removed | $739,000$334/sqft |
Source: MRED as distributed by MLS GRID #12647501 Report a problem | ||
| 5/18/2026 | Contingent | $739,000$334/sqft |
Source: MRED as distributed by MLS GRID #12647501 Report a problem | ||
| 5/15/2026 | Listed for sale | $739,000+51.6%$334/sqft |
Source: MRED as distributed by MLS GRID #12647501 Report a problem | ||
| 8/20/2020 | Sold | $487,500-1.5%$220/sqft |
Source: Public Record Report a problem | ||
| 5/29/2020 | Pending sale | $494,900$223/sqft |
Source: Prello Realty Inc. #10709886 Report a problem | ||
| 4/8/2020 | Price change | $494,900-1%$223/sqft |
Source: Owner Report a problem | ||
| 12/13/2019 | Price change | $499,900-2%$226/sqft |
Source: Owner Report a problem | ||
| 12/12/2019 | Listing removed | $3,200$1/sqft |
Source: Owner Report a problem | ||
| 12/9/2019 | Listed for rent | $3,200$1/sqft |
Source: Owner Report a problem | ||
| 10/25/2019 | Price change | $509,900-1.9%$230/sqft |
Source: Baird & Warner #10558222 Report a problem | ||
| 9/26/2019 | Pending sale | $519,900$235/sqft |
Source: Baird & Warner #10480853 Report a problem | ||
| 8/9/2019 | Price change | $519,900-2.8%$235/sqft |
Source: Baird & Warner #10480853 Report a problem | ||
| 7/22/2019 | Price change | $534,900-2.7%$241/sqft |
Source: Baird & Warner #10480853 Report a problem | ||
| 7/2/2019 | Price change | $549,900-1.8%$248/sqft |
Source: Baird & Warner #10480853 Report a problem | ||
| 6/26/2019 | Price change | $559,900-1.8%$253/sqft |
Source: Baird & Warner #10480853 Report a problem | ||
| 5/29/2019 | Price change | $569,900-3.2%$257/sqft |
Source: Baird & Warner #10480853 Report a problem | ||
| 4/17/2019 | Price change | $589,000-1.8%$266/sqft |
Source: Prello Realty Inc. #10139635 Report a problem | ||
| 3/23/2019 | Price change | $599,900-3.2%$271/sqft |
Source: Prello Realty Inc. #10139635 Report a problem | ||
| 1/24/2019 | Price change | $619,900-0.8%$280/sqft |
Source: Prello Realty Inc. #10139635 Report a problem | ||
| 1/9/2019 | Price change | $624,900-1.6%$282/sqft |
Source: Prello Realty Inc. #10139635 Report a problem | ||
| 11/16/2018 | Listed for sale | $634,900+49.4%$287/sqft |
Source: Prello Realty Inc. #10139635 Report a problem | ||
| 5/1/2018 | Sold | $425,000+0%$192/sqft |
Source: Public Record Report a problem | ||
| 4/8/2018 | Pending sale | $424,900$192/sqft |
Source: Forse Real Estate LLC #09871284 Report a problem | ||
| 4/8/2018 | Listed for sale | $424,900$192/sqft |
Source: Forse Real Estate LLC #09871284 Report a problem | ||
Nearby homes
- $827,0005 bd3 ba2.6k sqft606 E Maude Ave, Arlington Heights, IL 60004Off Market
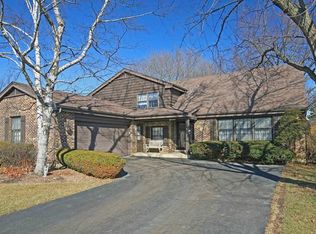
- $638,9004 bd2 ba1.9k sqft603 E Charles St, Arlington Heights, IL 60004Off Market
- $664,8004 bd3 ba2.6k sqft607 E Charles St, Arlington Heights, IL 60004Off Market
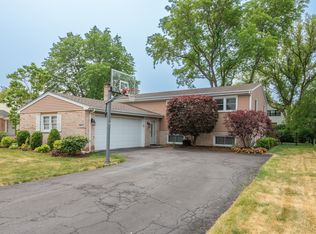
- $708,0003 bd3 ba2.1k sqft430 E Maude Ave, Arlington Heights, IL 60004Off Market

Get a cash offer in 3 minutes
Find out how much your home could sell for in as little as 3 minutes with a no-obligation cash offer.
Estimated market value
$813,600
