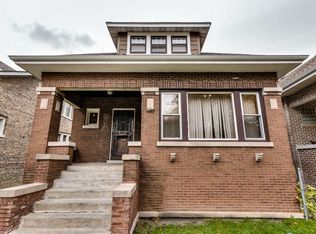
Welcome to 1653 N Parkside Avenue, a classic Chicago bungalow located in the Austin community offering charm, space, and future potential. The main level features a welcoming foyer entry, a bright living room with a gas fireplace and beautiful stained-glass windows, and a formal dining room ideal for entertaining. Just off the dining room is a versatile bedroom with double doors and convenient access to the kitchen. The kitchen includes modern touches and leads to an enclosed sun porch for additional living space. Upstairs you'll find three generously sized bedrooms and an additional bathroom, with one bedroom providing access to a rooftop area. Downstairs, the full basement stretches the entire length of the home and already features brand-new concrete flooring and rough-in plumbing for a future bathroom offering incredible potential to expand your living space, create a recreation area, or design the ultimate entertainment level. This home is a perfect blend of classic Chicago architecture, generous space, and future opportunity ready for its next chapter.
Closed
$309,000
1653 N Parkside Ave, Chicago, IL 60639
4beds
1,923sqft
Single Family Residence
Built in 1923
4,443.12 Square Feet Lot
$312,400 Zestimate®
$161/sqft
$3,022 Estimated rent
Home value
$312,400
$284,000 - $344,000
$3,022/mo
Zestimate® history
Owner options
List your home for rent
$3,022/mo
Rent Zestimate®
Find your next renter with Zillow Rental Manager. Plus, with online applications, you can quickly screen prospective tenants – for free.
$3,022/mo
Rent Zestimate®
Refinance and save
$2,174/mo
Est. payment
Refinancing to a lower rate could help reduce your monthly payments and save thousands over the life of the loan.
$2,174/mo
Est. payment
Explore your selling options
Work with a Zillow partner agent
Leverage their expertise and Zillow's premium Showcase listings to get your home seen by more buyers.
Get startedList with your own agent
Get your home in front of millions of buyers by listing it on Zillow.
Learn how to do itSell it yourself
Take full control of how buyers see your home on Zillow by listing For Sale by Owner (FSBO).
List your homeWhat's special
Zillow last checked:
Listing updated:
Listing courtesy of:
Camille Harris 708-315-2050,
Coldwell Banker Realty
Bought with:
Wenceslas Noukoudjo
Century 21 Universal
Source: MRED as distributed by MLS GRID,MLS#: 12591274
Facts & features
Interior
Bedrooms & bathrooms
- Bedrooms: 4
- Bathrooms: 2
- Full bathrooms: 2
Primary bedroom
- Features: Flooring (Hardwood)
- Level: Second
- Area: 192 Square Feet
- Dimensions: 12X16
Bedroom 2
- Features: Flooring (Hardwood)
- Level: Second
- Area: 144 Square Feet
- Dimensions: 12X12
Bedroom 3
- Level: Second
- Area: 144 Square Feet
- Dimensions: 12X12
Bedroom 4
- Features: Flooring (Hardwood)
- Level: Main
- Area: 192 Square Feet
- Dimensions: 12X16
Dining room
- Features: Flooring (Hardwood)
- Level: Main
- Area: 182 Square Feet
- Dimensions: 13X14
Enclosed porch
- Level: Main
- Area: 120 Square Feet
- Dimensions: 10X12
Kitchen
- Features: Kitchen (Eating Area-Breakfast Bar), Flooring (Ceramic Tile)
- Level: Main
- Area: 160 Square Feet
- Dimensions: 10X16
Living room
- Features: Flooring (Hardwood), Window Treatments (Bay Window(s), Some Stained Glass)
- Level: Main
- Area: 273 Square Feet
- Dimensions: 13X21
Storage
- Level: Second
- Area: 25 Square Feet
- Dimensions: 5X5
Heating
- Radiant
Cooling
- None
Appliances
- Included: Range, Refrigerator
- Laundry: Gas Dryer Hookup, In Unit, Laundry Chute
Features
- 1st Floor Bedroom
- Flooring: Hardwood
- Basement: Unfinished,Full
- Number of fireplaces: 1
- Fireplace features: Gas Starter, Living Room
Interior area
- Total structure area: 0
- Total interior livable area: 1,923 sqft
Property
Parking
- Total spaces: 2
- Parking features: Off Alley, Side Driveway, Garage Door Opener, Yes, Garage Owned, Detached, Garage
- Garage spaces: 2
- Has uncovered spaces: Yes
Accessibility
- Accessibility features: No Disability Access
Features
- Stories: 1
- Patio & porch: Roof Deck, Deck
Lot
- Size: 4,443 sqft
- Dimensions: 25 X 125
Details
- Additional structures: Garage(s)
- Parcel number: 13324170020000
- Special conditions: None
Construction
Type & style
- Home type: SingleFamily
- Architectural style: Bungalow
- Property subtype: Single Family Residence
Materials
- Brick
Condition
- New construction: No
- Year built: 1923
Details
- Builder model: Bungalow
Utilities & green energy
- Sewer: Public Sewer
- Water: Lake Michigan
Community & neighborhood
Community
- Community features: Sidewalks, Street Lights, Street Paved
Location
- Region: Chicago
HOA & financial
HOA
- Services included: None
Other
Other facts
- Listing terms: Conventional
- Ownership: Fee Simple
Price history
| Date | Event | Price |
|---|---|---|
| 4/21/2026 | Sold | $309,000+3%$161/sqft |
Source:  MRED as distributed by MLS GRID #12591274 Report a problem MRED as distributed by MLS GRID #12591274 Report a problem | ||
| 3/19/2026 | Contingent | $300,000$156/sqft |
Source: MRED as distributed by MLS GRID #12591274 Report a problem | ||
| 3/13/2026 | Listed for sale | $300,000+20%$156/sqft |
Source: MRED as distributed by MLS GRID #12591274 Report a problem | ||
| 8/22/2010 | Listing removed | $249,900$130/sqft |
Source: ReMax #1653nparkside Report a problem | ||
| 10/21/2009 | Listed for sale | $249,900$130/sqft |
Source: ReMax #1653nparkside Report a problem | ||
Public tax history
| Year | Property taxes | Tax assessment |
|---|---|---|
| 2024 | -- | $22,000 +22.2% |
| 2023 | $68 -0.6% | $18,000 |
| 2022 | $69 +5% | $18,000 |
| 2021 | $65 -3.1% | $18,000 -6.6% |
| 2020 | $67 | $19,274 -10% |
| 2019 | -- | $21,416 |
| 2018 | $66 -97.3% | $21,416 +18.4% |
| 2017 | $2,440 +389.6% | $18,083 |
| 2016 | $498 -80% | $18,083 |
| 2015 | $2,490 +424.3% | $18,083 +1.1% |
| 2014 | $475 -0.4% | $17,892 |
| 2013 | $476 +6.8% | $17,892 |
| 2012 | $446 -8.9% | $17,892 -5.3% |
| 2011 | $490 +10.6% | $18,899 -10.7% |
| 2010 | $443 +6.6% | $21,154 |
| 2009 | $415 -9% | $21,154 -10.6% |
| 2008 | $456 -12.8% | $23,662 |
| 2007 | $523 -5.8% | $23,662 |
| 2006 | $555 -15.4% | $23,662 +52% |
| 2005 | $656 -4.8% | $15,567 |
| 2004 | $689 -10.5% | $15,567 |
| 2003 | $770 -11.6% | $15,567 +28.2% |
| 2002 | $871 -6.6% | $12,147 |
| 2001 | $933 -38.3% | $12,147 |
| 2000 | $1,512 +0.2% | $12,147 +23.1% |
| 1999 | $1,509 | $9,869 |
Find assessor info on the county website
Neighborhood: North Austin

Nearby schools
GreatSchools rating
- 3/10Young Elementary SchoolGrades: PK-8Distance: 0.3 mi
- 1/10Steinmetz Academic Centre High SchoolGrades: 9-12Distance: 1.9 mi
Schools provided by the listing agent
- Elementary: Disney Ii Elementary Magnet Scho
- Middle: Young Elementary School
- High: Steinmetz Academic Centre Senior
- District: 299
Source: MRED as distributed by MLS GRID. This data may not be complete. We recommend contacting the local school district to confirm school assignments for this home.
Get a cash offer in 3 minutes
Find out how much your home could sell for in as little as 3 minutes with a no-obligation cash offer.
Estimated market value
$312,400
Get a cash offer in 3 minutes
Find out how much your home could sell for in as little as 3 minutes with a no-obligation cash offer.
Estimated market value
$312,400
- Illinois
- Cook County
- Chicago
- 60639
- North Austin
- 1653 N Parkside Ave
Nearby cities
Nearby neighborhoods
Nearby zip codes
Other Chicago Topics
