This MOVE IN READY home checks all the boxes. Located in one of the best neighborhoods around, quiet, established and in the highly acclaimed HEB ISD. This subdivision provides great accessibility to all parts of the metroplex with amenities galore close by. FABULOUS Smith-Barfield Park is in easy walking distance. Added bonus of NO HOA! Awesome family layout features split bedrooms separated by the living-dining rooms and kitchen. The eat in kitchen has abundant cabinetry and countertop space, including a sizable peninsula island. There is a flex space adject to the kitchen that would be perfect for crafting or a kids area. The living room is full of light and offers flexible seating arrangements around the gas log fireplace. A sizable main suite connects to a grand en-suite bath, highlighted by a dual sink vanity, jetted tub and shower. A massive walk in closet rounds out this area. The secondary bedrooms both have walk in closets and are separated by an large multi entranced bath.
Sold
Price Unknown
1653 Oak Creek Dr, Hurst, TX 76054
3beds
2,152sqft
Single Family Residence
Built in 1994
8,232 Square Feet Lot
$439,100 Zestimate®
$--/sqft
$2,795 Estimated rent
Home value
$439,100
$417,000 - $461,000
$2,795/mo
Zestimate® history
Owner options
List your home for rent
$2,795/mo
Rent Zestimate®
Find your next renter with Zillow Rental Manager. Plus, with online applications, you can quickly screen prospective tenants – for free.
$2,795/mo
Rent Zestimate®
Refinance and save
Refinancing to a lower rate could help reduce your monthly payments and save thousands over the life of the loan.
Explore your selling options
Work with a Zillow partner agent
Leverage their expertise and Zillow's premium Showcase listings to get your home seen by more buyers.
Get startedList with your own agent
Get your home in front of millions of buyers by listing it on Zillow.
Learn how to do itSell it yourself
Take full control of how buyers see your home on Zillow by listing For Sale by Owner (FSBO).
List your homeWhat's special
Zillow last checked:
Listing updated:
Listed by:
David Dodson 817-888-8849,
The Property Shop 817-888-8849
Bought with:
Asher Ahmed
RE/MAX DFW Associates
Source: NTREIS,MLS#: 20633392
Facts & features
Interior
Bedrooms & bathrooms
- Bedrooms: 3
- Bathrooms: 2
- Full bathrooms: 2
Primary bedroom
- Features: Dual Sinks, En Suite Bathroom, Jetted Tub, Separate Shower, Walk-In Closet(s)
- Level: First
Bonus room
- Level: First
Living room
- Features: Fireplace
- Level: First
Heating
- Natural Gas
Cooling
- Central Air
Appliances
- Included: Double Oven, Dishwasher, Electric Oven, Gas Cooktop, Disposal, Gas Water Heater, Microwave, Vented Exhaust Fan, Wine Cooler
- Laundry: Washer Hookup, Electric Dryer Hookup, Laundry in Utility Room
Features
- Decorative/Designer Lighting Fixtures, Double Vanity, Eat-in Kitchen, Granite Counters, High Speed Internet, Walk-In Closet(s), Wired for Sound
- Flooring: Concrete, Marble
- Windows: Window Coverings
- Has basement: No
- Number of fireplaces: 1
- Fireplace features: Gas Log, Gas Starter
Interior area
- Total interior livable area: 2,152 sqft
Property
Parking
- Total spaces: 2
- Parking features: Additional Parking, Concrete, Electric Gate, Garage, Garage Door Opener
- Attached garage spaces: 2
Features
- Levels: One
- Stories: 1
- Patio & porch: Covered
- Exterior features: Rain Gutters
- Pool features: None
- Fencing: Metal,Wood
Lot
- Size: 8,232 Square Feet
Details
- Parcel number: 06575439
Construction
Type & style
- Home type: SingleFamily
- Architectural style: Traditional,Detached
- Property subtype: Single Family Residence
Materials
- Brick, Frame
- Foundation: Slab
- Roof: Composition,Shingle
Condition
- Year built: 1994
Utilities & green energy
- Sewer: Public Sewer
- Water: Public
- Utilities for property: Electricity Connected, Natural Gas Available, Sewer Available, Separate Meters, Water Available
Community & HOA
Community
- Features: Curbs
- Subdivision: Green Tree Add
HOA
- Has HOA: No
Location
- Region: Hurst
Financial & listing details
- Tax assessed value: $393,794
- Annual tax amount: $7,629
- Date on market: 8/5/2024
- Cumulative days on market: 56 days
- Listing terms: Cash,Conventional,FHA,VA Loan
- Electric utility on property: Yes
Price history
| Date | Event | Price |
|---|---|---|
| 4/15/2025 | Listing removed | $2,700$1/sqft |
Source: Zillow Rentals Report a problem | ||
| 4/5/2025 | Price change | $2,700-3.6%$1/sqft |
Source: Zillow Rentals Report a problem | ||
| 3/13/2025 | Listed for rent | $2,800$1/sqft |
Source: Zillow Rentals Report a problem | ||
| 8/30/2024 | Sold | -- |
Source: NTREIS #20633392 Report a problem | ||
| 8/12/2024 | Pending sale | $439,900$204/sqft |
Source: NTREIS #20633392 Report a problem | ||
| 8/5/2024 | Contingent | $439,900$204/sqft |
Source: NTREIS #20633392 Report a problem | ||
| 7/30/2024 | Price change | $439,900-2.2%$204/sqft |
Source: NTREIS #20633392 Report a problem | ||
| 7/13/2024 | Price change | $449,900-2.2%$209/sqft |
Source: NTREIS #20633392 Report a problem | ||
| 6/7/2024 | Listed for sale | $459,900+27.8%$214/sqft |
Source: NTREIS #20633392 Report a problem | ||
| 10/1/2021 | Sold | -- |
Source: NTREIS #14660307 Report a problem | ||
| 9/16/2021 | Pending sale | $360,000$167/sqft |
Source: NTREIS #14660307 Report a problem | ||
| 8/30/2021 | Price change | $360,000+17.5%$167/sqft |
Source: NTREIS #14660307 Report a problem | ||
| 5/23/2019 | Pending sale | $306,500$142/sqft |
Source: Century 21 Judge Fite Co. #14032538 Report a problem | ||
| 4/2/2019 | Price change | $306,500-2.7%$142/sqft |
Source: Century 21 Judge Fite Co. #14032538 Report a problem | ||
| 3/1/2019 | Listed for sale | $315,000$146/sqft |
Source: Century 21 Judge Fite Co. #14032538 Report a problem | ||
Public tax history
| Year | Property taxes | Tax assessment |
|---|---|---|
| 2025 | $8,286 +3% | $393,794 |
| 2024 | $8,043 +32.6% | $393,794 +3.4% |
| 2023 | $6,065 -22.5% | $380,792 +12% |
| 2022 | $7,830 +19.3% | $340,085 +22.7% |
| 2021 | $6,566 -6.4% | $277,083 -4.7% |
| 2020 | $7,015 -3% | $290,852 -3.3% |
| 2019 | $7,235 +112.7% | $300,721 +21.7% |
| 2018 | $3,401 +1.5% | $247,034 -0.3% |
| 2017 | $3,351 +1.2% | $247,900 +14.4% |
| 2016 | $3,311 -2.7% | $216,733 +16.8% |
| 2015 | $3,403 | $185,600 |
| 2014 | $3,403 | $185,600 |
| 2013 | -- | $185,600 +0.9% |
| 2012 | -- | $183,900 |
| 2011 | -- | $183,900 +4.3% |
| 2010 | -- | $176,400 -4.8% |
| 2009 | -- | $185,200 |
| 2008 | -- | $185,200 |
| 2007 | -- | $185,200 |
| 2006 | -- | $185,200 |
| 2005 | -- | $185,200 |
| 2004 | -- | $185,200 |
| 2003 | -- | $185,200 +4.3% |
| 2002 | -- | $177,500 +7.9% |
| 2001 | -- | $164,500 |
| 2000 | -- | $164,500 |
Find assessor info on the county website
Neighborhood: 76054
Nearby homes
- $341,1005 bd2 ba-- sqft1649 Oak Creek Dr, Hurst, TX 76054Off Market
- $--4 bd3 ba3.1k sqft1657 Oak Creek Dr, Hurst, TX 76054Sold
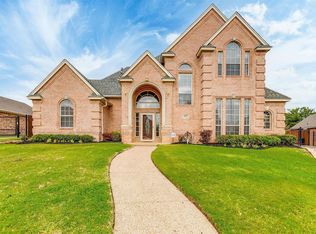
- $590,6004 bd3 ba3.6k sqft1645 Oak Creek Dr, Hurst, TX 76054Off Market
- $470,5004 bd2 ba2.3k sqft1656 Oak Creek Dr, Hurst, TX 76054Off Market
- $--5 bd3 ba2.4k sqft1652 Oak Creek Dr, Hurst, TX 76054Sold
- $--4 bd3 ba2.7k sqft1661 Oak Creek Dr, Hurst, TX 76054Sold
- $392,1003 bd2 ba1.8k sqft1648 Oak Creek Dr, Hurst, TX 76054Off Market
- $449,9004 bd2 ba2 sqft1641 Oak Creek Dr, Hurst, TX 76054Off Market
Nearby schools
GreatSchools rating
- 8/10Shady Oaks Elementary SchoolGrades: PK-6Distance: 0.9 mi
- 9/10Bedford Junior High SchoolGrades: 7-9Distance: 1.5 mi
- 7/10Bell High SchoolGrades: 10-12Distance: 1.3 mi
Schools provided by the listing agent
- Elementary: Shadyoaks
- High: Bell
- District: Hurst-Euless-Bedford ISD
Source: NTREIS. This data may not be complete. We recommend contacting the local school district to confirm school assignments for this home.
Get a cash offer in 3 minutes
Find out how much your home could sell for in as little as 3 minutes with a no-obligation cash offer.
Estimated market value
$439,100
Get a cash offer in 3 minutes
Find out how much your home could sell for in as little as 3 minutes with a no-obligation cash offer.
Estimated market value
$439,100
- Texas
- Tarrant County
- Hurst
- 76054
- 1653 Oak Creek Dr
Nearby cities
Nearby neighborhoods
Nearby zip codes
Other Hurst Topics
