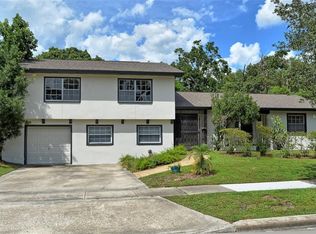
With one of the nicest open floor plan designs, this Tuscan country style home has drama, elegance & casual style all at once. Enter the heavy carved wood front door into a dramatic foyer with soaring ceilings, turned columns and custom designed hickory floors reminiscent of a 200 year old Italian Villa. To the left, a large formal Living Room or Study with French doors. Ahead is the spectacular Great Room with double coffered ceiling, designer light fixture, wood burning fireplace & French doors opening out to the covered loggia & pool patio with travertine and wood ceiling. Gourmet kitchen with Christopher Peacock style cabinetry, nickel-finish pendants, and white honed Bianco Carrara marble countertops and incredible iron & marble center island. Featuring a farmhouse sink, stainless appliances including a 48 GE Professional 2 oven gas range. Butler Pantry/China Room with matching cupboards & drawers, a white marble buffet bar and ice maker is between the Kitchen and Dining room. Just off this area is a lovely ladies office. The Dining Room has 15 Ft tall ceilings and is an incredible place to entertain and hang your art collection. First floor Master Bedroom suite features a luxurious bath with marble floors, shower & vanities - a large soaking tub, and separate walk-in closets. Upstairs you will find 3 spacious bedrooms and an upper travertine terrace overlooking a serene tree tops setting with no immediate rear neighbors. Unfinished Basement. Close to WP Hospital, shopping and great schools!
This property is not currently displayed as for sale or rent on Zillow. This may be different from what's on other websites or public sources.