Tucked away on .96 of an acre and on its own peninsula, this beautifully updated lake home offers privacy, quality, and a timeless design in a truly serene setting offering 500 feet of combined shoreline on both White Ash Lake and the Apple River. This turnkey property includes 2 docks with Titan decking, a solar electric boat lift, and furnishings with craftsman-inspired woodwork
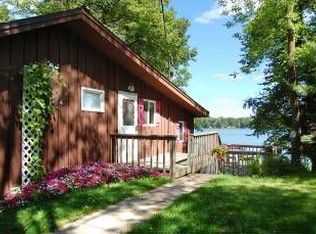
and thoughtful finishes that create a sense of quiet luxury. Renovations in 2002 include the addition of a great room on the main level and 2 bedrooms on the lower level, a new septic system, new steel siding and Anderson windows, new Hickory flooring, and a remodeled primary bedroom, laundry room, and basement family room. This well-appointed kitchen is perfect for entertaining, featuring abundant custom oak cabinetry, granite countertops, and stainless-steel appliances. The lower level is designed for relaxation with a cozy gas fireplace, a game room/workshop and walk-out access to the patio. Additional improvements are as follows: 2023- new furnace with humidifier, 2022- new kitchen appliances, 2021- addition of a SunSetter power awning along the deck, powered window shades in the great room, and a water softener, 2019- new roofs for the main house and bunk house, a new well pump and pressure tank, and a newly poured garage concrete floor and apron. Step outside to enjoy professionally landscaped grounds featuring a large 16x25 foot composite deck with a storage area and two lower-level patios. In addition to the main house, there is a bunkhouse that has 2 bedrooms, a half bath, and tuck-under garage/workshop for storing lake toys and maintenance equipment. There is also a three-season guest house that could be used as a studio, man-cave/she-shed, or it is so close to the water that you can fish out the window! There are many opportunities for observing wildlife fishing, and boating. Close to downtown Balsam Lake where you can enjoy a local brewery, coffee shop, or a variety of eateries. And only within an hour and a half of the Twin Cities!
Closed
$785,000
1653 S White Ash Ln, Balsam Lake, WI 54810
4beds
2,928sqft
Single Family
Built in 1975
0.96 Acres Lot
$796,700 Zestimate®
$268/sqft
$1,945 Estimated rent
Home value
$796,700
$598,000 - $1.06M
$1,945/mo
Zestimate® history
Owner options
List your home for rent
$1,945/mo
Rent Zestimate®
Find your next renter with Zillow Rental Manager. Plus, with online applications, you can quickly screen prospective tenants – for free.
$1,945/mo
Rent Zestimate®
Refinance and save
$5,006/mo
Est. payment
Refinancing to a lower rate could help reduce your monthly payments and save thousands over the life of the loan.
$5,006/mo
Est. payment
Explore your selling options
Work with a Zillow partner agent
Leverage their expertise and Zillow's premium Showcase listings to get your home seen by more buyers.
Get startedList with your own agent
Get your home in front of millions of buyers by listing it on Zillow.
Learn how to do itSell it yourself
Take full control of how buyers see your home on Zillow by listing For Sale by Owner (FSBO).
List your homeWhat's special
Zillow last checked:
Listing updated:
Listed by:
Sheri M Rude 651-271-0679,
Edina Realty, Inc.
Bought with:
Emma Ekstrand
Brick & Banister Real Estate
Source: NorthstarMLS as distributed by MLS GRID,MLS#: 7058294
Facts & features
Interior
Bedrooms & bathrooms
- Bedrooms: 4
- Bathrooms: 2
- Full bathrooms: 1
- 3/4 bathrooms: 1
Bedroom
- Level: Main
- Area: 480 Square Feet
- Dimensions: 20x24
Bedroom 2
- Level: Main
- Area: 132 Square Feet
- Dimensions: 11x12
Bedroom 3
- Level: Lower
- Area: 135 Square Feet
- Dimensions: 9x15
Bedroom 4
- Level: Lower
- Area: 117 Square Feet
- Dimensions: 9x13
Dining room
- Level: Main
- Area: 289 Square Feet
- Dimensions: 17x17
Family room
- Level: Lower
- Area: 270 Square Feet
- Dimensions: 15x18
Game room
- Level: Lower
- Area: 480 Square Feet
- Dimensions: 20x24
Kitchen
- Level: Main
- Area: 117 Square Feet
- Dimensions: 9x13
Living room
- Level: Main
- Area: 304 Square Feet
- Dimensions: 16x19
Heating
- Boiler, Forced Air, Fireplace(s), In-Floor Heating
Cooling
- Central Air
Appliances
- Included: Cooktop, Dishwasher, Dryer, Exhaust Fan, Gas Water Heater, Microwave, Range, Refrigerator, Stainless Steel Appliance(s), Washer
- Laundry: Electric Dryer Hookup, Laundry Room, Washer Hookup
Features
- Basement: Block,Daylight,Drain Tiled,Egress Window(s),Finished,Full,Walk-Out Access
- Number of fireplaces: 2
- Fireplace features: Brick, Family Room, Gas, Living Room, Stone
Interior area
- Total structure area: 2,928
- Total interior livable area: 2,928 sqft
- Finished area above ground: 1,464
- Finished area below ground: 1,384
Property
Parking
- Total spaces: 2
- Parking features: Attached, Asphalt, Garage Door Opener
- Attached garage spaces: 2
- Has uncovered spaces: Yes
Accessibility
- Accessibility features: None
Features
- Levels: One
- Stories: 1
- Patio & porch: Composite Decking, Deck, Patio
- Has view: Yes
- View description: Lake, Panoramic, River
- Has water view: Yes
- Water view: Lake,River
- Waterfront features: Dock, Lake Front, Lake View, River Front, River View, Lake Bottom(Rocky, Sand, Soft)
- Frontage length: Water Frontage: 500
Lot
- Size: 0.96 Acres
- Features: Irregular Lot, Island/Peninsula, Tree Coverage - Light
Details
- Additional structures: Guest House
- Foundation area: 1464
- Parcel number: 004011720000
- Zoning description: Residential-Single Family
- Other equipment: Fuel Tank - Rented
Construction
Type & style
- Home type: SingleFamily
- Property subtype: Single Family
Materials
- Roof: Age 8 Years or Less,Architectural Shingle,Asphalt,Pitched
Condition
- New construction: No
- Year built: 1975
Utilities & green energy
- Gas: Propane
- Sewer: Private Sewer, Tank with Drainage Field
- Water: Sand Point, Well
Community & HOA
Community
- Subdivision: White Ash Park
HOA
- Has HOA: No
Location
- Region: Balsam Lake
Financial & listing details
- Price per square foot: $268/sqft
- Tax assessed value: $568,800
- Annual tax amount: $5,533
- Date on market: 4/21/2026
- Cumulative days on market: 28 days
Price history
| Date | Event | Price |
|---|---|---|
| 5/21/2026 | Sold | $785,000$268/sqft |
Source:  NorthstarMLS as distributed by MLS GRID #7058294 Report a problem NorthstarMLS as distributed by MLS GRID #7058294 Report a problem | ||
| 4/27/2026 | Contingent | $785,000$268/sqft |
Source:  WIREX MLS #1600236 Report a problem WIREX MLS #1600236 Report a problem | ||
| 4/23/2026 | Listed for sale | $785,000+116.6%$268/sqft |
Source: NorthstarMLS as distributed by MLS GRID #7058294 Report a problem | ||
| 6/27/2017 | Sold | $362,500-3.3%$124/sqft |
Source: Public Record Report a problem | ||
| 10/1/2016 | Listing removed | $375,000$128/sqft |
Source: CB Burnet/Stillwater #900351 Report a problem | ||
| 4/19/2016 | Listed for sale | $375,000+78.6%$128/sqft |
Source: Coldwell Banker Burnet - Stillwater #4703679 Report a problem | ||
| 8/31/2000 | Sold | $210,000$72/sqft |
Source: Agent Provided Report a problem | ||
Public tax history
| Year | Property taxes | Tax assessment |
|---|---|---|
| 2025 | $5,332 +0.5% | $419,700 |
| 2024 | $5,305 +14% | $419,700 |
| 2023 | $4,652 -1.3% | $419,700 |
| 2022 | $4,716 +40% | $419,700 +92.8% |
| 2021 | $3,367 +23.9% | $217,700 |
| 2020 | $2,718 +2.2% | -- |
| 2019 | $2,659 -22.4% | -- |
| 2018 | $3,428 -5% | $217,700 |
| 2017 | $3,610 +7.2% | $217,700 |
| 2016 | $3,368 +0.6% | $217,700 |
| 2015 | $3,347 -9.9% | $217,700 |
| 2013 | $3,713 +3.4% | $217,700 +1.4% |
| 2012 | $3,592 +2.7% | $214,800 |
| 2011 | $3,497 -1.5% | $214,800 |
| 2010 | $3,552 -15.6% | $214,800 |
| 2009 | $4,206 | $214,800 |
Find assessor info on the county website
Neighborhood: 54810
Nearby homes
- $422,3003 bd3 ba3.3k sqft1651 S White Ash Ln, Balsam Lake, WI 54810Off Market
- $341,900-- bd-- ba-- sqft1649 S White Ash Ln, Balsam Lake, WI 54810Off Market
- $316,400-- bd-- ba-- sqft1647 S White Ash Ln, Balsam Lake, WI 54810Off Market
- $404,900-- bd-- ba-- sqft1645 S White Ash Ln, Balsam Lake, WI 54810Off Market
- $226,000-- bd-- ba-- sqft1643 S White Ash Ln, Balsam Lake, WI 54810Off Market
- $230,100-- bd-- ba-- sqft1641 S White Ash Ln, Balsam Lake, WI 54810Off Market
- $413,500-- bd-- ba-- sqft1660 W White Ash Dr, Balsam Lake, WI 54810Off Market
- $318,9002 bd2 ba1.8k sqft1660 W White Ash Dr, Balsam Lake, WI 54810Off Market
Nearby schools
GreatSchools rating
- 9/10Lien Elementary SchoolGrades: PK-3Distance: 10.1 mi
- 10/10Amery Middle SchoolGrades: 6-8Distance: 10 mi
- 4/10Amery High SchoolGrades: 9-12Distance: 10.3 mi
Get a cash offer in 3 minutes
Find out how much your home could sell for in as little as 3 minutes with a no-obligation cash offer.
Estimated market value
$796,700
Get a cash offer in 3 minutes
Find out how much your home could sell for in as little as 3 minutes with a no-obligation cash offer.
Estimated market value
$796,700
- Wisconsin
- Polk County
- Balsam Lake
- 54810
- 1653 S White Ash Ln
Nearby cities
Nearby zip codes
Other Balsam Lake Topics
