Discover this unique multifamily opportunity in desirable Rocky River, offering a thoughtfully designed layout ideal for both investors and owner-occupants. Each unit features 2 spacious bedrooms and 2.5 bathrooms, with convenient main-level powder rooms for guests.
Unit 1 boasts an oversized kitchen that flows seamlessly into both a family room and separate living room—perfect for entertaining or everyday comfort. Unit 2 offers a full kitchen along with two distinct living spaces, providing flexibility for a variety of lifestyles.
Upstairs, both units include private primary suites complete with large closets and en-suite baths, along with conveniently located upper-level laundry. Each unit also enjoys its own private basement (both are partial and unfinished)and separate mechanicals, adding ease and independence for occupants. Outside, the property continues to impress with a nice deck, lovely green space, and ample additional parking for guests. With three garages on site—two attached and one detached—there’s no shortage of storage or convenience. The square footage of the first unit is 2079SF. The square footage of the second unit is 1727SF for a total above ground square footage of 3806SF. Updated flooring and windows throughout. Many new mechanicals. Please see listing agent for full list of property improvements.
A rare find with versatile living options in a sought-after location—don’t miss this exceptional opportunity.
Closed
$400,000
1653 Southbend Dr, Rocky River, OH 44116
4beds
3,806sqft
Duplex, Multi Family
Built in 1980
-- sqft lot
$404,700 Zestimate®
$105/sqft
$2,159 Estimated rent
Home value
$404,700
$376,000 - $433,000
$2,159/mo
Zestimate® history
Owner options
List your home for rent
$2,159/mo
Rent Zestimate®
Find your next renter with Zillow Rental Manager. Plus, with online applications, you can quickly screen prospective tenants – for free.
$2,159/mo
Rent Zestimate®
Refinance and save
$2,803/mo
Est. payment
Refinancing to a lower rate could help reduce your monthly payments and save thousands over the life of the loan.
$2,803/mo
Est. payment
Explore your selling options
Work with a Zillow partner agent
Leverage their expertise and Zillow's premium Showcase listings to get your home seen by more buyers.
Get startedList with your own agent
Get your home in front of millions of buyers by listing it on Zillow.
Learn how to do itSell it yourself
Take full control of how buyers see your home on Zillow by listing For Sale by Owner (FSBO).
List your homeWhat's special
Zillow last checked:
Listing updated:
Listed by:
Susan W Smith 216-548-1072 susansmith1@kw.com,
Keller Williams Living,
Nicole T Garofoli 216-570-3199,
Keller Williams Living
Bought with:
Jeff T Steinberg, 2006004490
Fathom Realty
Source: MLS Now,MLS#: 5198654 Originating MLS: Akron Cleveland Association of REALTORS
Originating MLS: Akron Cleveland Association of REALTORSFacts & features
Interior
Bedrooms & bathrooms
- Bedrooms: 4
- Bathrooms: 6
- Full bathrooms: 4
- 1/2 bathrooms: 2
Heating
- Forced Air
Cooling
- Central Air
Features
- Basement: Partial,Unfinished
Interior area
- Total structure area: 3,806
- Total interior livable area: 3,806 sqft
- Finished area above ground: 3,806
Property
Parking
- Total spaces: 3
- Parking features: Additional Parking, Common, Direct Access, Detached, Garage
- Garage spaces: 3
Features
- Levels: Two
- Stories: 2
Lot
- Size: 5,471 Square Feet
Details
- Parcel number: 30302005
- Special conditions: Standard
Construction
Type & style
- Home type: MultiFamily
- Property subtype: Duplex, Multi Family
Materials
- Vinyl Siding
- Roof: Asphalt
Condition
- Year built: 1980
Utilities & green energy
- Sewer: Public Sewer
- Water: Public
Community & HOA
Community
- Subdivision: Rockport Sec #16
Location
- Region: Rocky River
Financial & listing details
- Price per square foot: $105/sqft
- Date on market: 4/3/2026
- Cumulative days on market: 7 days
- Listing terms: Cash,Conventional
Price history
| Date | Event | Price |
|---|---|---|
| 7/28/2026 | Listing removed | $2,000$1/sqft |
Source: Zillow Rentals Report a problem | ||
| 7/21/2026 | Price change | $2,000-28.6%$1/sqft |
Source: Zillow Rentals Report a problem | ||
| 7/17/2026 | Listed for rent | $2,800$1/sqft |
Source: Zillow Rentals Report a problem | ||
| 4/29/2026 | Sold | $400,000+5.3%$105/sqft |
Source:  MLS Now #5198654 Report a problem MLS Now #5198654 Report a problem | ||
| 4/10/2026 | Pending sale | $379,900$100/sqft |
Source: MLS Now #5198654 Report a problem | ||
| 4/3/2026 | Listed for sale | $379,900$100/sqft |
Source: MLS Now #5198654 Report a problem | ||
Public tax history
Tax history is unavailable.
Neighborhood: 44116
Nearby homes
- $282,8002 bd3 ba2k sqft1655 Southbend Dr, Rocky River, OH 44116Off Market

- $--2 bd1 ba700 sqft1661 Southbend Dr APT 5, Rocky River, OH 44116Off Market
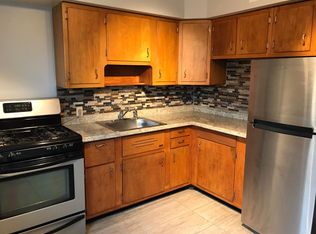
- $---- bd-- ba-- sqft1670 Southbend Dr APT 3, Rocky River, OH 44116Off Market
- $333,4002 bd1 ba1k sqft1670 Southbend Dr APT 4, Rocky River, OH 44116Off Market

- $--2 bd1 ba800 sqft1673 Southbend Dr APT 5, Rocky River, OH 44116Off Market
- $--2 bd1 ba800 sqft1673 Southbend Dr APT 4, Rocky River, OH 44116Off Market
- $--2 bd1 ba900 sqft1673 Southbend Dr #17486843, Rocky River, OH 44116Off Market
- $--2 bd1 ba900 sqft1673 Southbend Dr #17486839, Rocky River, OH 44116Off Market
Nearby schools
GreatSchools rating
- NAGoldwood Primary Elementary SchoolGrades: K-2Distance: 0.8 mi
- 8/10Rocky River Middle SchoolGrades: 6-8Distance: 0.8 mi
- 9/10Rocky River High SchoolGrades: 9-12Distance: 0.3 mi
Schools provided by the listing agent
- District: Rocky River CSD - 1826
Source: MLS Now. This data may not be complete. We recommend contacting the local school district to confirm school assignments for this home.
Get a cash offer in 3 minutes
Find out how much your home could sell for in as little as 3 minutes with a no-obligation cash offer.
Estimated market value
$404,700
Get a cash offer in 3 minutes
Find out how much your home could sell for in as little as 3 minutes with a no-obligation cash offer.
Estimated market value
$404,700
- Ohio
- Cuyahoga County
- Rocky River
- 44116
- 1653 Southbend Dr
Nearby cities
Nearby zip codes
Other Rocky River Topics
