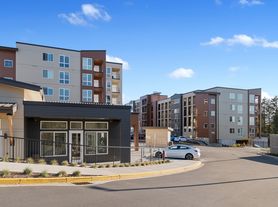
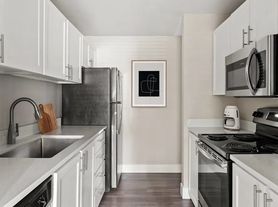

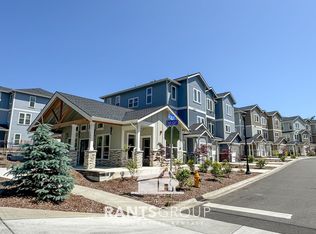
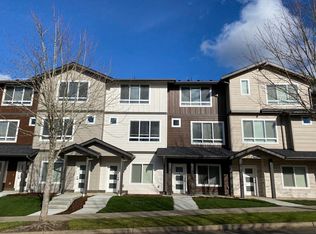
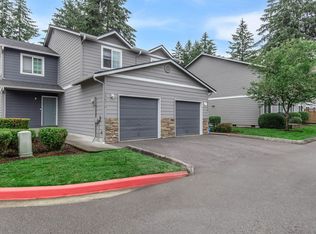
This well-designed 3-bedroom home offers approximately 1,559 square feet of living space, featuring 9-foot ceilings throughout for an open and airy feel. The layout includes a spacious kitchen with island seating and a pantry, a flexible den or study, and 2.5 bathrooms. The primary suite includes a walk-in closet, and additional conveniences include in-unit laundry, indoor storage, and air conditioning. Enjoy outdoor living with a partially covered wrap-around deck or patio. A private entrance, 2-car garage, and driveway parking complete the package.
Showings available M-F 8 am -4 pm.
Upon approval, a Hold Deposit of $687.50 will be due.
$300 admin fee - waived for military
If rented by 9/15, $300 admin fee waived.
Pet Deposit: 25% of monthly rent - fully refundable
Pet Rent is $75 per pet per month - 2 max
Water/Sewer charge $150 mo
Minimum Lease: 12 Months
School District: Tumwater
Subdivision/Area: Tumwater Hill
All tenants are required to obtain renters' or liability insurance.
Apartment for rent
Apartment
Available now
Cats, small dogs OK
Air conditioner, central air
In unit laundry
What's special
Driveway parkingFlexible den or studyPrivate entranceIndoor storageIn-unit laundryAir conditioning
- 79 days |
- -- |
- -- |
Zillow last checked:
Listing updated:
Travel times

Let’s turn your rent into credit progress
Build credit history with every on-time payment and get credit for the payment you’re already making.
Facts & features
Interior
Bedrooms & bathrooms
- Bedrooms: 3
- Bathrooms: 3
- Full bathrooms: 2
- 1/2 bathrooms: 1
Cooling
- Air Conditioner, Central Air
Appliances
- Included: Dishwasher, Dryer, Microwave Oven, Range Oven, Refrigerator, Washer
- Laundry: In Unit
Features
- Storage, Vaulted Ceiling(s)
Interior area
- Total interior livable area: 1,559 sqft
Video & virtual tour
Property
Parking
- Details: Contact manager
Features
- Stories: 3
- Patio & porch: Patio
- Exterior features: 9' Ft Ceilings, All Appliances, Bike Racks, Loft/Den, Playground, SS Appliances, Stainless Appliances, Two Primary Suites, Water/Sewer
Details
- Additional structures: Garage(s)
Construction
Type & style
- Home type: Apartment
- Property subtype: Apartment
Condition
- Year built: 2024
Building
Details
- Building name: Forest Park Townhomes
Management
- Pets allowed: Yes
Community & HOA
Community
- Features: Clubhouse, Fitness Center, Playground
HOA
- Amenities included: Clubhouse, Fitness Center
Location
- Region: Olympia
Financial & listing details
- Lease term: Contact For Details
Price history
| Date | Event | Price |
|---|---|---|
| 8/26/2026 | Price change | $2,750-1.8%$2/sqft |
Source: Zillow Rentals Report a problem | ||
| 7/23/2026 | Listed for rent | $2,800$2/sqft |
Source: Zillow Rentals Report a problem | ||
| 4/16/2026 | Listing removed | $2,800$2/sqft |
Source: Zillow Rentals Report a problem | ||
| 3/30/2026 | Listed for rent | $2,800+1.8%$2/sqft |
Source: Zillow Rentals Report a problem | ||
| 2/18/2026 | Listing removed | $2,750$2/sqft |
Source: Zillow Rentals Report a problem | ||
| 2/11/2026 | Price change | $2,750-1.8%$2/sqft |
Source: Zillow Rentals Report a problem | ||
| 1/31/2026 | Listed for rent | $2,800+5.7%$2/sqft |
Source: Zillow Rentals Report a problem | ||
| 9/12/2025 | Listing removed | $2,650$2/sqft |
Source: Zillow Rentals Report a problem | ||
| 9/10/2025 | Listed for rent | $2,650-5.4%$2/sqft |
Source: Zillow Rentals Report a problem | ||
| 7/29/2025 | Listing removed | $2,800$2/sqft |
Source: Zillow Rentals Report a problem | ||
| 6/20/2025 | Listed for rent | $2,800$2/sqft |
Source: Zillow Rentals Report a problem | ||