Custom-Built Elegance in Madisonville’s Spring Haven
Welcome to 1653 Sweet P. Court, a beautifully crafted custom home by J.P. Huff Construction, Conveniently located off Brewster Road, this stunning property offers a refined blend of comfort, quality, and thoughtful design in the heart of Madisonville.
Featuring 4 spacious bedrooms, 3 full baths, and a dedicated home office with a striking cypress accent wall, this residence is as functional as it is stylish. Throughout the home, elegant white oak tile flooring sets a warm and timeless tone, while the soft, neutral China White paint adds brightness and charm.
The chef’s kitchen is a true showstopper, boasting Taj Mahal Quartzite countertops, top-of-the-line Café stainless steel appliances—including a six-burner range oven, microwave drawer, and GE dishwasher—and a farmhouse sink. Floor-to-ceiling custom cabinetry adds sophistication and ample storage.
The open living area centers around a brick fireplace with a cypress mantel and custom built-ins, great for cozy evenings or elegant entertaining. In the primary suite, enjoy the airy cathedral ceiling and a spa-like ensuite featuring a soaking tub, walk-in shower, dual vanities, and quartz countertops.
Each full bath includes beautifully tiled walls from tub to ceiling, and every detail reflects the superior craftsmanship and intentional design throughout the home.
Spring Haven is a thoughtfully planned community offering green spaces, scenic ponds, and a community pool. With convenient access to I-12 and Highway 22, as well as proximity to Madisonville’s Blue Ribbon schools, shopping, and dining, this location balances tranquility with accessibility.
Don’t miss your opportunity to call this exceptional home yours.
Closed
Price Unknown
1653 Sweet Pea Ct, Madisonville, LA 70447
4beds
2,448sqft
Single Family Residence
Built in 2024
0.28 Acres Lot
$583,400 Zestimate®
$--/sqft
$3,205 Estimated rent
Home value
$583,400
$537,000 - $630,000
$3,205/mo
Zestimate® history
Owner options
List your home for rent
$3,205/mo
Rent Zestimate®
Find your next renter with Zillow Rental Manager. Plus, with online applications, you can quickly screen prospective tenants – for free.
$3,205/mo
Rent Zestimate®
Refinance and save
$500/mo
Est. payment
Refinancing to a lower rate could help reduce your monthly payments and save thousands over the life of the loan.
$500/mo
Est. payment
Explore your selling options
Work with a Zillow partner agent
Leverage their expertise and Zillow's premium Showcase listings to get your home seen by more buyers.
Get startedList with your own agent
Get your home in front of millions of buyers by listing it on Zillow.
Learn how to do itSell it yourself
Take full control of how buyers see your home on Zillow by listing For Sale by Owner (FSBO).
List your homeWhat's special
Zillow last checked:
Listing updated:
Listed by:
Suzette Hubbell 985-249-1151,
Compass Covington (LATT27)
Bought with:
Lindsey McDaniel
REMAX ALLIANCE
Source: GSREIN,MLS#: 2505898
Facts & features
Interior
Bedrooms & bathrooms
- Bedrooms: 4
- Bathrooms: 3
- Full bathrooms: 3
Primary bedroom
- Description: Flooring: Tile
- Level: Lower
- Dimensions: 15.10 x 15.75
Bedroom
- Description: Flooring: Tile
- Level: Lower
- Dimensions: 12.3 x 11.7
Bedroom
- Description: Flooring: Tile
- Level: Lower
- Dimensions: 12.45 x 11.45
Bedroom
- Description: Flooring: Tile
- Level: Lower
- Dimensions: 12.3 x 11.9
Breakfast room nook
- Description: Flooring: Tile
- Level: Lower
- Dimensions: 12.45 x 11
Foyer
- Description: Flooring: Tile
- Level: Lower
- Dimensions: 6.2 x 8.2
Kitchen
- Description: Flooring: Tile
- Level: Lower
- Dimensions: 12.1 x 11.6
Laundry
- Description: Flooring: Tile
- Level: Lower
- Dimensions: 7.5 x 6.9
Living room
- Description: Flooring: Tile
- Level: Lower
Office
- Description: Flooring: Tile
- Level: Lower
- Dimensions: 10.7 x 9.9
Heating
- Central
Cooling
- Central Air, 1 Unit
Appliances
- Included: Dishwasher, Disposal, Microwave, Oven, Range
Features
- Attic, Ceiling Fan(s), Pantry, Pull Down Attic Stairs, Stone Counters, Stainless Steel Appliances
- Attic: Pull Down Stairs
- Has fireplace: Yes
- Fireplace features: Gas
Interior area
- Total structure area: 3,170
- Total interior livable area: 2,448 sqft
Property
Parking
- Total spaces: 2
- Parking features: Garage, Two Spaces, Garage Door Opener
- Has garage: Yes
Features
- Levels: One
- Stories: 1
- Patio & porch: Concrete, Covered
- Pool features: Community
Lot
- Size: 0.28 Acres
- Dimensions: 80 x 155
- Features: Outside City Limits, Rectangular Lot
Details
- Parcel number: 11126
- Special conditions: None
Construction
Type & style
- Home type: SingleFamily
- Architectural style: Traditional
- Property subtype: Single Family Residence
Materials
- Brick, Stucco
- Foundation: Slab
- Roof: Shingle
Condition
- New Construction
- New construction: Yes
- Year built: 2024
Details
- Warranty included: Yes
Utilities & green energy
- Sewer: Public Sewer
- Water: Public
Community & HOA
Community
- Features: Pool
- Subdivision: Spring Haven
HOA
- Has HOA: Yes
- HOA fee: $500 annually
Location
- Region: Madisonville
Financial & listing details
- Tax assessed value: $477,604
- Annual tax amount: $5,573
- Date on market: 6/13/2025
Price history
| Date | Event | Price |
|---|---|---|
| 3/26/2026 | Sold | -- |
Source:  GSREIN #2505898 Report a problem GSREIN #2505898 Report a problem | ||
| 1/8/2026 | Pending sale | $579,999$237/sqft |
Source: Latter and Blum #2505898 Report a problem | ||
| 1/8/2026 | Contingent | $579,999$237/sqft |
Source: GSREIN #2505898 Report a problem | ||
| 12/16/2025 | Price change | $579,999+0%$237/sqft |
Source: GSREIN #2505898 Report a problem | ||
| 8/8/2025 | Price change | $579,900-3.3%$237/sqft |
Source: GSREIN #2505898 Report a problem | ||
| 6/13/2025 | Listed for sale | $599,900$245/sqft |
Source: GSREIN #2505898 Report a problem | ||
| 6/9/2025 | Listing removed | $599,900$245/sqft |
Source: BHHS broker feed #2474902 Report a problem | ||
| 11/8/2024 | Listed for sale | $599,900$245/sqft |
Source: GSREIN #2474902 Report a problem | ||
| 1/26/2024 | Sold | -- |
Source: Public Record Report a problem | ||
Public tax history
| Year | Property taxes | Tax assessment |
|---|---|---|
| 2025 | $5,573 +676.8% | $47,760 +696% |
| 2024 | $717 | $6,000 |
Find assessor info on the county website
Neighborhood: 70447
Nearby homes
- $--3 bd2 ba2k sqft5045 Scotts Bayou Ln, Madisonville, LA 70447Sold
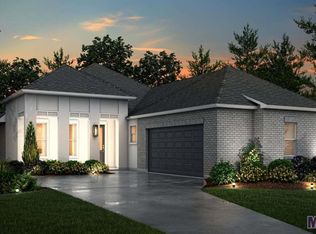
- $--4 bd3 ba2.2k sqft5033 Scotts Bayou Ln, Madisonville, LA 70447Sold
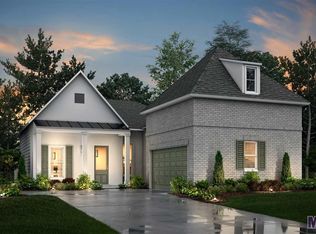
- $--4 bd3 ba2k sqft5081 Scotts Bayou Ln, Madisonville, LA 70447Sold
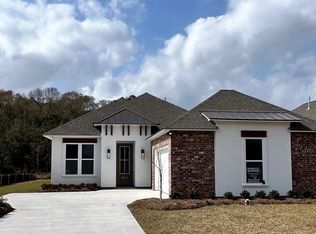
- $--3 bd2 ba1.9k sqft5064 Scotts Bayou Ln, Madisonville, LA 70447Sold
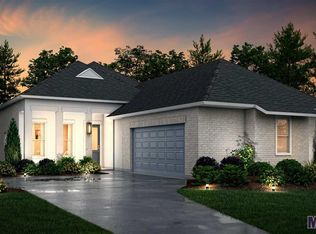
- $--4 bd3 ba2k sqft5060 Scotts Bayou Ln, Madisonville, LA 70447Sold
- $398,3003 bd2 ba2k sqft5005 Scotts Bayou Ln, Madisonville, LA 70447Off Market
- $--4 bd3 ba2.5k sqft1645 Sweet Pea Ct, Madisonville, LA 70447Sold
- $655,9804 bd3 ba2.5k sqft1652 Sweet Pea Ct, Madisonville, LA 70447New Construction
Nearby schools
GreatSchools rating
- 8/10Joseph B. Lancaster Elementary SchoolGrades: 3-6Distance: 0.5 mi
- 7/10Madisonville Junior High SchoolGrades: 7-8Distance: 2.5 mi
- 9/10Mandeville High SchoolGrades: 9-12Distance: 6.5 mi
Schools provided by the listing agent
- Elementary: St Tammany
Source: GSREIN. This data may not be complete. We recommend contacting the local school district to confirm school assignments for this home.
Get a cash offer in 3 minutes
Find out how much your home could sell for in as little as 3 minutes with a no-obligation cash offer.
Estimated market value
$583,400
Get a cash offer in 3 minutes
Find out how much your home could sell for in as little as 3 minutes with a no-obligation cash offer.
Estimated market value
$583,400
- Louisiana
- Saint Tammany Parish
- Madisonville
- 70447
- 1653 Sweet Pea Ct
Nearby cities
Nearby zip codes
Other Madisonville Topics
