Welcome to 1653 Vista Oaks Way, a custom-designed architectural gem nestled within the exclusive gated enclave of Bridgehaven, home to just 38 distinguished residences. This meticulously crafted estate spans 5,110 square feet, offering five ensuite bedrooms and a guest powder room, seamlessly blending modern elegance with thoughtful design. Step inside to be greeted by a dramatic 32-foot foyer, where a floating curved staircase makes an unforgettable first impression. The expansive living room, anchored by a sophisticated fireplace, exudes warmth and refinement, perfect for intimate gatherings or grand entertaining. Flowing effortlessly into the formal dining area, this space is designed to host memorable occasions with style and ease. At the heart of the home, a chef's dream kitchen showcases top-tier appliances, sleek finishes, and ample prep spaceideal for both gourmet creations and casual meals. The adjacent dining area opens to the resort-like backyard, embracing the best of indoor-outdoor living. A spacious family room provides a relaxed setting for everyday moments, while the home's open-concept layout ensures a seamless balance between shared spaces and private retreats. A thoughtfully designed floor plan includes two ensuite bedrooms on the main level, offering convenience for guests or multigenerational living. Upstairs, the primary suite is a private oasis, featuring floor-to-ceiling windows with tranquil views, a spa-inspired ensuite with a soaking tub, walk-in shower, and dual vanities, and an expansive custom closet. Additional upper-level bedrooms each offer their own ensuite baths, ensuring ultimate comfort and privacy. Step outside to your private resort-style backyard, where a sparkling pool and spa, cascading waterfall, and swim-up bar create a serene escape. The gas fire pit and a 4-hole golf pod elevate the outdoor experience, making this an entertainer's paradise. Additional highlights include a three-car garage pre-wired for EV charging and a driveway accommodating up to five vehicles, perfect for family and guests. Set on a sprawling 17,404 square-foot lot, this exceptional residence offers privacy, luxury, and unparalleled convenience, just moments from Westlake Village's premier shopping, dining, and top-rated schools.
Sold for $2,872,650
Tax assessed value
$2,872,650
1653 Vista Oaks Way, Thousand Oaks, CA 91361
5beds
5,110sqft
Residential, Single Family Residence
Built in 1994
0.4 Acres Lot
$2,923,200 Zestimate®
$562/sqft
$11,848 Estimated rent
Home value
$2,923,200
$2.66M - $3.22M
$11,848/mo
Zestimate® history
Owner options
List your home for rent
$11,848/mo
Rent Zestimate®
Find your next renter with Zillow Rental Manager. Plus, with online applications, you can quickly screen prospective tenants – for free.
$11,848/mo
Rent Zestimate®
Refinance and save
$18,634/mo
Est. payment
Refinancing to a lower rate could help reduce your monthly payments and save thousands over the life of the loan.
$18,634/mo
Est. payment
Explore your selling options
Work with a Zillow partner agent
Leverage their expertise and Zillow's premium Showcase listings to get your home seen by more buyers.
Get startedList with your own agent
Get your home in front of millions of buyers by listing it on Zillow.
Learn how to do itSell it yourself
Take full control of how buyers see your home on Zillow by listing For Sale by Owner (FSBO).
List your homeWhat's special
Sparkling pool and spaCascading waterfallFloating curved staircaseResort-like backyardSophisticated fireplaceOpen-concept layoutPrivate resort-style backyard
Zillow last checked:
Listing updated:
Listed by:
Yana Beranek DRE # 01957970 424-343-4213,
Berkshire Hathaway HomeServices California Properties 310-829-0629
Bought with:
Allison Gold, DRE # 01865934
Compass
Ari Afshar, DRE # 01753779
Compass
Source: CLAW,MLS#: 25592607
Facts & features
Interior
Bedrooms & bathrooms
- Bedrooms: 5
- Bathrooms: 6
- Full bathrooms: 5
- 1/2 bathrooms: 1
Rooms
- Room types: Breakfast Area, Family Room, Living Room, Gym, Formal Entry, Powder, Walk-In Closet, Dining Area
Bedroom
- Features: Walk-In Closet(s)
- Level: Main
Bathroom
- Features: Linen Closet
Kitchen
- Features: Kitchen Island
Heating
- Central
Cooling
- Central Air, Zoned
Appliances
- Included: Built-Ins, Dishwasher, Dryer, Microwave, Refrigerator, Washer, Disposal
- Laundry: Inside, Laundry Area
Features
- High Ceilings, Turnkey, Built-in Features, Built-Ins, Family Room, Living Room, Formal Dining Rm
- Flooring: Engineered Hardwood, Tile
- Windows: Drapes, Tinted Windows
- Number of fireplaces: 2
- Fireplace features: Living Room, Gas, Patio, Fire Pit
- Common walls with other units/homes: End Unit
Interior area
- Total structure area: 5,110
- Total interior livable area: 5,110 sqft
Property
Parking
- Total spaces: 5
- Parking features: Attached, Garage - 3 Car, Concrete
- Has attached garage: Yes
- Uncovered spaces: 5
Features
- Levels: Multi/Split,Two
- Stories: 2
- Pool features: In Ground, Heated, Salt Water, Waterfall
- Spa features: Heated, In Ground
- Has view: Yes
- View description: Creek/Stream, Hills, Pool, Park/Greenbelt, Mountain(s)
- Has water view: Yes
- Water view: Creek/Stream
Lot
- Size: 0.4 Acres
- Features: Cul-De-Sac
Details
- Additional structures: None
- Parcel number: 6640072055
- Zoning: HPD-SFD
- Special conditions: Standard
Construction
Type & style
- Home type: SingleFamily
- Architectural style: Contemporary
- Property subtype: Residential, Single Family Residence
- Attached to another structure: Yes
Condition
- Year built: 1994
Community & HOA
Community
- Security: Automatic Gate, Secured Community, Gated, Fire and Smoke Detection System
- Subdivision: Bridgehaven Estates
HOA
- Has HOA: Yes
- Amenities included: Security, Gated
- HOA fee: $370 monthly
Location
- Region: Thousand Oaks
Financial & listing details
- Price per square foot: $562/sqft
- Tax assessed value: $2,872,650
- Date on market: 9/15/2025
Price history
| Date | Event | Price |
|---|---|---|
| 12/4/2025 | Listing removed | $16,000$3/sqft |
Source:  CLAW #25597765 Report a problem CLAW #25597765 Report a problem | ||
| 12/1/2025 | Sold | $2,872,650-4.1%$562/sqft |
Source:  CLAW #25592607 Report a problem CLAW #25592607 Report a problem | ||
| 11/27/2025 | Listed for rent | $16,000$3/sqft |
Source: CLAW #25597765 Report a problem | ||
| 10/29/2025 | Listing removed | $16,000$3/sqft |
Source: CLAW #25597765 Report a problem | ||
| 10/21/2025 | Pending sale | $2,995,000$586/sqft |
Source: CLAW #25592607 Report a problem | ||
| 9/26/2025 | Listed for rent | $16,000-5.9%$3/sqft |
Source: CLAW #25597765 Report a problem | ||
| 9/15/2025 | Listed for sale | $2,995,000-0.2%$586/sqft |
Source: CLAW #25592607 Report a problem | ||
| 9/10/2025 | Listing removed | $3,000,000$587/sqft |
Source: CLAW #25511047 Report a problem | ||
| 6/2/2025 | Listed for sale | $3,000,000$587/sqft |
Source: CLAW #25511047 Report a problem | ||
| 5/19/2025 | Pending sale | $3,000,000$587/sqft |
Source: CLAW #25511047 Report a problem | ||
| 4/23/2025 | Price change | $3,000,000-1.6%$587/sqft |
Source: CLAW #25511047 Report a problem | ||
| 3/13/2025 | Listed for sale | $3,050,000-3.2%$597/sqft |
Source: CLAW #25511047 Report a problem | ||
| 11/29/2024 | Listing removed | $3,150,000$616/sqft |
Source: CLAW #24-448677 Report a problem | ||
| 10/31/2024 | Price change | $3,150,000-3.1%$616/sqft |
Source: CLAW #24-448677 Report a problem | ||
| 10/9/2024 | Listed for sale | $3,250,000$636/sqft |
Source: CLAW #24-448677 Report a problem | ||
| 9/13/2024 | Listing removed | $3,250,000+66.2%$636/sqft |
Source: CLAW #24-413413 Report a problem | ||
| 8/19/2024 | Listing removed | -- |
Source: CLAW #24-413421 Report a problem | ||
| 7/19/2024 | Listed for rent | $17,000$3/sqft |
Source: CLAW #24-413421 Report a problem | ||
| 5/1/2019 | Sold | $1,955,000-2.2%$383/sqft |
Source: Public Record Report a problem | ||
| 4/12/2019 | Pending sale | $1,999,900$391/sqft |
Source: Metropolis Realty Group, Inc. #SR19034800 Report a problem | ||
| 2/14/2019 | Listed for sale | $1,999,900-8.3%$391/sqft |
Source: Metropolis Realty Group, Inc. #SR19034800 Report a problem | ||
| 7/23/2018 | Listing removed | $2,180,000$427/sqft |
Source: Coldwell Banker Quality Properties #SR18064575 Report a problem | ||
| 6/28/2018 | Price change | $2,180,000-2.9%$427/sqft |
Source: Coldwell Banker Quality Properties #SR18064575 Report a problem | ||
| 5/7/2018 | Price change | $2,245,000-0.7%$439/sqft |
Source: American Home Realty #SR18064575 Report a problem | ||
| 4/19/2018 | Listed for sale | $2,260,000+24.9%$442/sqft |
Source: American Home Realty #SR18064575 Report a problem | ||
| 5/2/2014 | Sold | $1,810,000+24.8%$354/sqft |
Source:  CSMAOR #214009731 Report a problem CSMAOR #214009731 Report a problem | ||
| 9/6/2001 | Sold | $1,450,000+52.6%$284/sqft |
Source: Public Record Report a problem | ||
| 2/12/1999 | Sold | $950,000+18.8%$186/sqft |
Source: Public Record Report a problem | ||
| 12/1/1994 | Sold | $800,000$157/sqft |
Source: Public Record Report a problem | ||
Public tax history
| Year | Property taxes | Tax assessment |
|---|---|---|
| 2026 | -- | $2,872,650 +31.7% |
| 2025 | $24,567 +4.9% | $2,180,837 +2% |
| 2024 | $23,408 | $2,138,076 +2% |
| 2023 | $23,408 +2.4% | $2,096,153 +2% |
| 2022 | $22,864 +2.3% | $2,055,052 +2% |
| 2021 | $22,360 +1.8% | $2,014,757 +1% |
| 2020 | $21,959 +1.4% | $1,994,100 +0.3% |
| 2019 | $21,646 +2.3% | $1,989,037 +2% |
| 2018 | $21,167 +2.2% | $1,950,037 +2% |
| 2017 | $20,714 +1.1% | $1,911,802 +2% |
| 2016 | $20,490 +1.9% | $1,874,316 +1.5% |
| 2015 | $20,104 +5.5% | $1,846,163 +5.7% |
| 2014 | $19,058 | $1,747,408 +13.5% |
| 2013 | -- | $1,539,000 +1.7% |
| 2012 | -- | $1,514,000 -1.8% |
| 2011 | -- | $1,541,000 -7.4% |
| 2009 | -- | $1,663,415 +4% |
| 2007 | -- | $1,598,825 +2% |
| 2006 | -- | $1,567,476 +2% |
| 2005 | -- | $1,536,743 +3.9% |
| 2003 | -- | $1,479,000 +2% |
| 2002 | -- | $1,450,000 +46.7% |
| 2001 | $10,769 +2% | $988,380 +2% |
| 2000 | $10,558 | $969,000 |
Find assessor info on the county website
Neighborhood: 91361
Nearby homes
- $2,690,2005 bd4 ba4.2k sqft1765 Vista Oaks, Westlake Village, CA 91361Off Market
- $2,865,2005 bd4 ba4.2k sqft1641 Vista Oaks Way, Thousand Oaks, CA 91361Off Market
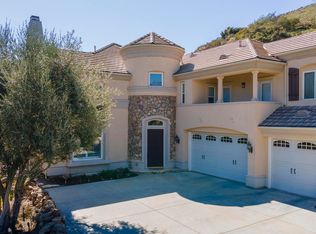
- $2,774,3005 bd4 ba4.2k sqft1641 Vista Oaks Way, Westlake Village, CA 91361Off Market
- $2,895,6005 bd3 ba4.4k sqft1629 Vista Oaks Way, Thousand Oaks, CA 91361Off Market
- $1,342,6004 bd2 ba2.3k sqft1691 S Margate Pl, Westlake Village, CA 91361Off Market
- $1,355,8004 bd2 ba2.3k sqft1691 Margate Pl, Westlake Village, CA 91361Off Market
- $1,831,5004 bd3 ba2.3k sqft1673 Margate Pl, Westlake Village, CA 91361Off Market
- $2,861,7005 bd3 ba3.9k sqft1617 Vista Oaks Way, Thousand Oaks, CA 91361Off Market
Nearby schools
GreatSchools rating
- 10/10Westlake Elementary SchoolGrades: K-5Distance: 0.4 mi
- 6/10Colina Middle SchoolGrades: 6-8Distance: 2.7 mi
- 10/10Westlake High SchoolGrades: 9-12Distance: 2.7 mi
Schools provided by the listing agent
- District: Conejo Valley Unified School District
Source: CLAW. This data may not be complete. We recommend contacting the local school district to confirm school assignments for this home.
Get a cash offer in 3 minutes
Find out how much your home could sell for in as little as 3 minutes with a no-obligation cash offer.
Estimated market value
$2,923,200
Get a cash offer in 3 minutes
Find out how much your home could sell for in as little as 3 minutes with a no-obligation cash offer.
Estimated market value
$2,923,200
- California
- Ventura County
- Westlake Village
- 91361
- 1653 Vista Oaks Way
Nearby cities
Nearby zip codes
Other Westlake Village Topics
- Apartments for Rent in 91361
- Houses for Sale in 91361
- Houses for Rent in 91361
- 91361 Real Estate
- Westlake Village Condos
- Houses for Sale in Westlake Village
- Newest Listings in Westlake Village
- Westlake Village Home Values
- Westlake Village Real Estate Agents
- Westlake Village Refinance
- Westlake Village Mortgage Rates
