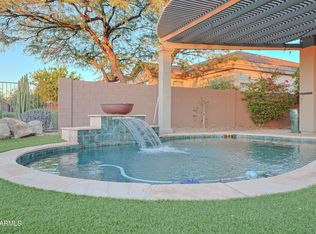
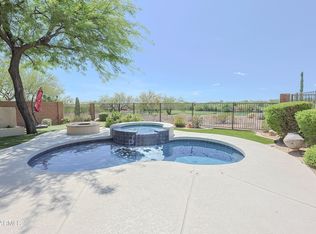
3 Bedroom + Den home with everything to make you feel at home. Backyard with slate tile, built-in BBQ and firepit. Ceramic 18'' tile and carpet flooring throughout including a front entry mosaic inlay. Open, airy floor plan with designer kitchen, granite slab, gas range and undermount stainless steel sink. Spacious primary suite complete with access to the covered patio to enjoy the southern golf course view. Primary bath features walk-in shower, separate soaking tub and dual sinks. Oversized guest suites with custom built-in closets. This home comes complete with all appliances and furnishings. Garage has epoxy floors. With 6-month+ lease, tenant may have use of amenities by paying $350 transfer fee to Anthem Golf & Country Club for social privileges & $75 to Anthem Community Center.
House for rent
$4,000/moFees may apply
1653 W Ainsworth Dr, Phoenix, AZ 85086
3beds
2,391sqft
Price may not include required fees and charges. Learn more|
Singlefamily
Available now
Air conditioner, central air
In unit laundry
4 Garage spaces parking
Central, natural gas
What's special
Garage has epoxy floorsOpen airy floor planSouthern golf course viewGranite slabCustom built-in closetsBuilt-in bbqGas range
- 168 days |
- -- |
- -- |
Zillow last checked:
Listing updated:
Travel times

Let’s turn your rent into credit progress
Build credit history with every on-time payment and get credit for the payment you’re already making.
Facts & features
Interior
Bedrooms & bathrooms
- Bedrooms: 3
- Bathrooms: 3
- Full bathrooms: 2
- 1/2 bathrooms: 1
Heating
- Central, Natural Gas
Cooling
- Air Conditioner, Central Air
Appliances
- Included: Dishwasher, Dryer, Garbage Disposal, Refrigerator, Soft Water Loop, Stove, Washer, Water Purifier
- Laundry: In Unit, Inside
Features
- Bar, Breakfast Bar, Ceiling Fan(s), Double Vanity, Full Bth Master Bdrm, Granite Counters, High Speed Internet, Pantry, Pantry, Separate Shwr & Tub
- Flooring: Carpet, Tile
- Has fireplace: Yes
Interior area
- Total interior livable area: 2,391 sqft
Property
Parking
- Total spaces: 4
- Parking features: Garage, Open
- Has garage: Yes
- Has uncovered spaces: Yes
- Details: Contact manager
Features
- Stories: 1
- Exterior features: Barbecue, Tennis Court(s)
- Pool features: Pool
- Has spa: Yes
- Spa features: Spa
- Has view: Yes
- View description: Mountain(s)
Lot
- Features: Cul-De-Sac, Desert Back, Desert Front, Sprinklers In Front, Sprinklers In Rear
Details
- Additional structures: Garage(s), Tennis Court(s)
- Parcel number: 21186324
Construction
Type & style
- Home type: SingleFamily
- Architectural style: Santa Barbara/Tuscan
- Property subtype: SingleFamily
Materials
- Roof: Tile
Condition
- Year built: 2004
Utilities & green energy
- Utilities for property: Electricity, Garbage, Gas, Internet, Sewage, Water
Community & HOA
Community
- Features: Clubhouse, Fitness Center, Gated, Golf, Pool, Tennis Court(s)
- Security: Gated Community
HOA
- Amenities included: Clubhouse, Fitness Center, Gated, Parking, Pool, Spa, Tennis Court(s)
Location
- Region: Phoenix
Financial & listing details
- Lease term: Contact For Details
Nearby apartments for rent
Price history
| Date | Event | Price |
|---|---|---|
| 4/21/2025 | Listed for rent | $4,000$2/sqft |
Source: ARMLS #6854683 Report a problem | ||
| 8/28/2014 | Sold | $335,000-1.5%$140/sqft |
Source:  ARMLS #5114911 Report a problem ARMLS #5114911 Report a problem | ||
| 8/7/2014 | Pending sale | $339,950$142/sqft |
Source: HomeSmart #5114911 Report a problem | ||
| 7/11/2014 | Listed for sale | $339,950+3%$142/sqft |
Source: HomeSmart #5114911 Report a problem | ||
| 6/4/2008 | Sold | $330,000-25%$138/sqft |
Source: ARMLS #2875770 Report a problem | ||
| 8/9/2005 | Sold | $440,020+26.6%$184/sqft |
Source: Public Record Report a problem | ||
| 12/29/2004 | Sold | $347,662$145/sqft |
Source: Public Record Report a problem | ||
Neighborhood: 85086
Nearby schools
GreatSchools rating
- 9/10Diamond Canyon Elementary SchoolGrades: PK-8Distance: 0.4 mi
- 10/10Boulder Creek High SchoolGrades: 7-12Distance: 2.6 mi