Crown Jewel Golf and Mtn View Lot of The Exclusive Gated Golf Community of Anthem Golf and Country Club has significantly reduced for immediate sale.
Are you the buyer who refuses to settle for ordinary? This is your chance to claim the most coveted property in all of North Phoenix.
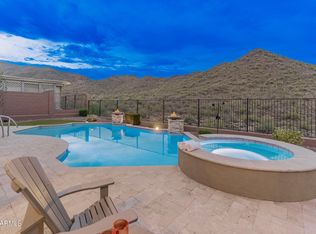
Perched on the community's premier lot, this one-of-a-kind estate commands jaw-dropping, 100-mile unobstructed mountain views—the kind of vistas that can never be replicated and will remain yours forever. Inside, the expansive Rochester model exudes sophistication, designed with both elegance and versatility in mind. A private in-law suite is perfect for multigenerational living or hosting VIP guests, while soaring ceilings and open living spaces invite both grand entertaining and intimate family moments.
Sustainability meets luxury with fully paid solar panels that slash utility bills, while the backyard transforms into a personal desert resortcomplete with a sparkling pool, spa, and panoramic sunsets that make every evening unforgettable.
Whether you're raising a family, searching for the ultimate seasonal retreat, or securing an investment worthy of legacythis property is simply unmatched.
Sold for $1,825,000
$1,825,000
1653 W SILVER PINE Drive, Phoenix, AZ 85086
5beds
4,561sqft
Single Family Residence
Built in 2003
0.38 Acres Lot
$1,818,900 Zestimate®
$400/sqft
$5,981 Estimated rent
Home value
$1,818,900
$1.66M - $2.00M
$5,981/mo
Zestimate® history
Owner options
List your home for rent
$5,981/mo
Rent Zestimate®
Find your next renter with Zillow Rental Manager. Plus, with online applications, you can quickly screen prospective tenants – for free.
$5,981/mo
Rent Zestimate®
Refinance and save
$8,942/mo
Est. payment
Refinancing to a lower rate could help reduce your monthly payments and save thousands over the life of the loan.
$8,942/mo
Est. payment
Explore your selling options
Work with a Zillow partner agent
Leverage their expertise and Zillow's premium Showcase listings to get your home seen by more buyers.
Get startedList with your own agent
Get your home in front of millions of buyers by listing it on Zillow.
Learn how to do itSell it yourself
Take full control of how buyers see your home on Zillow by listing For Sale by Owner (FSBO).
List your homeWhat's special
Sparkling poolPrivate in-law suiteOpen living spacesSoaring ceilingsPanoramic sunsetsExpansive rochester modelPremier lot
Zillow last checked:
Listing updated:
Listed by:
Arthur Thompson 480-251-2967,
Momentum Brokers LLC
Bought with:
Todd Ninneman, SA573716000
RE/MAX Fine Properties
Source: ARMLS,MLS#: 6912905
Facts & features
Interior
Bedrooms & bathrooms
- Bedrooms: 5
- Bathrooms: 5
- Full bathrooms: 4
- 1/2 bathrooms: 1
Heating
- Natural Gas
Cooling
- HVAC SEER Rating, Central Air, Ceiling Fan(s), Programmable Thmstat
Appliances
- Included: Water Softener Owned, Built In Recycling, Reverse Osmosis, Refrigerator, Built-in Microwave, Dishwasher, Disposal, Gas Cooktop, Water Purifier
- Laundry: Inside
Features
- Pantry, High Speed Internet, Smart Home, Granite Counters, Double Vanity, Eat-in Kitchen, Breakfast Bar, No Interior Steps, Kitchen Island, Full Bth Master Bdrm, Separate Shwr & Tub
- Flooring: Carpet, Stone
- Windows: Skylight(s), Low Emissivity Windows
- Has basement: No
- Number of fireplaces: 2
- Fireplace features: Exterior Fireplace, Family Room, Gas
Interior area
- Total structure area: 4,561
- Total interior livable area: 4,561 sqft
Property
Parking
- Total spaces: 6
- Parking features: Garage Door Opener, Extended Length Garage, Direct Access
- Garage spaces: 3
- Uncovered spaces: 3
Accessibility
- Accessibility features: Zero-Grade Entry, Bath Raised Toilet, Accessible Hallway(s)
Features
- Stories: 1
- Patio & porch: Covered, Patio
- Exterior features: Misting System, Private Yard, Built-in Barbecue
- Has private pool: Yes
- Pool features: Heated
- Has spa: Yes
- Spa features: Above Ground, Bath
- Fencing: Block,Wrought Iron
- Has view: Yes
- View description: City Lights, Mountain(s)
Lot
- Size: 0.38 Acres
- Features: Sprinklers In Rear, Sprinklers In Front, Desert Back, Desert Front, On Golf Course, Synthetic Grass Back, Auto Timer H2O Front, Auto Timer H2O Back
Details
- Additional structures: Gazebo
- Parcel number: 20308433
- Special conditions: Owner/Agent
Construction
Type & style
- Home type: SingleFamily
- Architectural style: Santa Barbara/Tuscan
- Property subtype: Single Family Residence
Materials
- Stucco, Wood Frame, Painted, Stone
- Roof: Tile
Condition
- Year built: 2003
Details
- Builder name: Dell Webb
Utilities & green energy
- Sewer: Private Sewer
- Water: Pvt Water Company
Green energy
- Energy efficient items: Solar Panels
Community & HOA
Community
- Features: Pool, Golf, Gated, Community Spa Htd, Guarded Entry, Tennis Court(s), Biking/Walking Path, Fitness Center
- Security: Fire Sprinkler System, Security System Owned, Security Guard
- Subdivision: ANTHEM UNIT 26 AMD
HOA
- Has HOA: Yes
- Services included: Maintenance Grounds
- HOA fee: $603 quarterly
- HOA name: ACCCA
- HOA phone: 623-742-6050
- Second HOA fee: $325 monthly
- Second HOA name: Anthem Golf & CC
- Second HOA phone: 623-742-6200
Location
- Region: Phoenix
Financial & listing details
- Price per square foot: $400/sqft
- Tax assessed value: $1,083,200
- Annual tax amount: $7,296
- Date on market: 3/11/2026
- Cumulative days on market: 32 days
- Listing terms: Cash,Conventional
- Ownership: Fee Simple
Price history
| Date | Event | Price |
|---|---|---|
| 10/10/2025 | Sold | $1,825,000-8.8%$400/sqft |
Source:  ARMLS #6912905 Report a problem ARMLS #6912905 Report a problem | ||
| 10/1/2025 | Pending sale | $2,000,000$439/sqft |
Source: ARMLS #6912905 Report a problem | ||
| 9/29/2025 | Price change | $2,000,000-9.1%$439/sqft |
Source: ARMLS #6912905 Report a problem | ||
| 8/30/2025 | Listed for sale | $2,200,000+133.3%$482/sqft |
Source: ARMLS #6912905 Report a problem | ||
| 9/28/2018 | Sold | $943,000-2.3%$207/sqft |
Source: ARMLS #5798069 Report a problem | ||
| 7/25/2018 | Listed for sale | $964,900$212/sqft |
Source: D.L. Jones and Associates #5798069 Report a problem | ||
| 4/3/2018 | Listing removed | $964,900$212/sqft |
Source: West USA Realty #5716210 Report a problem | ||
| 3/15/2018 | Price change | $964,900-1.4%$212/sqft |
Source: West USA Realty #5716210 Report a problem | ||
| 2/15/2018 | Price change | $979,000-2.1%$215/sqft |
Source: West USA Realty #5716210 Report a problem | ||
| 1/30/2018 | Listed for sale | $1,000,000+23.5%$219/sqft |
Source: West USA Realty #5716210 Report a problem | ||
| 1/24/2017 | Sold | $810,000-9.9%$178/sqft |
Source: Public Record Report a problem | ||
| 12/10/2016 | Price change | $899,000-3.3%$197/sqft |
Source: West USA Realty #5522758 Report a problem | ||
| 11/9/2016 | Listed for sale | $929,900+26.8%$204/sqft |
Source: West USA Realty #5522758 Report a problem | ||
| 5/28/2003 | Sold | $733,548$161/sqft |
Source: Public Record Report a problem | ||
Public tax history
| Year | Property taxes | Tax assessment |
|---|---|---|
| 2025 | $4,958 +0.3% | $108,320 -4.2% |
| 2024 | $4,941 -13.5% | $113,060 +72.3% |
| 2023 | $5,711 -26.9% | $65,614 -8.4% |
| 2022 | $7,816 +0.3% | $71,630 +7.6% |
| 2021 | $7,793 +3.2% | $66,570 +1.2% |
| 2020 | $7,554 +12.7% | $65,760 +2.3% |
| 2019 | $6,706 | $64,260 +1.6% |
| 2018 | $6,706 +2.1% | $63,270 +1.6% |
| 2017 | $6,568 +20% | $62,270 +13.1% |
| 2016 | $5,472 +0.3% | $55,070 -3.9% |
| 2015 | $5,458 | $57,280 +22.8% |
| 2014 | -- | $46,630 +21.3% |
| 2013 | -- | $38,450 -0.8% |
| 2012 | -- | $38,760 -0.8% |
| 2011 | -- | $39,070 -12.5% |
| 2010 | -- | $44,670 -35.8% |
| 2009 | -- | $69,580 -17.8% |
| 2008 | -- | $84,650 |
| 2007 | -- | $84,650 +70.8% |
| 2006 | -- | $49,550 |
| 2005 | -- | $49,550 +169.3% |
| 2004 | -- | $18,400 |
Find assessor info on the county website
Neighborhood: 85086
Nearby homes
- $1,654,000-- bd6 ba4.5k sqft42013 N Congressional Dr, Phoenix, AZ 85086Off Market
- $1,652,1005 bd4 ba4.3k sqft1647 W Silver Pine Dr, Phoenix, AZ 85086Off Market

- $1,600,0004 bd4 ba3.6k sqft42101 N Olympic Fields Ct, Phoenix, AZ 85086Sold
- $846,0004 bd2 ba3.4k sqft42102 N Olympic Fields Ct, Phoenix, AZ 85086Off Market
- $1,010,300-- bd4 ba4.1k sqft42007 N Congressional Dr, Phoenix, AZ 85086Off Market
- $1,495,9003 bd4 ba3.7k sqft1641 W Silver Pine Dr, Phoenix, AZ 85086Off Market
- $1,192,4004 bd3 ba3.6k sqft42107 N Olympic Fields Ct, Phoenix, AZ 85086Off Market
- $1,405,9006 bd5 ba4.6k sqft42108 N Olympic Fields Ct, Phoenix, AZ 85086Off Market
Nearby schools
GreatSchools rating
- 9/10Diamond Canyon Elementary SchoolGrades: PK-8Distance: 1.3 mi
- 10/10Boulder Creek High SchoolGrades: 7-12Distance: 2.8 mi
Schools provided by the listing agent
- Elementary: Diamond Canyon School
- Middle: Diamond Canyon School
- High: Boulder Creek High School
- District: Deer Valley Unified District
Source: ARMLS. This data may not be complete. We recommend contacting the local school district to confirm school assignments for this home.
Get a cash offer in 3 minutes
Find out how much your home could sell for in as little as 3 minutes with a no-obligation cash offer.
Estimated market value
$1,818,900
Get a cash offer in 3 minutes
Find out how much your home could sell for in as little as 3 minutes with a no-obligation cash offer.
Estimated market value
$1,818,900
- Arizona
- Maricopa County
- Anthem
- 85086
- 1653 W SILVER PINE Drive
Nearby cities
Nearby zip codes
Other Anthem Topics
