Modern comfort & spacious living on large corner lot just 0.8 miles to the Apple Spaceship Campus! You'll love the open-concept layout & a kitchen that shines with beautiful cat-eye granite counters, blue tile backsplash, peninsula with seating, LVT flooring, & bright box bay window overlooking lush plants. There's a large dining room; cozy living room with fireplace; & bonus space off the living room ideal for additional seating, dedicated playroom, or hobbies! Two sets of elegant French doors open to the inviting backyard with a wood deck & paved seating area perfect for entertaining or relaxing in the Bay Area's desirable year-round weather. Glistening hardwood floors, two sun tunnels, & designer-selected interior paint fill the home with natural light. Plus, updated bathrooms feature fresh white cabinets & modern fixtures, & the garage has lofted storage & practical workbench for extra convenience. Enjoy a prime Silicon Valley location in this quiet neighborhood close to major tech employers, commuter routes, scenic parks including just 1.5 miles to the 52-acre Central Park with pickleball courts, delicious restaurants, & high-end amenities. Students have access to excellent schools in Laurelwood Elementary, Peterson Middle, & Wilcox High (buyer to verify)!
Sold for $2,665,000
Street View
$2,665,000
1653 Waxwing Ave, Sunnyvale, CA 94087
3beds
1,548sqft
Single Family Residence, Residential
Built in 1955
6,035 Square Feet Lot
$2,647,000 Zestimate®
$1,722/sqft
$5,303 Estimated rent
Home value
$2,647,000
$2.44M - $2.89M
$5,303/mo
Zestimate® history
Owner options
List your home for rent
$5,303/mo
Rent Zestimate®
Find your next renter with Zillow Rental Manager. Plus, with online applications, you can quickly screen prospective tenants – for free.
$5,303/mo
Rent Zestimate®
Refinance and save
$17,148/mo
Est. payment
Refinancing to a lower rate could help reduce your monthly payments and save thousands over the life of the loan.
$17,148/mo
Est. payment
Explore your selling options
Work with a Zillow partner agent
Leverage their expertise and Zillow's premium Showcase listings to get your home seen by more buyers.
Get startedList with your own agent
Get your home in front of millions of buyers by listing it on Zillow.
Learn how to do itSell it yourself
Take full control of how buyers see your home on Zillow by listing For Sale by Owner (FSBO).
List your homeWhat's special
Peninsula with seatingTwo sun tunnelsOpen-concept layoutBlue tile backsplashGlistening hardwood floorsLvt flooringLarge dining room
Zillow last checked:
Listing updated:
Listed by:
Dave Clark Team 70010219 408-636-3934,
Keller Williams Realty-Silicon Valley 408-626-9800
Bought with:
Benjamin Frieden, 02069026
KW Bay Area Estates
Jason D'amico, 02231370
KW Bay Area Estates
Source: MLSListings Inc,MLS#: ML82034636
Facts & features
Interior
Bedrooms & bathrooms
- Bedrooms: 3
- Bathrooms: 2
- Full bathrooms: 2
Bedroom
- Features: PrimarySuiteRetreat, WalkinCloset
Bathroom
- Features: PrimaryStallShowers, ShoweroverTub1, Tile, UpdatedBaths
Dining room
- Features: BreakfastBar, DiningArea
Family room
- Features: NoFamilyRoom
Kitchen
- Features: Countertop_Granite, ExhaustFan, Pantry
Heating
- Fireplace(s), Forced Air
Cooling
- Ceiling Fan(s), Whole House Fan
Appliances
- Included: Gas Cooktop, Dishwasher, Exhaust Fan, Disposal, Built In Oven
- Laundry: In Garage, Tub/Sink
Features
- Walk-In Closet(s)
- Flooring: Hardwood, Tile
- Fireplace features: Living Room
Interior area
- Total structure area: 1,548
- Total interior livable area: 1,548 sqft
Property
Parking
- Total spaces: 2
- Parking features: Attached, Garage Door Opener, On Street
- Attached garage spaces: 2
Features
- Stories: 1
- Patio & porch: Balcony/Patio, Deck
- Exterior features: Back Yard, Storage Shed Structure
- Fencing: Back Yard,Wood
Lot
- Size: 6,035 Square Feet
Details
- Parcel number: 31342018
- Zoning: R0
- Special conditions: Standard
Construction
Type & style
- Home type: SingleFamily
- Property subtype: Single Family Residence, Residential
Materials
- Foundation: Crawl Space
- Roof: Shingle
Condition
- New construction: No
- Year built: 1955
Utilities & green energy
- Gas: PublicUtilities
- Sewer: Public Sewer
- Water: Public
- Utilities for property: Public Utilities, Water Public
Community & HOA
Location
- Region: Sunnyvale
Financial & listing details
- Price per square foot: $1,722/sqft
- Tax assessed value: $189,642
- Annual tax amount: $2,303
- Date on market: 2/25/2026
- Listing agreement: ExclusiveRightToSell
Price history
| Date | Event | Price |
|---|---|---|
| 4/9/2026 | Sold | $2,665,000+7.1%$1,722/sqft |
Source:  MLSListings Inc #ML82034636 Report a problem MLSListings Inc #ML82034636 Report a problem | ||
| 3/13/2026 | Pending sale | $2,488,000$1,607/sqft |
Source: MLSListings Inc #ML82034636 Report a problem | ||
| 2/25/2026 | Listed for sale | $2,488,000$1,607/sqft |
Source: MLSListings Inc #ML82034636 Report a problem | ||
| 5/18/2021 | Listing removed | -- |
Source: Zillow Rental Manager Report a problem | ||
| 5/16/2021 | Listed for rent | $1,250-70.9%$1/sqft |
Source: Zillow Rental Manager Report a problem | ||
| 1/27/2020 | Listing removed | $4,295$3/sqft |
Source: Presidential Real Estate, Inc Report a problem | ||
| 1/11/2020 | Listed for rent | $4,295$3/sqft |
Source: Presidential Real Estate, Inc Report a problem | ||
Public tax history
| Year | Property taxes | Tax assessment |
|---|---|---|
| 2025 | $2,303 +1.4% | $189,642 +2% |
| 2024 | $2,271 +1.1% | $185,925 +2% |
| 2023 | $2,247 +1.5% | $182,280 +2% |
| 2022 | $2,214 +0.5% | $178,707 +2% |
| 2021 | $2,203 +1.9% | $175,204 +1% |
| 2020 | $2,162 | $173,409 +2% |
| 2019 | $2,162 +11.2% | $170,009 +2% |
| 2018 | $1,945 | $166,677 +2% |
| 2017 | $1,945 +0.7% | $163,409 +2% |
| 2016 | $1,932 -0.3% | $160,206 +1.5% |
| 2015 | $1,937 +4.7% | $157,801 +2% |
| 2014 | $1,849 | $154,711 +0.5% |
| 2013 | -- | $154,012 +2% |
| 2012 | -- | $150,993 +2% |
| 2011 | -- | $148,034 +0.8% |
| 2010 | -- | $146,929 -0.2% |
| 2009 | -- | $147,279 +2% |
| 2008 | -- | $144,392 +2% |
| 2007 | -- | $141,562 +2% |
| 2006 | -- | $138,787 +2% |
| 2005 | -- | $136,066 +2% |
| 2004 | -- | $133,399 +1.9% |
| 2003 | -- | $130,955 +2% |
| 2002 | -- | $128,388 +2% |
| 2001 | -- | $125,871 |
Find assessor info on the county website
Neighborhood: Raynor
Nearby homes
- $2,272,400-- bd2 ba1.4k sqft1160 London Ave, Sunnyvale, CA 94087Off Market

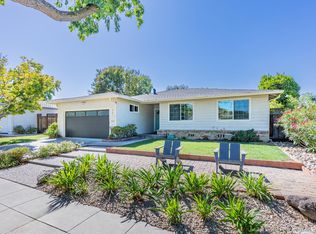
- $2,800,9893 bd2 ba1.6k sqft1645 Waxwing Ave, Sunnyvale, CA 94087Sold
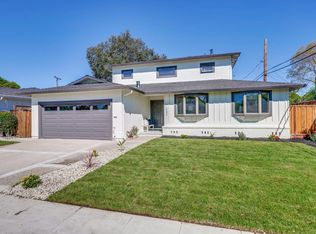
- $2,900,1055 bd3 ba2.3k sqft1155 London Ave, Sunnyvale, CA 94087Sold
- $2,510,2003 bd2 ba1.8k sqft1637 Waxwing Ave, Sunnyvale, CA 94087Off Market
- $292,0004 bd4 ba2k sqft1149 London Ave, Sunnyvale, CA 94087Sold
- $2,354,4003 bd2 ba1.4k sqft1162 London Ave, Sunnyvale, CA 94087Off Market
- $2,445,0003 bd2 ba1.4k sqft1168 London Ave, Sunnyvale, CA 94087Off Market
- $2,626,3003 bd2 ba1.5k sqft1652 Waxwing Ave, Sunnyvale, CA 94087Off Market
Nearby schools
GreatSchools rating
- 10/10Laurelwood Elementary SchoolGrades: K-5Distance: 0.3 mi
- 9/10Marian A. Peterson Middle SchoolGrades: 6-8Distance: 0.9 mi
- 8/10Adrian Wilcox High SchoolGrades: 9-12Distance: 1.9 mi
Schools provided by the listing agent
- Elementary: LaurelwoodElementary_3
- Middle: MarianAPetersonMiddle
- High: AdrianWilcoxHigh
- District: SantaClaraUnified
Source: MLSListings Inc. This data may not be complete. We recommend contacting the local school district to confirm school assignments for this home.
Get a cash offer in 3 minutes
Find out how much your home could sell for in as little as 3 minutes with a no-obligation cash offer.
Estimated market value
$2,647,000
Get a cash offer in 3 minutes
Find out how much your home could sell for in as little as 3 minutes with a no-obligation cash offer.
Estimated market value
$2,647,000
- California
- Santa Clara County
- Sunnyvale
- 94087
- Raynor
- 1653 Waxwing Ave
Nearby cities
Nearby neighborhoods
Nearby zip codes
Other Sunnyvale Topics
