Newer construction in Brookhaven’s Ashford Park/Grant Estates with a clean, modern design and functional layout. This 4 bed, 4.5 bath home features an open main level with large windows, bringing in natural light throughout. The kitchen offers high-end appliances, custom cabinetry, and ample prep space, flowing into the main living and dining areas. A loft provides flexible use for an office, media room, or second living space. Each bedroom includes an en-suite bath and walk-in closet. Hardwood floors run throughout. Private rooftop terrace adds outdoor living space. Located minutes from Brookhaven Village, shopping, dining, parks, and MARTA access.
Active
$1,339,000
1653 Wayland Cir NE, Brookhaven, GA 30319
4beds
3,250sqft
Single Family Residence, Residential
Built in 2023
0.32 Acres Lot
$1,330,000 Zestimate®
$412/sqft
$-- HOA
What's special
Clean modern designHardwood floors run throughoutAmple prep spaceFunctional layoutCustom cabinetry
- 112 days |
- 541 |
- 40 |
Zillow last checked:
Listing updated:
Listed by:
Mackenzie Crabtree,
Mackenzie Crabtree Real Estate, LLC 404-458-7401
Source: FMLS GA,MLS#: 7745455
Facts & features
Interior
Bedrooms & bathrooms
- Bedrooms: 4
- Bathrooms: 6
- Full bathrooms: 4
- 1/2 bathrooms: 2
Rooms
- Room types: Bathroom, Bedroom, Bonus Room, Computer Room, Exercise Room, Loft, Media Room, Office
Primary bedroom
- Features: Oversized Master, Other
- Level: Oversized Master, Other
Bedroom
- Features: Oversized Master, Other
Primary bathroom
- Features: Bidet, Double Vanity, Soaking Tub
Dining room
- Features: Open Concept
Kitchen
- Features: Cabinets Other, Cabinets White, Kitchen Island, Pantry Walk-In, Solid Surface Counters, View to Family Room
Heating
- Central, ENERGY STAR Qualified Equipment
Cooling
- Central Air
Appliances
- Included: Dishwasher, Disposal, ENERGY STAR Qualified Appliances, ENERGY STAR Qualified Water Heater, Microwave, Range Hood, Refrigerator, Self Cleaning Oven
- Laundry: Laundry Closet, Laundry Room, Sink, Upper Level
Features
- Recessed Lighting, Smart Home, Walk-In Closet(s), Wet Bar
- Flooring: Hardwood, Tile
- Windows: Double Pane Windows, Insulated Windows
- Basement: None
- Number of fireplaces: 1
- Fireplace features: Factory Built, Family Room
- Common walls with other units/homes: No Common Walls
Interior area
- Total structure area: 3,250
- Total interior livable area: 3,250 sqft
- Finished area above ground: 3,250
Video & virtual tour
Property
Parking
- Total spaces: 2
- Parking features: Garage, Garage Faces Front
- Garage spaces: 2
Accessibility
- Accessibility features: None
Features
- Levels: Three Or More
- Patio & porch: Deck, Rooftop
- Exterior features: Awning(s), Balcony, Lighting, Rain Gutters, No Dock
- Pool features: None
- Spa features: None
- Fencing: Privacy
- Has view: Yes
- View description: Neighborhood
- Waterfront features: None
- Body of water: None
Lot
- Size: 0.32 Acres
- Dimensions: 65x216x14x22x32x203
- Features: Back Yard, Flood Plain, Front Yard, Landscaped
Details
- Additional structures: None
- Parcel number: 18 237 02 023
- Special conditions: Real Estate Owned
- Other equipment: None
- Horse amenities: None
Construction
Type & style
- Home type: SingleFamily
- Architectural style: Contemporary,Modern
- Property subtype: Single Family Residence, Residential
Materials
- Spray Foam Insulation, Stucco, Other
- Foundation: Pillar/Post/Pier, Slab
- Roof: Other
Condition
- New Construction
- New construction: Yes
- Year built: 2023
Utilities & green energy
- Electric: 220 Volts
- Sewer: Public Sewer
- Water: Public
- Utilities for property: Cable Available, Electricity Available, Natural Gas Available, Sewer Available, Underground Utilities, Water Available
Green energy
- Energy efficient items: Appliances, HVAC, Thermostat, Water Heater
- Energy generation: None
Community & HOA
Community
- Features: Dog Park, Near Public Transport, Near Schools, Near Shopping, Park, Playground
- Security: Carbon Monoxide Detector(s), Fire Alarm, Smoke Detector(s)
- Subdivision: Grant Estates
HOA
- Has HOA: No
Location
- Region: Brookhaven
Financial & listing details
- Price per square foot: $412/sqft
- Annual tax amount: $13,685
- Date on market: 4/1/2026
- Cumulative days on market: 112 days
- Electric utility on property: Yes
- Road surface type: Asphalt
Foreclosure details
Estimated market value
$1,330,000
$1.26M - $1.40M
$7,504/mo
Price history
| Date | Event | Price |
|---|---|---|
| 2/23/2026 | Listing removed | $1,400,000$431/sqft |
Source:  GAMLS #10659132 Report a problem GAMLS #10659132 Report a problem | ||
| 12/17/2025 | Listed for sale | $1,400,000+0.1%$431/sqft |
Source:  FMLS GA #7693245 Report a problem FMLS GA #7693245 Report a problem | ||
| 7/10/2025 | Listing removed | $1,399,000$430/sqft |
Source: FMLS GA #7541314 Report a problem | ||
| 3/14/2025 | Listed for sale | $1,399,000-5.2%$430/sqft |
Source: FMLS GA #7541314 Report a problem | ||
| 2/21/2025 | Listing removed | $1,475,000$454/sqft |
Source: FMLS GA #7525490 Report a problem | ||
| 2/16/2025 | Listed for sale | $1,475,000-7.5%$454/sqft |
Source: FMLS GA #7525490 Report a problem | ||
| 2/7/2025 | Listing removed | $1,595,000$491/sqft |
Source: GAMLS #10382794 Report a problem | ||
| 9/27/2024 | Listed for sale | $1,595,000+165%$491/sqft |
Source: GAMLS #10382794 Report a problem | ||
| 6/24/2022 | Sold | $602,000+0.5%$185/sqft |
Source: FMLS GA #7047064 Report a problem | ||
| 5/24/2022 | Pending sale | $599,000$184/sqft |
Source: FMLS GA #7047064 Report a problem | ||
| 5/13/2022 | Listed for sale | $599,000$184/sqft |
Source: GAMLS #10047463 Report a problem | ||
Public tax history
Tax history is unavailable.
Monthly payment
Climate risks
Neighborhood: Drew Valley
Nearby schools
GreatSchools rating
- 8/10Ashford Park Elementary SchoolGrades: PK-5Distance: 1 mi
- 7/10Chamblee Middle SchoolGrades: 6-8Distance: 2.7 mi
- 7/10Chamblee Charter High SchoolGrades: 9-12Distance: 2.7 mi
Schools provided by the listing agent
- Elementary: Ashford Park
- Middle: Chamblee
- High: Chamblee
Source: FMLS GA. This data may not be complete. We recommend contacting the local school district to confirm school assignments for this home.
- $1,177,3214 bd2 ba1.2k sqft1653 Wayland Cir, Atlanta, GA 30319Sold
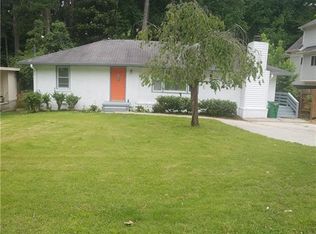
- $600,9002 bd1 ba1k sqft1659 Wayland Cir, Atlanta, GA 30319Off Market

- $466,4002 bd1 ba1k sqft1659 Wayland Cir NE, Atlanta, GA 30319Off Market

- $1,260,8004 bd5 ba4k sqft1649 Wayland Cir, Atlanta, GA 30319Off Market

- $1,414,7005 bd6 ba3.2k sqft1643 Wayland Cir, Atlanta, GA 30319Off Market
- $2,203,9004 bd6 ba4.9k sqft1665 Wayland Cir, Atlanta, GA 30319Off Market
- $675,0003 bd3 ba1.4k sqft2503 Alta Vista Dr, Atlanta, GA 30319Off Market
- $1,731,1005 bd5 ba4.1k sqft1637 Wayland Cir, Atlanta, GA 30319Off Market
A local agent can set up tours, give advice and negotiate with sellers.
Similar homes
- $985,0003 bd3 ba2.8k sqft2599 Brookline Cir NE, Atlanta, GA 30319For Sale

 MLS ID #7793851, THE DEBBIE LEONARD GROUP, Keller Williams Realty Peachtree Rd.. FMLS GA
 - $1,075,0005 bd4 ba3.6k sqft3621 Wood Valley Ct NE, Atlanta, GA 30319For Sale
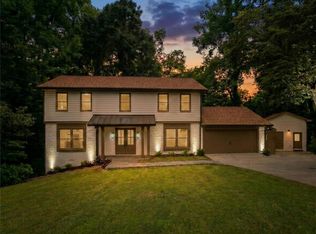 MLS ID #7790261, Collette McDonald, EXP Realty, LLC.. FMLS GA
 - $1,425,0004 bd3 ba3.4k sqft4217 Paces Ferry Rd SE, Atlanta, GA 30339For Sale
 MLS ID #7807136, Lalon Haygood, Berkshire Hathaway HomeServices Georgia Properties. FMLS GA
 - $1,950,0004 bd4 ba4.4k sqft2400 Burch Cir, Atlanta, GA 30319New Construction
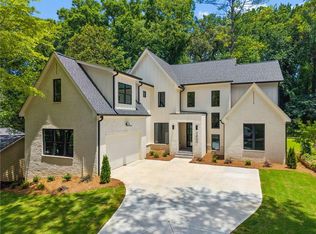 MLS ID #7796442, VICKY ROWE, REMAX Center. FMLS GA
 - $1,270,0004 bd3 ba2.9k sqft6335 Aberdeen Dr, Sandy Springs, GA 30328For SaleMLS ID #7803210, Mira Liniado, Compass. FMLS GA
- $1,150,0004 bd5 ba2.9k sqft3715 Peachtree Rd NE Unit 12, Atlanta, GA 30319For SaleMLS ID #7742200, TORRIA HUDSON, Ansley Real Estate | Christie's International Real Estate. FMLS GA
- $1,290,0005 bd4 ba4k sqft915 Lost Forest Dr, Sandy Springs, GA 30328For SaleMLS ID #7796196, Keith Wells, EXP Realty, LLC.. FMLS GA
- $1,649,0004 bd3 ba3.1k sqft4037 Conway Valley Rd NW, Atlanta, GA 30327For SaleMLS ID #7799773, JARED SAPP, Atlanta Fine Homes Sotheby's International. FMLS GA
- $995,0003 bd4 ba2.7k sqft2528 Appleden Pl, Atlanta, GA 30319For SaleMLS ID #7760821, NICHOLAS BROWN, Compass. FMLS GA
- $1,795,0005 bd6 ba4k sqft1203 Oglethorpe Ave NE, Atlanta, GA 30319New ConstructionMLS ID #7786178, Mike Toltzis, Compass. FMLS GA
- $1,450,0004 bd4 ba3.1k sqft2810 Northside Dr NW, Atlanta, GA 30305For SaleMLS ID #7794513, Ola Osunneye, BHGRE Metro Brokers. FMLS GA
- $1,150,0005 bd4 ba3.2k sqft1008 McConnell Dr, Decatur, GA 30033For SaleMLS ID #7723143, Suzanne Feese, HomeSmart. FMLS GA
- $1,150,0003 bd4 ba2.8k sqft3667 Peachtree Rd #1, Atlanta, GA 30319For SaleMLS ID #7781753, TARA WINSLOW, Keller Williams Realty Peachtree Rd.. FMLS GA
- $1,165,0005 bd4 ba3.4k sqft4955 Powers Ferry Rd, Atlanta, GA 30327For SaleMLS ID #7785454, Robert Atkinson, Keller Williams Realty Atlanta Partners. FMLS GA
- $1,150,0004 bd4 ba3.5k sqft60 Bates Ave SE, Atlanta, GA 30317For SaleMLS ID #7801895, King Moore Group, Keller Williams Realty Intown ATL. FMLS GA
- $1,599,0005 bd4 ba3.6k sqft3626 N Stratford Rd NE, Atlanta, GA 30342For SaleMLS ID #7790741, Corey Cooke, Chapman Hall Realtors. FMLS GA
- $1,200,0004 bd3 ba3.3k sqft1268 Arkwright Pl SE, Atlanta, GA 30317For SaleMLS ID #7792816, Michael Zuckerman, HomeSmart. FMLS GA
- $1,299,0004 bd4 ba3.2k sqft414 9th St NE, Atlanta, GA 30309For SaleMLS ID #7778290, HEATHER PITTS, Ansley Real Estate | Christie's International Real Estate. FMLS GA
- $995,0004 bd3 ba3.2k sqft5020 Vallo Vista Ct, Atlanta, GA 30342For SaleMLS ID #7743692, CARSON PICKENS, REMAX Around Atlanta. FMLS GA
- $889,5003 bd4 ba2.9k sqft1292 Edmund Ln NE, Brookhaven, GA 30319For SaleMLS ID #7765122, Leslie Johnson, Atlanta Fine Homes Sotheby's International. FMLS GA
