Skip main navigation
Sold for $590,000
  • $590,000

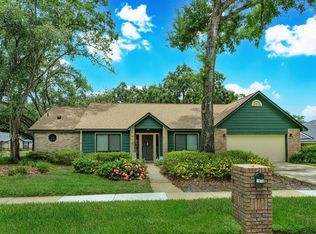
    1653 WINDY BLUFF POINT, LONGWOOD, FL 32750

    3beds
    2,061sqft
    Single Family Residence
    Built in 1985
    0.32 Acres Lot
    $589,900 Zestimate®
    $286/sqft
    $3,390 Estimated rent

    Home value

    $589,900

    $543,000 - $637,000

    $3,390/mo

    Zestimate® history
    Loading
    Loading...

    Owner options

    List your home for rent

    $3,390/mo

    Rent Zestimate®

    Find your next renter with Zillow Rental Manager. Plus, with online applications, you can quickly screen prospective tenants – for free.

    Learn more

    $3,390/mo

    Rent Zestimate®

    Refinance and save

    $3,966/mo

    Est. payment

    Refinancing to a lower rate could help reduce your monthly payments and save thousands over the life of the loan.

    See today's rates

    $3,966/mo

    Est. payment

    Explore your selling options

    Work with a Zillow partner agent

    Leverage their expertise and Zillow's premium Showcase listings to get your home seen by more buyers.

    Get started

    List with your own agent

    Get your home in front of millions of buyers by listing it on Zillow.

    Learn how to do it

    Sell it yourself

    Take full control of how buyers see your home on Zillow by listing For Sale by Owner (FSBO).

    List your home

    What's special

    Large center islandBeautifully remodeled kitchenAbundance of natural lightGranite countertopsLarge refinished poolCustom cabinetryQuiet cul-de-sac
    MULTIPLE OFFERS, PLEASE SUBMIT HIGHEST & BEST OFFER BY 5:00 p.m. on JUNE 21. Absolutely stunning, fully updated 3-bedroom, 2.5-bath pool home located in the highly sought-after Northridge community of Longwood! Located on a quiet cul-de-sac, you're going to love everything this home has to offer. From the moment you enter, you'll be impressed by the abundance of natural light, beautiful hardwood floors, and soaring cathedral ceilings that create an inviting and spacious atmosphere. The heart of the home is the beautifully remodeled kitchen, featuring granite countertops, custom cabinetry, stylish tile backsplash, a large center island, newer stainless steel appliances, and a picturesque window overlooking the sparkling pool. The adjacent family room boasts cathedral ceilings, a cozy wood-burning fireplace, and expansive views of the backyard oasis. The spacious primary suite with walk in closet, offers a beautifully updated en-suite bathroom with dual vanities, a bidet and walk in shower. The private office with entrance to the primary bedroom could easily serve as a nursery, sitting room, or flex space. Bedrooms two and three are conveniently located near the updated secondary bathroom. An interior laundry room and half bath with direct pool access add functionality and convenience. Designed for year-round Florida living, the fully fenced backyard is an entertainer's dream, featuring a large refinished pool, ample space for grilling, gatherings, and outdoor relaxation with no rear neighbors. The community amenities include a playground, pickle ball, tennis, and basketball courts. This is truly Florida living at it's finest! Major updates provide peace of mind, including: Roof (2022), Windows & Doors (2022), Gutters (2022), HVAC (2023), Exterior Paint (2023), Vinyl Fence (2023), Kitchen Appliances (2024), Water Heater (2021), Pool Refinish (2017), Pool Pump (2025), and Pool Deck Paint (2026).

    Zillow last checked:

    Listing updated:

    Listed by:

    Randy Adams PA 321-438-1027,

    RE/MAX TOWN & COUNTRY REALTY 407-695-2066

    Bought with:

    Fallon Wise, 3591936

    BLUE MARLIN REAL ESTATE

    Source: Stellar MLS,MLS#: O6417754MLS LogoOriginating MLS: Orlando Regional

    Facts & features

    Interior

    Bedrooms & bathrooms
    • Bedrooms: 3
    • Bathrooms: 3
    • Full bathrooms: 2
    • 1/2 bathrooms: 1
    Rooms
    • Room types: Dining Room, Great Room, Utility Room
    Primary bedroom
    • Features: Walk-In Closet(s)
    • Level: First
    • Area: 289 Square Feet
    • Dimensions: 17x17
    Bedroom 2
    • Features: Built-in Closet
    • Level: First
    • Area: 132 Square Feet
    • Dimensions: 12x11
    Bedroom 3
    • Features: Built-in Closet
    • Level: First
    • Area: 132 Square Feet
    • Dimensions: 12x11
    Dining room
    • Level: First
    • Area: 144 Square Feet
    • Dimensions: 12x12
    Kitchen
    • Features: Pantry, Built-in Features, Kitchen Island
    • Level: First
    • Area: 285 Square Feet
    • Dimensions: 19x15
    Living room
    • Level: First
    • Area: 375 Square Feet
    • Dimensions: 25x15
    Heating
    • Central
    Cooling
    • Central Air
    Appliances
    • Included: Dishwasher, Microwave, Range, Refrigerator
    • Laundry: Inside, Laundry Room
    Features
    • Built-in Features, Cathedral Ceiling(s), Ceiling Fan(s), Crown Molding, Eating Space In Kitchen, Stone Counters, Vaulted Ceiling(s), Walk-In Closet(s)
    • Flooring: Carpet, Ceramic Tile
    • Doors: Sliding Doors
    • Has fireplace: Yes
    • Fireplace features: Living Room, Wood Burning
    Interior area
    • Total structure area: 2,589
    • Total interior livable area: 2,061 sqft

    Property

    Parking
    • Total spaces: 2
    • Parking features: Garage Door Opener, Garage Faces Side
    • Attached garage spaces: 2
    Features
    • Levels: One
    • Stories: 1
    • Patio & porch: Patio, Porch, Rear Porch
    • Exterior features: Lighting, Rain Gutters, Sidewalk
    • Has private pool: Yes
    • Pool features: In Ground
    • Has spa: Yes
    • Fencing: Fenced,Vinyl
    Lot
    • Size: 0.32 Acres
    • Features: Cul-De-Sac, Greenbelt, In County
    • Residential vegetation: Trees/Landscaped
    Details
    • Parcel number: 25202950900000250
    • Zoning: RES
    • Special conditions: None

    Construction

    Type & style
    • Home type: SingleFamily
    • Property subtype: Single Family Residence
    Materials
    • Block, Stucco
    • Foundation: Slab
    • Roof: Shingle
    Condition
    • New construction: No
    • Year built: 1985

    Utilities & green energy

    • Sewer: Public Sewer
    • Water: Public
    • Utilities for property: Cable Available, Fire Hydrant, Sprinkler Meter

    Community & HOA

    Community
    • Features: Park, Playground, Tennis Court(s)
    • Security: Security System Owned, Smoke Detector(s)
    • Pet fee: $0 monthly
    • Subdivision: NORTHRIDGE
    HOA
    • Has HOA: Yes
    • Amenities included: Basketball Court, Pickleball Court(s), Playground, Tennis Court(s)
    • HOA fee: $45 monthly
    • HOA name: Sentry Mgt / Yenny Perez
    • HOA phone: 407-788-6700
    Location
    • Region: Longwood

    Financial & listing details

    • Price per square foot: $286/sqft
    • Tax assessed value: $230,532
    • Annual tax amount: $2,686
    • Date on market: 6/17/2026
    • Cumulative days on market: 4 days
    • Listing terms: Cash,Conventional,FHA,VA Loan
    • Ownership: Fee Simple
    • Total actual rent: 0
    • Road surface type: Paved

    Price history

    DateEventPrice
    7/10/2026Sold$590,000+1.7%$286/sqft
    Source: Stellar MLS #O6417754 Report a problem
    6/21/2026Pending sale$580,000$281/sqft
    Source: Stellar MLS #O6417754 Report a problem
    6/17/2026Listed for sale$580,000+75.8%$281/sqft
    Source: Stellar MLS #O6417754 Report a problem
    10/1/2016Listing removed$330,000$160/sqft
    Source: Coldwell Banker Residential Real Estate - Orlando North/Heathrow #O5466284 Report a problem
    9/17/2016Listed for sale$330,000+0.5%$160/sqft
    Source: COLDWELL BANKER RESIDENTIAL RE #O5466284 Report a problem
    7/12/2007Sold$328,500$159/sqft
    Source: Public Record Report a problem

    Public tax history

    YearProperty taxesTax assessment
    2025-- $230,532 +2.9%
    2024$2,431 +2.8%$224,035 +3%
    2023$2,364 +2.9%$217,510 +3%
    2022$2,298 -10.9%$211,175 +3%
    2021$2,579 +0.9%$205,024 +1.4%
    2020$2,556 +0.9%$202,193 +2.3%
    2019$2,534 $197,647 +1.9%
    2018$2,534 +1.4%$193,962 +2.1%
    2017$2,499 +0.7%$189,973 +1.4%
    2016$2,482 -1.8%$187,368 +1.4%
    2015$2,527 $184,773 +0.8%
    2014$2,527 +9.9%$183,307 +1.5%
    2013$2,299 +7%$180,598 +1.7%
    2012$2,150 +2.6%$177,579 +3%
    2011$2,095 -8.5%$172,407 -6%
    2010$2,289 -2%$183,382 -2%
    2009$2,336 +3.8%$187,173 +0.1%
    2008$2,252 -11.5%$186,986 -5.3%
    2007$2,545 -5.7%$197,348 +2.5%
    2006$2,700 +1.8%$192,535 +3%
    2005$2,653 +0.3%$186,927 +3%
    2004$2,645 +0.8%$181,483 +1.9%
    2003$2,625 +1.1%$178,099 +2.4%
    2002$2,595 +26.8%$173,925 +23.6%
    2000$2,046 $140,727
    Find assessor info on the county website

    Neighborhood: 32750

    Nearby schools

    GreatSchools rating
    Schools provided by the listing agent
    • Elementary: Woodlands Elementary
    • Middle: Rock Lake Middle
    • High: Lake Mary High

    Source: Stellar MLS. This data may not be complete. We recommend contacting the local school district to confirm school assignments for this home.

    Get a cash offer in 3 minutes
    Find out how much your home could sell for in as little as 3 minutes with a no-obligation cash offer.
    Estimated market value
    $589,900
    Get a cash offer in 3 minutes
    Find out how much your home could sell for in as little as 3 minutes with a no-obligation cash offer.
    Estimated market value
    $589,900