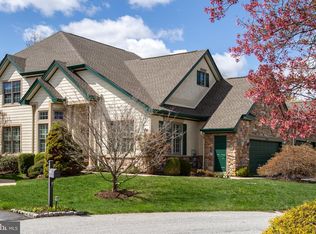
Welcome to the Chablis model in the Village of Yardley, perfectly situated on a quiet cul-de-sac within the picturesque Hershey's Mill community in Chester County. Designed for low-maintenance living in an active 55+ setting, this home exudes warmth and style from the moment you step through the gated courtyard. The open floor plan showcases a dramatic two-story Living and Dining Room with soaring ceilings, recessed lighting, and walls of windows. At the heart of the home, the gourmet Kitchen features maple cabinetry, granite countertops, double ovens, breakfast bar, and an adjoining Morning Room. The sun-filled Family Room opens to an oversized deck with retractable awning, overlooking lush landscaping for year-round enjoyment. The spacious Primary Suite offers walk-in closets and a spa-inspired bath with soaking tub, custom tiled shower, and dual vanities. A versatile Guest Room with adjacent full bath and a thoughtfully designed Laundry/Mudroom complete the main level. Upstairs, the loft provides flexibility with an open sitting area, another Bedroom, full bath, and generous storage. The unfinished Lower Level spans the full footprint of the home, offering endless potential for storage or future finishing. An attached oversized two-car garage completes the residence. Nestled in the esteemed Hershey's Mill community—renowned for its stunning landscapes, well-maintained golf course, and abundant amenities including walking trails, tennis courts, pool, clubhouse, and community center—residents enjoy a vibrant, close-knit lifestyle. This home perfectly combines comfort, elegance, and convenience, with easy access to shopping, dining, and major routes. Experience the best of Chester County living and begin your next chapter in this exceptional community.
Sold for $715,000
$715,000
1653 Yardley Ct, West Chester, PA 19380
3beds
2,940sqft
Townhouse
Built in 2001
2,614 Square Feet Lot
$720,500 Zestimate®
$243/sqft
$3,326 Estimated rent
Home value
$720,500
$677,000 - $764,000
$3,326/mo
Zestimate® history
Owner options
List your home for rent
$3,326/mo
Rent Zestimate®
Find your next renter with Zillow Rental Manager. Plus, with online applications, you can quickly screen prospective tenants – for free.
$3,326/mo
Rent Zestimate®
Refinance and save
$5,664/mo
Est. payment
Refinancing to a lower rate could help reduce your monthly payments and save thousands over the life of the loan.
$5,664/mo
Est. payment
Explore your selling options
Work with a Zillow partner agent
Leverage their expertise and Zillow's premium Showcase listings to get your home seen by more buyers.
Get startedList with your own agent
Get your home in front of millions of buyers by listing it on Zillow.
Learn how to do itSell it yourself
Take full control of how buyers see your home on Zillow by listing For Sale by Owner (FSBO).
List your homeWhat's special
Morning roomSoaking tubQuiet cul-de-sacGated courtyardVersatile guest roomLush landscapingSpa-inspired bath
Zillow last checked:
Listing updated:
Listed by:
Carolina Yan 916-673-7533,
United Real Estate
Bought with:
Debbie West, AB068730
BHHS Fox & Roach-West Chester
R. Kit Anstey, AB068733
BHHS Fox & Roach-West Chester
Source: Bright MLS,MLS#: PACT2106614
Facts & features
Interior
Bedrooms & bathrooms
- Bedrooms: 3
- Bathrooms: 3
- Full bathrooms: 3
- Main level bathrooms: 2
- Main level bedrooms: 2
Rooms
- Room types: Dining Room, Primary Bedroom, Bedroom 2, Bedroom 3, Kitchen, Family Room, Basement, Laundry, Loft, Bathroom 2, Bathroom 3, Primary Bathroom
Primary bedroom
- Features: Walk-In Closet(s)
- Level: Main
- Area: 216 Square Feet
- Dimensions: 12 X 18
Bedroom 2
- Level: Main
- Area: 121 Square Feet
- Dimensions: 11 X 11
Bedroom 3
- Features: Walk-In Closet(s)
- Level: Upper
- Area: 208 Square Feet
- Dimensions: 13 X 16
Primary bathroom
- Level: Main
Bathroom 2
- Level: Main
Bathroom 3
- Level: Upper
Basement
- Level: Lower
Dining room
- Features: Living/Dining Room Combo
- Level: Main
- Area: 486 Square Feet
- Dimensions: 18 X 27
Family room
- Level: Main
- Area: 198 Square Feet
- Dimensions: 11 X 18
Kitchen
- Level: Main
- Area: 220 Square Feet
- Dimensions: 20 X 11
Laundry
- Level: Main
Loft
- Level: Upper
- Area: 400 Square Feet
- Dimensions: 20 X 20
Heating
- Forced Air, Natural Gas
Cooling
- Central Air, Electric
Appliances
- Included: Dishwasher, Disposal, Dryer, Oven/Range - Electric, Oven/Range - Gas, Range Hood, Refrigerator, Washer, Gas Water Heater
- Laundry: Laundry Room
Features
- Bathroom - Walk-In Shower, Bathroom - Tub Shower, Ceiling Fan(s), Dining Area, Open Floorplan, Combination Dining/Living, Combination Kitchen/Dining, Combination Kitchen/Living, Pantry, Walk-In Closet(s), 2 Story Ceilings, 9'+ Ceilings, Dry Wall, Vaulted Ceiling(s)
- Flooring: Carpet, Wood
- Basement: Rough Bath Plumb,Unfinished,Concrete
- Number of fireplaces: 1
Interior area
- Total structure area: 2,940
- Total interior livable area: 2,940 sqft
- Finished area above ground: 2,940
- Finished area below ground: 0
Property
Parking
- Total spaces: 2
- Parking features: Garage Faces Front, Attached, Driveway, Off Site
- Attached garage spaces: 2
- Has uncovered spaces: Yes
Accessibility
- Accessibility features: 2+ Access Exits
Features
- Levels: Two
- Stories: 2
- Patio & porch: Deck
- Exterior features: Awning(s)
- Pool features: Community
- Has spa: Yes
- Spa features: Bath
Lot
- Size: 2,614 Square Feet
Details
- Additional structures: Above Grade, Below Grade
- Parcel number: 5303 0461
- Zoning: RESIDENTIAL
- Special conditions: Standard
Construction
Type & style
- Home type: Townhouse
- Architectural style: Carriage House
- Property subtype: Townhouse
Materials
- Stone
- Foundation: Concrete Perimeter
Condition
- Very Good
- New construction: No
- Year built: 2001
Details
- Builder model: The Chablis
Utilities & green energy
- Sewer: Community Septic Tank
- Water: Public
- Utilities for property: Cable Connected, Electricity Available, Natural Gas Available, Sewer Available, Water Available
Community & HOA
Community
- Senior community: Yes
- Subdivision: Hersheys Mill
HOA
- Has HOA: Yes
- Amenities included: Clubhouse, Common Grounds, Community Center, Gated, Golf Course Membership Available, Jogging Path, Library, Meeting Room, Pool, Tennis Court(s)
- Services included: All Ground Fee, Common Area Maintenance, Maintenance Grounds, Management, Pool(s), Recreation Facility, Road Maintenance, Security, Sewer, Snow Removal, Trash
- HOA fee: $1,938 quarterly
- HOA name: HERSHEY'S MILL/YARDLEY VILLAGE
Location
- Region: West Chester
- Municipality: EAST GOSHEN TWP
Financial & listing details
- Price per square foot: $243/sqft
- Tax assessed value: $278,200
- Annual tax amount: $8,429
- Date on market: 9/18/2025
- Listing agreement: Exclusive Right To Sell
- Listing terms: Cash,Conventional
- Inclusions: Refrigerator, Washer And Dryer- As Is Condition. No Monetary Value.
- Ownership: Fee Simple
Price history
| Date | Event | Price |
|---|---|---|
| 5/18/2026 | Sold | $715,000-1.4%$243/sqft |
Source:  Bright MLS #PACT2106614 Report a problem Bright MLS #PACT2106614 Report a problem | ||
| 4/10/2026 | Contingent | $725,000$247/sqft |
Source: Bright MLS #PACT2106614 Report a problem | ||
| 3/3/2026 | Listed for sale | $725,000$247/sqft |
Source: Bright MLS #PACT2106614 Report a problem | ||
| 11/6/2025 | Contingent | $725,000$247/sqft |
Source: Bright MLS #PACT2106614 Report a problem | ||
| 10/26/2025 | Price change | $725,000-2%$247/sqft |
Source: Bright MLS #PACT2106614 Report a problem | ||
| 10/3/2025 | Price change | $740,000-1.3%$252/sqft |
Source: Bright MLS #PACT2106614 Report a problem | ||
| 9/18/2025 | Listed for sale | $750,000+29.3%$255/sqft |
Source: Bright MLS #PACT2106614 Report a problem | ||
| 9/16/2022 | Sold | $580,000+3.6%$197/sqft |
Source: Bright MLS #PACT2024620 Report a problem | ||
| 7/15/2022 | Pending sale | $560,000$190/sqft |
Source: Berkshire Hathaway HomeServices Fox & Roach, REALTORS #PACT2024620 Report a problem | ||
| 7/15/2022 | Contingent | $560,000$190/sqft |
Source: Bright MLS #PACT2024620 Report a problem | ||
| 7/6/2022 | Listed for sale | $560,000+13.1%$190/sqft |
Source: Bright MLS #PACT2024620 Report a problem | ||
| 6/21/2019 | Listing removed | $495,000$168/sqft |
Source: RE/MAX Main Line #PACT417368 Report a problem | ||
| 6/20/2019 | Listed for sale | $495,000+1.2%$168/sqft |
Source: RE/MAX Main Line #PACT417368 Report a problem | ||
| 6/18/2019 | Sold | $489,000-1.2%$166/sqft |
Source: Public Record Report a problem | ||
| 4/26/2019 | Pending sale | $495,000$168/sqft |
Source: RE/MAX Main Line-Paoli #PACT417368 Report a problem | ||
| 3/8/2019 | Listed for sale | $495,000-1%$168/sqft |
Source: RE/MAX Main Line-Paoli #PACT417368 Report a problem | ||
| 4/6/2017 | Listing removed | $500,000$170/sqft |
Source: BHHS Fox & Roach #6950388 Report a problem | ||
| 3/24/2017 | Listed for sale | $500,000-6.5%$170/sqft |
Source: BHHS Fox & Roach-Malvern #6950388 Report a problem | ||
| 10/15/2014 | Listing removed | $535,000$182/sqft |
Source: Berkshire Hathaway HomeServices Fox & Roach, Realtors #6441481 Report a problem | ||
| 9/27/2014 | Price change | $535,000-2.3%$182/sqft |
Source: Berkshire Hathaway HomeServices Fox & Roach, Realtors #6441481 Report a problem | ||
| 9/16/2014 | Price change | $547,500-1.2%$186/sqft |
Source: Berkshire Hathaway HomeServices Fox & Roach, Realtors #6441481 Report a problem | ||
| 8/18/2014 | Price change | $554,000+0.7%$188/sqft |
Source: Owner Report a problem | ||
| 7/3/2014 | Price change | $550,000-0.7%$187/sqft |
Source: Owner Report a problem | ||
| 6/17/2014 | Listed for sale | $554,000+7.6%$188/sqft |
Source: Owner Report a problem | ||
| 11/25/2013 | Sold | $515,000-4.5%$175/sqft |
Source: Public Record Report a problem | ||
| 9/13/2013 | Listed for sale | $539,500+6.8%$184/sqft |
Source: Hershey's Mill Realty #6278141 Report a problem | ||
| 4/7/2004 | Sold | $505,000+48.7%$172/sqft |
Source: Public Record Report a problem | ||
| 1/25/2002 | Sold | $339,549$115/sqft |
Source: Public Record Report a problem | ||
Public tax history
| Year | Property taxes | Tax assessment |
|---|---|---|
| 2025 | $8,247 +2.1% | $278,200 |
| 2024 | $8,077 +1% | $278,200 |
| 2023 | $7,995 +1.8% | $278,200 |
| 2022 | $7,856 +1.3% | $278,200 |
| 2021 | $7,751 +131.8% | $278,200 |
| 2020 | $3,344 -55.3% | $278,200 |
| 2019 | $7,481 +2.2% | $278,200 |
| 2018 | $7,318 +9899.3% | $278,200 |
| 2017 | $73 -98.9% | $278,200 |
| 2016 | $6,419 | $278,200 |
| 2015 | $6,419 | $278,200 |
| 2014 | $6,419 | $278,200 |
| 2013 | -- | $278,200 |
| 2012 | -- | $278,200 |
| 2011 | -- | $278,200 |
| 2010 | -- | $278,200 |
| 2009 | -- | $278,200 |
| 2008 | -- | $278,200 |
| 2007 | -- | $278,200 |
| 2006 | -- | $278,200 |
| 2005 | -- | $278,200 |
| 2004 | -- | $278,200 |
| 2003 | -- | $278,200 +643.3% |
| 2000 | -- | $37,430 |
Find assessor info on the county website
Neighborhood: 19380
Nearby homes
- $847,9003 bd4 ba4k sqft1654 Yardley Ct, West Chester, PA 19380Off Market
- $660,0002 bd2 ba2.3k sqft1655 Yardley Ct, West Chester, PA 19380Sold
- $823,3003 bd3 ba4.5k sqft1661 Yardley Ct, West Chester, PA 19380Off Market

- $784,3003 bd3 ba3.1k sqft1652 Yardley Ct, West Chester, PA 19380Off Market
- $770,8003 bd4 ba3.2k sqft1662 Yardley Ct, West Chester, PA 19380Off Market
- $803,8003 bd3 ba2.8k sqft1663 Yardley Ct, West Chester, PA 19380Off Market
- $668,5003 bd2 ba2.3k sqft1660 Yardley Ct, West Chester, PA 19380Off Market
- $292,88035.518 AcresBoot Rd, West chester, PA 19380Off Market
Nearby schools
GreatSchools rating
- 8/10East Goshen El SchoolGrades: K-5Distance: 1.8 mi
- 6/10J R Fugett Middle SchoolGrades: 6-8Distance: 1.8 mi
- 8/10West Chester East High SchoolGrades: 9-12Distance: 1.8 mi
Schools provided by the listing agent
- District: West Chester Area
Source: Bright MLS. This data may not be complete. We recommend contacting the local school district to confirm school assignments for this home.
Get a cash offer in 3 minutes
Find out how much your home could sell for in as little as 3 minutes with a no-obligation cash offer.
Estimated market value
$720,500
Get a cash offer in 3 minutes
Find out how much your home could sell for in as little as 3 minutes with a no-obligation cash offer.
Estimated market value
$720,500
- Pennsylvania
- Chester County
- West Chester
- 19380
- 1653 Yardley Ct
Nearby cities
Nearby neighborhoods
Nearby zip codes
Other West Chester Topics
