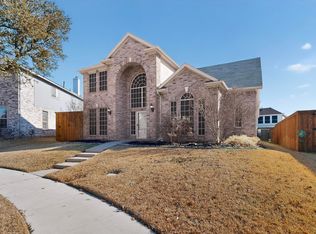
** MULTIPLE OFFERS received, seller's requesting final and best by Tuesday, Feb 18th at 5 PM, Thank you ** Welcome to this charming home featuring 4 bedrooms, 2.5 bathrooms, and an oversized lot perfect for outdoor activities. The spacious layout is ideal for families, with all bedrooms upstairs for added privacy. Enjoy cozy nights by the fireplace in the large game room, or relax in the freshly painted downstairs living areas. The separate dining room is perfect for hosting family gatherings or parties, and there's a dedicated office space for all your work-from-home needs. Numerous updates have been made over the 18 years this family lovingly cared for their home. Outside, you’ll find two sheds, a compost area, and the perfect spot to create your dream garden. This home is perfect for both family living and entertaining! CARPET ALLOWANCE $2500!!!
Sold
Price Unknown
1653 Yosemite Dr, Lewisville, TX 75077
4beds
2,854sqft
Single Family Residence
Built in 1998
0.26 Acres Lot
$455,000 Zestimate®
$--/sqft
$3,238 Estimated rent
Home value
$455,000
$428,000 - $487,000
$3,238/mo
Zestimate® history
Owner options
List your home for rent
$3,238/mo
Rent Zestimate®
Find your next renter with Zillow Rental Manager. Plus, with online applications, you can quickly screen prospective tenants – for free.
$3,238/mo
Rent Zestimate®
Refinance and save
Refinancing to a lower rate could help reduce your monthly payments and save thousands over the life of the loan.
Explore your selling options
Work with a Zillow partner agent
Leverage their expertise and Zillow's premium Showcase listings to get your home seen by more buyers.
Get startedList with your own agent
Get your home in front of millions of buyers by listing it on Zillow.
Learn how to do itSell it yourself
Take full control of how buyers see your home on Zillow by listing For Sale by Owner (FSBO).
List your homeWhat's special
Dedicated office spaceSeparate dining roomTwo shedsCompost areaLarge game roomOversized lot
Zillow last checked:
Listing updated:
Listed by:
Shane Yarbrough 0642097 469-621-0081,
C21 Fine Homes Judge Fite 469-621-0081,
Carrie Solomon 0765995 469-441-7746,
C21 Fine Homes Judge Fite
Bought with:
Carla Atwal
Compass RE Texas, LLC
Source: NTREIS,MLS#: 20827098
Facts & features
Interior
Bedrooms & bathrooms
- Bedrooms: 4
- Bathrooms: 3
- Full bathrooms: 2
- 1/2 bathrooms: 1
Primary bedroom
- Features: Linen Closet, Separate Shower, Walk-In Closet(s)
- Level: Second
- Dimensions: 18 x 14
Bedroom
- Level: Second
- Dimensions: 11 x 10
Bedroom
- Level: Second
- Dimensions: 11 x 10
Bedroom
- Level: Second
- Dimensions: 11 x 10
Breakfast room nook
- Level: First
- Dimensions: 12 x 12
Dining room
- Level: First
- Dimensions: 14 x 13
Family room
- Features: Fireplace
- Level: First
- Dimensions: 19 x 18
Game room
- Level: Second
- Dimensions: 20 x 20
Kitchen
- Features: Built-in Features, Kitchen Island
- Level: First
- Dimensions: 15 x 11
Living room
- Level: First
- Dimensions: 13 x 12
Utility room
- Features: Utility Room
- Level: First
- Dimensions: 7 x 9
Heating
- Central, Natural Gas, Zoned
Cooling
- Central Air, Ceiling Fan(s), Electric, Zoned
Appliances
- Included: Dishwasher, Electric Cooktop, Electric Oven, Disposal, Gas Water Heater, Microwave
- Laundry: Washer Hookup, Electric Dryer Hookup, Laundry in Utility Room
Features
- Decorative/Designer Lighting Fixtures, High Speed Internet, Kitchen Island, Cable TV
- Has basement: No
- Number of fireplaces: 2
- Fireplace features: Family Room, Gas Starter, Great Room
Interior area
- Total interior livable area: 2,854 sqft
Property
Parking
- Total spaces: 2
- Parking features: Garage Faces Rear
- Attached garage spaces: 2
Features
- Levels: Two
- Stories: 2
- Pool features: None
- Fencing: Wood
Lot
- Size: 0.26 Acres
- Features: Back Yard, Cul-De-Sac, Irregular Lot, Lawn, Landscaped, Subdivision, Few Trees
Details
- Parcel number: R188993
Construction
Type & style
- Home type: SingleFamily
- Architectural style: Traditional,Detached
- Property subtype: Single Family Residence
Materials
- Brick
- Foundation: Slab
- Roof: Composition
Condition
- Year built: 1998
Utilities & green energy
- Sewer: Public Sewer
- Water: Public
- Utilities for property: Sewer Available, Underground Utilities, Water Available, Cable Available
Community & HOA
Community
- Features: Curbs, Sidewalks
- Security: Smoke Detector(s)
- Subdivision: Garden Oak Estates Ph 5
HOA
- Has HOA: No
Location
- Region: Lewisville
Financial & listing details
- Tax assessed value: $476,488
- Annual tax amount: $8,082
- Date on market: 2/13/2025
- Cumulative days on market: 5 days
- Listing terms: Cash,Conventional,FHA,VA Loan
- Exclusions: See List in Transaction Desk
Price history
| Date | Event | Price |
|---|---|---|
| 3/17/2025 | Sold | -- |
Source: NTREIS #20827098 Report a problem | ||
| 3/2/2025 | Pending sale | $470,000$165/sqft |
Source: NTREIS #20827098 Report a problem | ||
| 2/19/2025 | Contingent | $470,000$165/sqft |
Source: NTREIS #20827098 Report a problem | ||
| 2/13/2025 | Listed for sale | $470,000$165/sqft |
Source: NTREIS #20827098 Report a problem | ||
| 7/31/2006 | Sold | -- |
Source: Agent Provided Report a problem | ||
| 12/17/2002 | Sold | -- |
Source: Agent Provided Report a problem | ||
| 7/11/2002 | Sold | -- |
Source: Public Record Report a problem | ||
Public tax history
| Year | Property taxes | Tax assessment |
|---|---|---|
| 2025 | $6,634 -4.6% | $476,488 +1.9% |
| 2024 | $6,954 +11.2% | $467,655 +10% |
| 2023 | $6,252 -8.4% | $425,141 +10% |
| 2022 | $6,829 +2.9% | $386,492 +10% |
| 2021 | $6,636 +5.6% | $351,356 +6.8% |
| 2020 | $6,281 +10.9% | $328,900 +10% |
| 2019 | $5,664 -7.4% | $299,000 -4.3% |
| 2018 | $6,115 +14.3% | $312,513 +9.2% |
| 2017 | $5,350 | $286,174 +5.6% |
| 2016 | $5,350 +11.2% | $271,064 +10% |
| 2015 | $4,813 | $246,485 +7% |
| 2014 | $4,813 | $230,377 +6% |
| 2013 | $4,813 | $217,386 +4.1% |
| 2012 | -- | $208,830 -3.7% |
| 2011 | -- | $216,742 +6.1% |
| 2010 | -- | $204,331 +1.2% |
| 2009 | -- | $201,994 +6.6% |
| 2007 | $4,411 +9.3% | $189,409 +9% |
| 2006 | $4,034 +5.3% | $173,825 +5% |
| 2005 | $3,832 | $165,524 +5.1% |
| 2004 | -- | $157,556 -8.7% |
| 2003 | -- | $172,485 -3.1% |
| 2002 | -- | $178,094 +7.7% |
| 2001 | -- | $165,302 |
Find assessor info on the county website
Neighborhood: Garden Oak Estates
Nearby homes
- $423,9004 bd2 ba2.8k sqft1657 Yosemite Dr, Lewisville, TX 75077Off Market
- $--3 bd3 ba2.1k sqft1841 Grand Canyon Dr, Lewisville, TX 75077Sold
- $359,4003 bd2 ba1.5k sqft1661 Yosemite Dr, Lewisville, TX 75077Off Market
- $390,1003 bd2 ba1.8k sqft1837 Grand Canyon Dr, Lewisville, TX 75077Off Market
- $362,9003 bd2 ba1.6k sqft1666 Peacock Ct, Lewisville, TX 75077Off Market
- $373,0003 bd2 ba1.7k sqft1670 Peacock Ct, Lewisville, TX 75077Off Market
- $494,4003 bd2 ba2.7k sqft1662 Peacock Ct, Lewisville, TX 75077Off Market
- $336,0003 bd2 ba1.5k sqft1660 Yosemite Dr, Lewisville, TX 75077Off Market
Nearby schools
GreatSchools rating
- 7/10Valley Ridge Elementary SchoolGrades: PK-5Distance: 0.3 mi
- 2/10Huffines Middle SchoolGrades: 6-8Distance: 1 mi
- 3/10Lewisville High SchoolGrades: 9-12Distance: 2.4 mi
Schools provided by the listing agent
- Elementary: Valley Ridge
- Middle: Huffines
- High: Lewisville-Killough
- District: Lewisville ISD
Source: NTREIS. This data may not be complete. We recommend contacting the local school district to confirm school assignments for this home.
Get a cash offer in 3 minutes
Find out how much your home could sell for in as little as 3 minutes with a no-obligation cash offer.
Estimated market value
$455,000
Get a cash offer in 3 minutes
Find out how much your home could sell for in as little as 3 minutes with a no-obligation cash offer.
Estimated market value
$455,000
- Texas
- Denton County
- Lewisville
- 75077
- Garden Oak Estates
- 1653 Yosemite Dr
Nearby cities
Nearby neighborhoods
Nearby zip codes
Other Lewisville Topics
