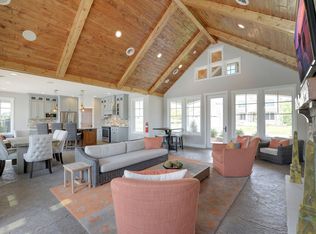
Timeless 6200 sq ft of World Class architectural design and craftsmanship situated at Serenity on the Greenway! Enjoy Club House, Pool and walking Trailsbehind the house and Dog Park 1/2 block away! School Bus stops in front of the house! Enjoy your Extravagant Sprawling New Home that will exceed Expectations with an exorditant amount of ammenities throughout! 4 Car Heated Garage! Enjoy the Main Floor with Living Rm, Dining Rm and a Tremendous Spacious Kitchen with a Gorgeous waterfall Island plus lots of storage and an abundance of Cabinets! Main Floor also has Office, Sunroom and Upper level Covered Deck! Enjoy the Upstairs with the Primary Bedroom that boasts Spacious Bthrm, Walkin Closet and Sun Room! 2 more Bedroom/Bathroom ensuites! The Lower Level has Bedroom, Family Room, theater Room and an amazing Basketball Court! Information deemed reliable - not guaranteed.
Closed
Street View
$1,222,000
16530 57th Ave N, Plymouth, MN 55446
4beds
6,200sqft
Single Family Residence
Built in 2015
0.31 Acres Lot
$1,242,300 Zestimate®
$197/sqft
$6,359 Estimated rent
Home value
$1,242,300
$1.14M - $1.35M
$6,359/mo
Zestimate® history
Owner options
List your home for rent
$6,359/mo
Rent Zestimate®
Find your next renter with Zillow Rental Manager. Plus, with online applications, you can quickly screen prospective tenants – for free.
$6,359/mo
Rent Zestimate®
Refinance and save
$6,458/mo
Est. payment
Refinancing to a lower rate could help reduce your monthly payments and save thousands over the life of the loan.
$6,458/mo
Est. payment
Explore your selling options
Work with a Zillow partner agent
Leverage their expertise and Zillow's premium Showcase listings to get your home seen by more buyers.
Get startedList with your own agent
Get your home in front of millions of buyers by listing it on Zillow.
Learn how to do itSell it yourself
Take full control of how buyers see your home on Zillow by listing For Sale by Owner (FSBO).
List your homeWhat's special
Basketball courtDog parkCovered deckFamily roomDining rmTheater roomLiving rm
Zillow last checked:
Listing updated:
Listed by:
James Wm. Jensen 612-701-9264,
Coldwell Banker Realty
Bought with:
Jude Dugan Olson
Edina Realty, Inc.
Keenan Olson
Source: NorthstarMLS as distributed by MLS GRID,MLS#: 6734017
Facts & features
Interior
Bedrooms & bathrooms
- Bedrooms: 4
- Bathrooms: 5
- Full bathrooms: 2
- 3/4 bathrooms: 2
- 1/2 bathrooms: 1
Bedroom
- Level: Upper
- Area: 296.1 Square Feet
- Dimensions: 21 x 14.10
Bedroom 2
- Level: Upper
- Area: 215.56 Square Feet
- Dimensions: 17.8 x 12.11
Bedroom 3
- Level: Upper
- Area: 156.09 Square Feet
- Dimensions: 12.10 x 12.9
Bedroom 4
- Level: Lower
- Area: 129.28 Square Feet
- Dimensions: 12.8 x 10.10
Other
- Level: Lower
- Area: 604.95 Square Feet
- Dimensions: 18.5 x 32.7
Bonus room
- Level: Upper
- Area: 192 Square Feet
- Dimensions: 16 x 12
Dining room
- Level: Main
- Area: 270.54 Square Feet
- Dimensions: 16.2 x 16.7
Family room
- Level: Lower
- Area: 226.6 Square Feet
- Dimensions: 20.6 x 11
Family room
- Level: Lower
- Area: 321.9 Square Feet
- Dimensions: 17.4 x 18.5
Foyer
- Level: Main
- Area: 159.46 Square Feet
- Dimensions: 11.9 X 13.4
Kitchen
- Level: Main
- Area: 382.5 Square Feet
- Dimensions: 25.5 x 15
Living room
- Level: Main
- Area: 277.5 Square Feet
- Dimensions: 18.5 x 15
Office
- Level: Main
- Area: 99.28 Square Feet
- Dimensions: 13.6 x 7.3
Other
- Level: Lower
- Area: 161.68 Square Feet
- Dimensions: 18.8 x 8.6
Sun room
- Level: Upper
- Area: 114.75 Square Feet
- Dimensions: 13.5 x 8.5
Heating
- Forced Air, Fireplace(s)
Cooling
- Central Air
Appliances
- Included: Dishwasher, Disposal, Double Oven, Dryer, Gas Water Heater, Water Osmosis System, Microwave, Other, Range, Stainless Steel Appliance(s), Wall Oven, Washer, Water Softener Owned
- Laundry: In Basement, Gas Dryer Hookup, Lower Level, Laundry Room, Sink, Upper Level, Washer Hookup
Features
- Basement: Daylight,Finished,Full,Storage Space,Walk-Out Access
- Number of fireplaces: 2
- Fireplace features: Family Room, Gas, Living Room
Interior area
- Total structure area: 6,200
- Total interior livable area: 6,200 sqft
- Finished area above ground: 4,765
- Finished area below ground: 1,435
Property
Parking
- Total spaces: 4
- Parking features: Attached, Concrete, Floor Drain, Garage Door Opener, Heated Garage, Insulated Garage, Other, Storage
- Attached garage spaces: 4
- Has uncovered spaces: Yes
- Details: Garage Dimensions (23.4 x 38.10)
Accessibility
- Accessibility features: None
Features
- Levels: Two
- Stories: 2
- Patio & porch: Deck, Other, Patio
Lot
- Size: 0.31 Acres
- Dimensions: 88 x 134 x 118 x 134
- Features: Tree Coverage - Light
Details
- Foundation area: 2484
- Parcel number: 0511822420008
- Zoning description: Residential-Single Family
Construction
Type & style
- Home type: SingleFamily
- Property subtype: Single Family Residence
Materials
- Roof: Asphalt,Pitched
Condition
- New construction: No
- Year built: 2015
Utilities & green energy
- Electric: Circuit Breakers
- Gas: Natural Gas
- Sewer: City Sewer/Connected
- Water: City Water/Connected
Community & HOA
Community
- Subdivision: Serenity On The Greenway
HOA
- Has HOA: Yes
- Services included: Other, Recreation Facility
- HOA fee: $100 monthly
- HOA name: Serenity on the Greenway
- HOA phone: 763-546-3232
Location
- Region: Plymouth
Financial & listing details
- Price per square foot: $197/sqft
- Tax assessed value: $1,542,300
- Annual tax amount: $18,076
- Date on market: 6/6/2025
- Cumulative days on market: 59 days
- Road surface type: Paved
Price history
| Date | Event | Price |
|---|---|---|
| 8/26/2025 | Sold | $1,222,000-6%$197/sqft |
Source:  NorthstarMLS as distributed by MLS GRID #6734017 Report a problem NorthstarMLS as distributed by MLS GRID #6734017 Report a problem | ||
| 8/3/2025 | Pending sale | $1,300,000$210/sqft |
Source: NorthstarMLS as distributed by MLS GRID #6734017 Report a problem | ||
| 7/27/2025 | Price change | $1,300,000-7.1%$210/sqft |
Source: NorthstarMLS as distributed by MLS GRID #6734017 Report a problem | ||
| 7/8/2025 | Price change | $1,400,000-6.7%$226/sqft |
Source: NorthstarMLS as distributed by MLS GRID #6734017 Report a problem | ||
| 6/23/2025 | Price change | $1,500,000-6.3%$242/sqft |
Source: NorthstarMLS as distributed by MLS GRID #6734017 Report a problem | ||
| 6/6/2025 | Listed for sale | $1,600,000+24%$258/sqft |
Source: NorthstarMLS as distributed by MLS GRID #6734017 Report a problem | ||
| 4/25/2016 | Sold | $1,290,103$208/sqft |
Source: NorthstarMLS as distributed by MLS GRID #4694638 Report a problem | ||
| 3/30/2016 | Pending sale | $1,290,103$208/sqft |
Source: RE/MAX Results #4694638 Report a problem | ||
| 3/30/2016 | Listed for sale | $1,290,103+21.1%$208/sqft |
Source: RE/MAX Results #4694638 Report a problem | ||
| 10/21/2014 | Sold | $1,065,000$172/sqft |
Source: Public Record Report a problem | ||
Public tax history
| Year | Property taxes | Tax assessment |
|---|---|---|
| 2025 | $18,076 +8% | $1,542,300 +8% |
| 2024 | $16,736 +7.2% | $1,428,000 +3% |
| 2023 | $15,618 +4.7% | $1,386,500 +8.2% |
| 2022 | $14,918 +4.1% | $1,281,000 +17.4% |
| 2021 | $14,335 -2.7% | $1,091,000 +3.4% |
| 2020 | $14,734 +2.8% | $1,055,000 -0.4% |
| 2019 | $14,335 -2.7% | $1,059,000 +0.7% |
| 2018 | $14,734 -0.9% | $1,052,000 +62.3% |
| 2017 | $14,874 +72.5% | $648,000 +541.6% |
| 2016 | $8,622 +440% | $101,000 |
| 2015 | $1,597 | -- |
Find assessor info on the county website
Neighborhood: 55446
Nearby homes
- $1,536,5005 bd5 ba5.6k sqft16600 57th Ave N, Plymouth, MN 55446Off Market

- $1,868,0006 bd6 ba6.7k sqft16520 57th Ave N, Plymouth, MN 55446Off Market

- $1,668,2005 bd3 ba6k sqft16510 57th Ave N, Plymouth, MN 55446Off Market
- $---- bd-- ba-- sqft16510 57th Ave N, Minneapolis, MN 55446Off Market
- $1,572,2004 bd4 ba7.5k sqft16610 57th Ave N, Plymouth, MN 55446Off Market
- $1,375,3005 bd5 ba5.4k sqft5675 Comstock Ln N, Plymouth, MN 55446Off Market
- $1,438,4005 bd5 ba5.4k sqft5655 Comstock Ln N, Plymouth, MN 55446Off Market
- $1,804,5005 bd5 ba6.3k sqft16500 57th Ave N, Plymouth, MN 55446Off Market
Nearby schools
GreatSchools rating
- 10/10Kimberly Lane Elementary SchoolGrades: K-5Distance: 1.7 mi
- 9/10Wayzata East Middle SchoolGrades: 6-8Distance: 6 mi
- 10/10Wayzata High SchoolGrades: 9-12Distance: 1.3 mi
Get a cash offer in 3 minutes
Find out how much your home could sell for in as little as 3 minutes with a no-obligation cash offer.
Estimated market value
$1,242,300
Get a cash offer in 3 minutes
Find out how much your home could sell for in as little as 3 minutes with a no-obligation cash offer.
Estimated market value
$1,242,300
- Minnesota
- Hennepin County
- Plymouth
- 55446
- 16530 57th Ave N
Nearby cities
Nearby zip codes
Other Plymouth Topics
