Skip main navigation
New
  • $349,900

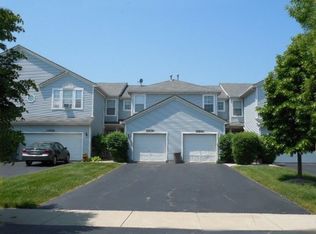
    16530 S Windsor Ln, Lockport, IL 60441

    2beds
    1,566sqft
    : 
    $2,725/mo
    Get pre-qualified
    Townhouse, Condominium, Single Family Residence
    Built in 2001
    -- sqft lot
    $-- Zestimate®
    $223/sqft
    $218/mo HOA

    What's special

    Attached garageSpacious and versatile layoutFunctional floor planBright inviting interiorFully remodeled kitchenRefinished hardwood floors
    Welcome home to this beautifully maintained 2-bedroom, 2.5-bathroom townhouse in Victoria Crossing. Step inside to find the fully remodeled kitchen (2025), refinished hardwood floors (2025) and a bright, inviting interior. Refrigerator, dishwasher, stove, and garbage disposal all new in 2023. Washing machine new in 2025. The versatile loft provides excellent additional living space-perfect for a home office, reading area, or second living room. Carpet replaced in 2023. The partially finished basement offers even more room for recreation, hobbies, storage, or future finishing possibilities. Enjoy added confidence with major mechanical and home-system updates, including a furnace and A/C (2024), water heater (2022), sump pump (2021), water softener (2023), and radon mitigation system (2023). The garage door opener was also replaced in 2025. Offering a spacious and versatile layout, this home features a loft, partially finished basement, attached garage, and numerous recent updates-providing comfort, style, and peace of mind for years to come. With its desirable location next to the neighborhood park, functional floor plan, extensive recent improvements, and move-in-ready appeal, this Lockport townhouse is an opportunity you won't want to miss!
    4 days
    401
    32

    Zillow last checked:

    Listing updated:

    Listed by:

    Christopher Hackett, AHWD 708-307-6219,

    Slack Realty Group

    Source: MRED as distributed by MLS GRID,MLS#: 12743907MLS Logo

      Facts & features

      Interior

      Bedrooms & bathrooms
      • Bedrooms: 2
      • Bathrooms: 3
      • Full bathrooms: 2
      • 1/2 bathrooms: 1
      Rooms
      • Room types: Loft, Storage, Utility Room-Lower Level
      Primary bedroom
      • Features: Flooring (Carpet), Bathroom (Full, Double Sink)
      • Level: Second
      • Area: 192 Square Feet
      • Dimensions: 12X16
      Bedroom 2
      • Features: Flooring (Carpet)
      • Level: Second
      • Area: 130 Square Feet
      • Dimensions: 10X13
      Dining room
      • Features: Flooring (Hardwood), Window Treatments (Curtains/Drapes)
      • Level: Main
      • Area: 80 Square Feet
      • Dimensions: 10X8
      Family room
      • Features: Flooring (Luxury Vinyl)
      • Level: Basement
      • Area: 418 Square Feet
      • Dimensions: 22X19
      Kitchen
      • Features: Kitchen (Pantry-Closet, Custom Cabinetry, Updated Kitchen), Flooring (Hardwood)
      • Level: Main
      • Area: 150 Square Feet
      • Dimensions: 10X15
      Laundry
      • Features: Flooring (Porcelain Tile)
      • Level: Main
      • Area: 60 Square Feet
      • Dimensions: 10X6
      Living room
      • Features: Flooring (Hardwood), Window Treatments (Blinds)
      • Level: Main
      • Area: 247 Square Feet
      • Dimensions: 13X19
      Loft
      • Features: Flooring (Carpet)
      • Level: Second
      • Area: 130 Square Feet
      • Dimensions: 10X13
      Storage
      • Level: Basement
      • Area: 54 Square Feet
      • Dimensions: 9X6
      Other
      • Level: Basement
      • Area: 140 Square Feet
      • Dimensions: 14X10
      Heating
      • Natural Gas, Forced Air
      Cooling
      • Central Air
      Appliances
      • Included: Range, Microwave, Dishwasher, Refrigerator, Washer, Dryer, Disposal, Stainless Steel Appliance(s), Water Softener Owned
      • Laundry: Main Level, Gas Dryer Hookup, Electric Dryer Hookup
      Features
      • Cathedral Ceiling(s), Walk-In Closet(s), Open Floorplan, Pantry
      • Flooring: Hardwood
      • Basement: Partially Finished,Full
      Interior area
      • Total structure area: 2,532
      • Total interior livable area: 1,566 sqft
      • Finished area below ground: 666

      Property

      Parking
      • Total spaces: 2
      • Parking features: Asphalt, Garage Door Opener, Garage, Yes, Garage Owned, Attached
      • Attached garage spaces: 2
      • Has uncovered spaces: Yes
      Accessibility
      • Accessibility features: No Disability Access
      Features
      • Patio & porch: Patio
      Lot
      • Features: Common Grounds
      Details
      • Parcel number: 1605213050401006
      • Special conditions: None
      • Other equipment: Water-Softener Owned, Ceiling Fan(s), Sump Pump, Radon Mitigation System

      Construction

      Type & style
      • Home type: Townhouse
      • Property subtype: Townhouse, Condominium, Single Family Residence
      Materials
      • Vinyl Siding
      • Foundation: Concrete Perimeter
      • Roof: Asphalt
      Condition
      • New construction: No
      • Year built: 2001
      Details
      • Builder model: CHATSWORTH

      Utilities & green energy

      • Electric: Circuit Breakers, 100 Amp Service
      • Sewer: Public Sewer
      • Water: Shared Well

      Community & HOA

      Community
      • Features: Sidewalks
      • Subdivision: Victoria Crossing
      HOA
      • Has HOA: Yes
      • Amenities included: Park
      • Services included: Insurance, Exterior Maintenance, Lawn Care, Snow Removal
      • HOA fee: $218 monthly
      Location
      • Region: Lockport

      Financial & listing details

      • Price per square foot: $223/sqft
      • Tax assessed value: $247,839
      • Annual tax amount: $6,764
      • Date on market: 8/27/2026
      • Ownership: Condo

        Estimated market value

        Not available

        Estimated sales range

        Not available

        Not available

        Price history

        DateEventPrice
        5/11/2023Sold$287,000+6.3%$183/sqft
        Source: MRED as distributed by MLS GRID #11745482 Report a problem
        4/9/2023Contingent$270,000$172/sqft
        Source: MRED as distributed by MLS GRID #11745482 Report a problem
        4/6/2023Listed for sale$270,000+29.8%$172/sqft
        Source: MRED as distributed by MLS GRID #11745482 Report a problem
        7/24/2018Sold$208,000+23.1%$133/sqft
        Source: Public Record Report a problem
        9/12/2001Sold$169,000$108/sqft
        Source: Public Record Report a problem

        Public tax history

        YearProperty taxesTax assessment
        2024$6,498 +4.6%$82,613 +10.3%
        2023$6,210 +3.8%$74,885 +7.1%
        2022$5,984 +5%$69,921 +5.6%
        2021$5,699 +0.6%$66,244 +3.8%
        2020$5,666 +3.2%$63,807 +3.9%
        2019$5,490 +3.1%$61,383 +3.7%
        2018$5,326 +1.9%$59,169 +2.9%
        2017$5,225 +2.4%$57,512 +3.5%
        2016$5,101 +5%$55,594 +3.9%
        2015$4,859 $53,507 +4%
        2014$4,859 +0.3%$51,465
        2013$4,845 -10.6%$51,465 -14.8%
        2012$5,422 +0.4%$60,431 -8.3%
        2011$5,399 +0%$65,924 -6.3%
        2010$5,396 -3.6%$70,368 -7.9%
        2009$5,597 +0.2%$76,429
        2008$5,587 $76,429 +4.2%
        2007-- $73,370
        2006$5,646 +4%$73,370 +7.4%
        2005$5,428 +32.1%$68,315 +34.9%
        2004$4,109 +3%$50,629 +7.9%
        2003$3,989 +6.2%$46,913 +3.1%
        2002$3,757 $45,511
        Find assessor info on the county website

        Monthly payment

        Est. payment

        Payment breakdown

        Explore the cost of this home by adjusting the details. Changes won't be saved.
        All calculations are estimates and provided by Zillow, Inc. for informational purposes only. Actual amounts may vary.
        HOA fees may include property taxes on listings classified as Co-Ops. Contact the listing agent and/or owner for fee details.
        See how much you could borrow to make a competitive offer.

        Climate risks

        Neighborhood: Victoria Crossing

        Getting around

        10 / 100
        Car-Dependent
        41 / 100
        Somewhat Bikeable

        Nearby schools

        GreatSchools rating
        Schools provided by the listing agent
        • High: Lockport Township High School
        • District: 33C

        Source: MRED as distributed by MLS GRID. This data may not be complete. We recommend contacting the local school district to confirm school assignments for this home.

        A local agent can set up tours, give advice and negotiate with sellers.

        A local lender can help you make sure your offer is ready when you are.

        Browse local experts