Skip main navigation
Sold for $398,550
  • $398,550

    16530 SE 23rd Ave, Summerfield, FL 34491

    4beds
    2,330sqft
    Single Family Residence
    Built in 2026
    1.13 Acres Lot
    $395,500 Zestimate®
    $171/sqft
    $2,595 Estimated rent

    Home value

    $395,500

    $356,000 - $439,000

    $2,595/mo

    Zestimate® history
    Loading
    Loading...

    Owner options

    List your home for rent

    $2,595/mo

    Rent Zestimate®

    Find your next renter with Zillow Rental Manager. Plus, with online applications, you can quickly screen prospective tenants – for free.

    Learn more

    $2,595/mo

    Rent Zestimate®

    Refinance and save

    $2,733/mo

    Est. payment

    Refinancing to a lower rate could help reduce your monthly payments and save thousands over the life of the loan.

    See today's rates

    $2,733/mo

    Est. payment

    Explore your selling options

    Work with a Zillow partner agent

    Leverage their expertise and Zillow's premium Showcase listings to get your home seen by more buyers.

    Get started

    List with your own agent

    Get your home in front of millions of buyers by listing it on Zillow.

    Learn how to do it

    Sell it yourself

    Take full control of how buyers see your home on Zillow by listing For Sale by Owner (FSBO).

    List your home

    What's special

    Granite and upgraded cabinetsCoach lampsLarge covered lanaiStainless appliances
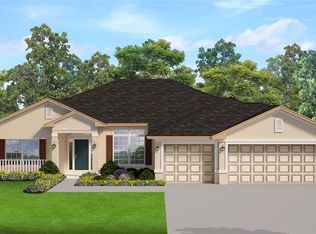
    Under Construction. 2330 sq ft 4-2 on an ACRE Lot with NO HOA close to the Villages and I-75. This Adams 2330 Sq Ft, 4-2 features tile everywhere, except the bedrooms with granite and upgraded cabinets throughout. The kitchen has stainless appliances (range, microwave and dishwasher) and the living room has double doors enabling it to be used as an office or guest bedroom. The master bedroom will have a tray ceiling and in the master bath, we are removing the garden tub and replacing it with a 5' tiled shower. The 3 rear doors will have a mini blind pkg inside the glass leading out to the large, covered lanai to enjoy our beautiful Florida sunsets. The exterior of the home has 3' stone accents and coach lamps. Irrigation is also standard. THIS HOME COMES WITH A 10 YEAR STRUCTURAL WARRANTY. PHOTOS ARE FROM A COMPLETED 2330 IN A DIFFERENT COMMUNITY AND ARE FOR REFERENCE ONLY. COLORS WILL BE DIFFERENT. Builder helps with closing costs when Buyer pays cash or closes with a Seller approved lender! Prices /Promotions are subject to change without notice.

    Zillow last checked:

    Listing updated:

    Listed by:

    Jay Weller 352-299-1531,

    ADAMS HOMES REALTY INC 352-592-7513

    Bought with:

    Jay Weller, 3501439

    ADAMS HOMES REALTY INC

    Source: Stellar MLS,MLS#: OM710343MLS LogoOriginating MLS: Ocala - Marion

    Facts & features

    Interior

    Bedrooms & bathrooms
    • Bedrooms: 4
    • Bathrooms: 2
    • Full bathrooms: 2
    Primary bedroom
    • Features: Walk-In Closet(s)
    • Level: First
    • Area: 208 Square Feet
    • Dimensions: 13x16
    Bedroom 2
    • Features: Built-in Closet
    • Level: First
    • Area: 132 Square Feet
    • Dimensions: 11x12
    Bedroom 3
    • Features: Built-in Closet
    • Level: First
    • Area: 110 Square Feet
    • Dimensions: 11x10
    Bedroom 4
    • Features: Built-in Closet
    • Level: First
    • Area: 110 Square Feet
    • Dimensions: 11x10
    Family room
    • Features: No Closet
    • Level: First
    • Area: 384 Square Feet
    • Dimensions: 16x24
    Kitchen
    • Features: No Closet
    • Level: First
    • Area: 180 Square Feet
    • Dimensions: 12x15
    Living room
    • Features: No Closet
    • Level: First
    • Area: 180 Square Feet
    • Dimensions: 15x12
    Heating
    • Electric, Heat Pump
    Cooling
    • Central Air
    Appliances
    • Included: Dishwasher, Disposal, Microwave, Range
    • Laundry: Electric Dryer Hookup, Inside, Laundry Room, Washer Hookup
    Features
    • High Ceilings, In Wall Pest System, Stone Counters, Thermostat, Walk-In Closet(s)
    • Flooring: Carpet, Tile
    • Has fireplace: No
    Interior area
    • Total structure area: 3,070
    • Total interior livable area: 2,330 sqft

    Property

    Parking
    • Total spaces: 2
    • Parking features: Garage - Attached
    • Attached garage spaces: 2
    Features
    • Levels: One
    • Stories: 1
    • Exterior features: Irrigation System, Lighting
    Lot
    • Size: 1.13 Acres
    Details
    • Parcel number: 4492001000
    • Zoning: A1
    • Special conditions: None

    Construction

    Type & style
    • Home type: SingleFamily
    • Property subtype: Single Family Residence
    • Attached to another structure: Yes
    Materials
    • Block, Stucco
    • Foundation: Slab
    • Roof: Shingle
    Condition
    • Under Construction
    • New construction: Yes
    • Year built: 2026
    Details
    • Builder model: 2330/A
    • Builder name: Adams Homes of NW Fl Inc

    Utilities & green energy

    • Sewer: Septic Tank
    • Water: Well
    • Utilities for property: Electricity Connected

    Community & HOA

    Community
    • Pet fee: $0 monthly
    • Subdivision: SILVER SPRINGS ACRES
    HOA
    • Has HOA: No
    Location
    • Region: Summerfield

    Financial & listing details

    • Price per square foot: $171/sqft
    • Annual tax amount: $24
    • Date on market: 10/1/2025
    • Cumulative days on market: 74 days
    • Listing terms: Cash,Conventional,FHA,VA Loan
    • Ownership: Fee Simple
    • Total actual rent: 0
    • Electric utility on property: Yes
    • Road surface type: Limerock

    Price history

    DateEventPrice
    1/27/2026Sold$398,550$171/sqft
    Source: Stellar MLS #OM710343 Report a problem
    12/15/2025Pending sale$398,550$171/sqft
    Source: Stellar MLS #OM710343 Report a problem
    11/12/2025Price change$398,550-1.2%$171/sqft
    Source: Stellar MLS #OM710343 Report a problem
    10/1/2025Listed for sale$403,550$173/sqft
    Source: Stellar MLS #OM710343 Report a problem

    Public tax history

    Tax history is unavailable.

    Neighborhood: 34491

    Nearby schools

    GreatSchools rating
    Schools provided by the listing agent
    • Elementary: Belleview Elementary School
    • Middle: Belleview Middle School
    • High: Belleview High School

    Source: Stellar MLS. This data may not be complete. We recommend contacting the local school district to confirm school assignments for this home.

    Get a cash offer in 3 minutes
    Find out how much your home could sell for in as little as 3 minutes with a no-obligation cash offer.
    Estimated market value
    $395,500
    Get a cash offer in 3 minutes
    Find out how much your home could sell for in as little as 3 minutes with a no-obligation cash offer.
    Estimated market value
    $395,500