Skip main navigation
Sold for $700,000
  • $700,000

    16530 Timber Cove Street, Hudson, CO 80642

    4beds
    2,713sqft
    Single Family Residence
    Built in 2002
    1.09 Acres Lot
    $667,300 Zestimate®
    $258/sqft
    $3,788 Estimated rent

    Home value

    $667,300

    $621,000 - $721,000

    $3,788/mo

    Zestimate® history
    Loading
    Loading...

    Owner options

    List your home for rent

    $3,788/mo

    Rent Zestimate®

    Find your next renter with Zillow Rental Manager. Plus, with online applications, you can quickly screen prospective tenants – for free.

    Learn more

    $3,788/mo

    Rent Zestimate®

    Refinance and save

    $4,366/mo

    Est. payment

    Refinancing to a lower rate could help reduce your monthly payments and save thousands over the life of the loan.

    See today's rates

    $4,366/mo

    Est. payment

    Explore your selling options

    Work with a Zillow partner agent

    Leverage their expertise and Zillow's premium Showcase listings to get your home seen by more buyers.

    Get started

    List with your own agent

    Get your home in front of millions of buyers by listing it on Zillow.

    Learn how to do it

    Sell it yourself

    Take full control of how buyers see your home on Zillow by listing For Sale by Owner (FSBO).

    List your home

    What's special

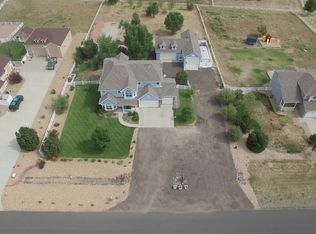
    What a fabulous place to call home on an acre WITH a HUGE shop too boot! This fabulous residence, nestled on a generous 1.09-acre lot for a bit more open feeling. Come on inside to discover a thoughtfully designed interior featuring rich laminate flooring and natural light shining through generous size windows. The open layout creates wonderful ease of movement throughout the main floor making it a great floorplan for entertaining. The heart of the home where everyone gathers is spacious boasting stainless steel appliances, lots of cabinetry, a pantry and a breakfast nook looking out into the back yard. Upstairs, the oversized primary suite is a true retreat! It is generous in size with a quiet area for reading a book or meditation, a beautifully updated private bathroom with a "spa like" walk in shower you will fall in love with, a large walk-in closet with built in shelves and a dressing mirror as you prepare for the day ahead. Three additional generous size bedrooms upstairs as well as a second bathroom including a separate shower and stool room. The finished basement enhances your living experience with an area perfect for movie nights in front of the fireplace and still room to add a few game tables creating a fun hang out area! Enjoy outdoor living on the front porch as you enjoy the beautiful morning sunrise or evening sunsets on the back patio with a beverage in your hand. Additional highlights include an attached 3-car garage with storage cabinets and garage door opener. A FANTASTIC 30x42 shop built in 2021 with concrete flooring, electricity and 220 great for welding, 30 amp to accommodate an RV and plenty of workshop space. You can also park additional RV/Boats behind the fence. Furnace was certified in January. AC serviced in 2024. Comcast high-speed Internet available for working at home. Located near Horse Creek Reservoir, a few minutes from I-76 & E-470 & DIA. Priced below others that have sold recently, don't miss out on this gem, it won't last long!

    Zillow last checked:

    Listing updated:

    Listed by:

    Stephanie Dafoe 303-489-9401 stephaniedafoe@gmail.com,

    Colorado Front Porch Realty Group

    Bought with:

    Jennifer Vrbancic, 100041419

    Peak Real Estate Ltd

    Source: REcolorado as distributed by MLS GRID,MLS#: 5048118MLS Logo

    Facts & features

    Interior

    Bedrooms & bathrooms
    • Bedrooms: 4
    • Bathrooms: 3
    • Full bathrooms: 1
    • 3/4 bathrooms: 1
    • 1/2 bathrooms: 1
    • Main level bathrooms: 1
    Primary bedroom
    • Level: Upper
    • Area: 308 Square Feet
    • Dimensions: 14 x 22
    Bedroom
    • Level: Upper
    • Area: 165 Square Feet
    • Dimensions: 11 x 15
    Bedroom
    • Level: Upper
    • Area: 120 Square Feet
    • Dimensions: 10 x 12
    Bedroom
    • Level: Upper
    • Area: 120 Square Feet
    • Dimensions: 10 x 12
    Primary bathroom
    • Level: Upper
    • Area: 72 Square Feet
    • Dimensions: 8 x 9
    Bathroom
    • Level: Main
    • Area: 30 Square Feet
    • Dimensions: 5 x 6
    Bathroom
    • Level: Upper
    • Area: 60 Square Feet
    • Dimensions: 6 x 10
    Bonus room
    • Description: Cozy Up By The Fireplace And Add Game Tables
    • Level: Basement
    • Area: 168 Square Feet
    • Dimensions: 8 x 21
    Bonus room
    • Description: Crawl Space Is Great For Additional Storage
    • Level: Basement
    Dining room
    • Level: Main
    • Area: 140 Square Feet
    • Dimensions: 14 x 10
    Family room
    • Level: Main
    • Area: 196 Square Feet
    • Dimensions: 14 x 14
    Kitchen
    • Description: Kitchen Nook Looks Out Into The Back Yard
    • Level: Main
    • Area: 252 Square Feet
    • Dimensions: 21 x 12
    Laundry
    • Level: Main
    • Area: 36 Square Feet
    • Dimensions: 6 x 6
    Living room
    • Level: Main
    • Area: 156 Square Feet
    • Dimensions: 12 x 13
    Office
    • Description: Office Nook With Tons Of Light
    • Level: Basement
    • Area: 60 Square Feet
    • Dimensions: 6 x 10
    Utility room
    • Description: Storage Room
    • Level: Basement
    • Area: 120 Square Feet
    • Dimensions: 12 x 10
    Heating
    • Forced Air
    Cooling
    • Central Air
    Appliances
    • Included: Dishwasher, Disposal, Gas Water Heater, Microwave, Oven, Refrigerator
    Features
    • Ceiling Fan(s), High Ceilings, High Speed Internet, Open Floorplan, Pantry, Primary Suite, Smoke Free, Vaulted Ceiling(s), Walk-In Closet(s)
    • Flooring: Carpet, Laminate
    • Windows: Double Pane Windows, Window Coverings
    • Basement: Finished
    • Number of fireplaces: 1
    • Fireplace features: Basement, Electric
    Interior area
    • Total structure area: 2,713
    • Total interior livable area: 2,713 sqft
    • Finished area above ground: 2,074
    • Finished area below ground: 550

    Property

    Parking
    • Total spaces: 5
    • Parking features: Circular Driveway
    • Attached garage spaces: 3
    • Has uncovered spaces: Yes
    • Details: RV Spaces: 2
    Features
    • Levels: Two
    • Stories: 2
    • Patio & porch: Front Porch, Patio
    • Exterior features: Playground
    Lot
    • Size: 1.09 Acres
    Details
    • Parcel number: R0138351
    • Zoning: P-U-D
    • Special conditions: Standard

    Construction

    Type & style
    • Home type: SingleFamily
    • Property subtype: Single Family Residence
    Materials
    • Frame
    • Roof: Fiberglass
    Condition
    • Year built: 2002

    Utilities & green energy

    • Electric: 110V, 220 Volts
    • Water: Public
    • Utilities for property: Cable Available, Electricity Connected, Natural Gas Connected

    Community & neighborhood

    Security
    • Security features: Carbon Monoxide Detector(s), Security System, Smoke Detector(s), Video Doorbell
    Location
    • Region: Hudson
    • Subdivision: Box Elder Creek Ranch

    HOA & financial

    HOA
    • Has HOA: Yes
    • HOA fee: $240 annually
    • Association name: Box Elder Creek Ranch HOA
    • Association phone: 303-457-1444

    Other

    Other facts
    • Listing terms: Cash,Conventional,FHA,USDA Loan,VA Loan
    • Ownership: Individual
    • Road surface type: Paved

    Price history

    DateEventPrice
    3/27/2025Sold$700,000-3.4%$258/sqft
    Source: REcolorado as distributed by MLS GRID #5048118 Report a problem
    2/22/2025Pending sale$725,000$267/sqft
    Source: REcolorado as distributed by MLS GRID #5048118 Report a problem
    1/31/2025Listed for sale$725,000$267/sqft
    Source: REcolorado as distributed by MLS GRID #5048118 Report a problem
    9/19/2024Listing removed$725,000-3.3%$267/sqft
    Source: IRES as distributed by MLS GRID #1011544 Report a problem
    9/9/2024Price change$750,000-1.8%$276/sqft
    Source: IRES as distributed by MLS GRID #1011544 Report a problem
    7/29/2024Price change$764,000-0.1%$282/sqft
    Source: IRES as distributed by MLS GRID #1011544 Report a problem
    6/19/2024Price change$765,000-1.8%$282/sqft
    Source: IRES as distributed by MLS GRID #1011544 Report a problem
    6/7/2024Listed for sale$779,000+136.1%$287/sqft
    Source: IRES as distributed by MLS GRID #1011544 Report a problem
    10/21/2015Sold$330,000-5.7%$122/sqft
    Source: Public Record Report a problem
    8/24/2015Pending sale$350,000$129/sqft
    Source: RE/MAX MOMENTUM #6352237 Report a problem
    8/8/2015Price change$350,000-7.9%$129/sqft
    Source: RE/MAX MOMENTUM #6352237 Report a problem
    7/28/2015Price change$380,000-2.6%$140/sqft
    Source: RE/MAX MOMENTUM #6352237 Report a problem
    7/25/2015Listed for sale$390,000+30%$144/sqft
    Source: RE/MAX MOMENTUM #6352237 Report a problem
    11/17/2008Listing removed$299,900$111/sqft
    Source: NRT Denver #579587 Report a problem
    9/1/2008Listed for sale$299,900+16.9%$111/sqft
    Source: NRT Denver #579587 Report a problem
    8/5/2003Sold$256,555$95/sqft
    Source: Public Record Report a problem

    Public tax history

    YearProperty taxesTax assessment
    2025$6,919 +0.5%$43,940 -8.5%
    2024$6,882 +33.5%$48,030
    2023$5,155 +4%$48,030 +43.6%
    2022$4,957 $33,450 -2.8%
    2021-- $34,420 +3.3%
    2020$4,734 $33,320 -0.2%
    2019$4,734 +21.7%$33,380 +27.1%
    2018$3,889 $26,270
    2017$3,889 $26,270 +13.5%
    2016-- $23,150
    2015$3,308 $23,150 +5.7%
    2014-- $21,900
    2013-- $21,900 +8.4%
    2012-- $20,210
    2011-- $20,210 -12.5%
    2010-- $23,090
    2009-- $23,090 -4%
    2008-- $24,050
    2007-- $24,050 +9%
    2006-- $22,060
    2005-- $22,060 -11.3%
    2004-- $24,860 +23.8%
    2003$444 +53404.8%$20,080 +462.5%
    2002$1 $3,570

    Find assessor info on the county website

    Neighborhood: 80642

    Nearby schools

    GreatSchools rating
    Schools provided by the listing agent
    • Elementary: Padilla
    • Middle: Overland Trail
    • High: Brighton
    • District: School District 27-J

    Source: REcolorado as distributed by MLS GRID. This data may not be complete. We recommend contacting the local school district to confirm school assignments for this home.

    Get a cash offer in 3 minutes
    Find out how much your home could sell for in as little as 3 minutes with a no-obligation cash offer.
    Estimated market value
    $667,300
    Get a cash offer in 3 minutes
    Find out how much your home could sell for in as little as 3 minutes with a no-obligation cash offer.
    Estimated market value
    $667,300