Easy Wildwood living awaits in the desirable, park-like community of Victoria Crossing! Enjoy a highly walkable, bikeable lifestyle in the heart of Wildwood, just minutes from Town Center, shopping, dining, entertainment, and the area’s extensive trail system. This popular top-floor 2-bedroom, 2-bath condo offers an open, light-filled layout, with a vaulted ceiling in the Living Room that enhances the spacious feel and adds architectural charm. Soak up the sun - and the savings, with new (2022) thermal entry and sliding doors plus energy-efficient double tilt-in windows throughout, resulting in up to 30% annual utility savings. The Kitchen shines with new stainless steel appliances (2022) that include: dishwasher, electric range, built-in microwave, and refrigerator that stays - plus a new garbage disposal (2025). The Dining Area opens to a private balcony with storage closet and a pleasant open view. The Primary Suite features a walk-in closet, lighted ceiling fan, and full private bath. Enjoy an active and relaxing lifestyle with two community pools, a playground, tennis and basketball courts, and multiple scenic ponds—all within a beautifully maintained setting. Experience the convenience of this outstanding location—where exceptional trails, restaurants, shopping and community events are just steps away. Savor morning coffee, browse local shops, or meet friends for dinner—all the benefits of Wildwood Town Center are right at your doorstep! Water, sewer, and trash are included in monthly HOA. Highly rated Rockwood School District.
Closed
Listed by: Coldwell Banker Realty - Gundaker • Stephanie A Nelson • Contact: 314-650-6407
Bought with: Berkshire Hathaway HomeServices Select Properties
Price Unknown
16530 Victoria Crossing Dr Unit I, Grover, MO 63040
2beds
918sqft
Condominium, Apartment
Built in 1990
-- sqft lot
$164,200 Zestimate®
$--/sqft
$1,736 Estimated rent
Home value
$164,200
$153,000 - $177,000
$1,736/mo
Zestimate® history
Owner options
List your home for rent
$1,736/mo
Rent Zestimate®
Find your next renter with Zillow Rental Manager. Plus, with online applications, you can quickly screen prospective tenants – for free.
$1,736/mo
Rent Zestimate®
Refinance and save
$230/mo
Est. payment
Refinancing to a lower rate could help reduce your monthly payments and save thousands over the life of the loan.
$230/mo
Est. payment
Explore your selling options
Work with a Zillow partner agent
Leverage their expertise and Zillow's premium Showcase listings to get your home seen by more buyers.
Get startedList with your own agent
Get your home in front of millions of buyers by listing it on Zillow.
Learn how to do itSell it yourself
Take full control of how buyers see your home on Zillow by listing For Sale by Owner (FSBO).
List your homeWhat's special
Open light-filled layoutNew stainless steel appliancesVaulted ceilingWalk-in closetPrivate balconyLighted ceiling fanEnergy-efficient double tilt-in windows
Zillow last checked:
Listing updated:
Listed by:
Stephanie A Nelson 314-650-6407,
Coldwell Banker Realty - Gundaker
Bought with:
Kristin Neuner, 2020020957
Berkshire Hathaway HomeServices Select Properties
Source: MARIS,MLS#: 25064278 Originating MLS: St. Louis Association of REALTORS
Originating MLS: St. Louis Association of REALTORSFacts & features
Interior
Bedrooms & bathrooms
- Bedrooms: 2
- Bathrooms: 2
- Full bathrooms: 2
- Main level bathrooms: 2
- Main level bedrooms: 2
Primary bedroom
- Features: Floor Covering: Carpeting
- Level: Main
- Area: 143
- Dimensions: 13x11
Bedroom 2
- Features: Floor Covering: Carpeting
- Level: Main
- Area: 143
- Dimensions: 13x11
Breakfast room
- Features: Floor Covering: Ceramic Tile
- Level: Main
- Area: 63
- Dimensions: 9x7
Great room
- Features: Floor Covering: Carpeting
- Level: Main
- Area: 168
- Dimensions: 14x12
Kitchen
- Features: Floor Covering: Ceramic Tile
- Level: Main
- Area: 72
- Dimensions: 9x8
Laundry
- Features: Floor Covering: Ceramic Tile
- Level: Main
- Area: 18
- Dimensions: 6x3
Heating
- Forced Air, Natural Gas
Cooling
- Ceiling Fan(s), Central Air
Appliances
- Included: Stainless Steel Appliance(s), Dishwasher, Disposal, Ice Maker, Microwave, Electric Range, Refrigerator, Gas Water Heater
- Laundry: Electric Dryer Hookup, Main Level, In Unit
Features
- Breakfast Room, Cathedral Ceiling(s), Entrance Foyer, High Speed Internet, Open Floorplan, Storage, Tub, Walk-In Closet(s)
- Flooring: Carpet, Ceramic Tile
- Doors: Sliding Doors, Storm Door(s)
- Windows: Insulated Windows, Screens, Tilt-In Windows
- Basement: None
- Has fireplace: No
Interior area
- Total structure area: 918
- Total interior livable area: 918 sqft
- Finished area above ground: 918
Property
Parking
- Parking features: Additional Parking, Off Street, Parking Lot
Features
- Levels: One
- Patio & porch: Covered, Deck
- Exterior features: Balcony
- Has private pool: Yes
- Pool features: In Ground
Lot
- Size: 1,149 Square Feet
- Features: Adjoins Common Ground, Landscaped, Level
Details
- Parcel number: 24V612455
- Special conditions: Standard
Construction
Type & style
- Home type: Condo
- Architectural style: Apartment Style
- Property subtype: Condominium, Apartment
Materials
- Brick Veneer, Vinyl Siding
Condition
- Year built: 1990
Utilities & green energy
- Electric: Other
- Sewer: Public Sewer
- Water: Public
Community & HOA
Community
- Features: Lake, Playground, Pool, Sidewalks, Street Lights, Tennis Court(s)
- Security: Carbon Monoxide Detector(s), Smoke Detector(s)
- Subdivision: Victoria Crossing
HOA
- Has HOA: Yes
- Amenities included: Association Management, Basketball Court, Common Ground, Lake, Picnic Area, Playground, Pool, Tennis Court(s)
- Services included: Insurance, Maintenance Parking/Roads, Common Area Maintenance, Exterior Maintenance, Pool, Recreational Facilities, Sewer, Snow Removal, Trash, Water
- HOA fee: $230 monthly
- HOA name: Victoria Crossing Condo
Location
- Region: Grover
Financial & listing details
- Tax assessed value: $147,300
- Annual tax amount: $1,793
- Date on market: 10/10/2025
- Cumulative days on market: 13 days
- Listing terms: Cash,Conventional
- Ownership: Private
Price history
| Date | Event | Price |
|---|---|---|
| 12/12/2025 | Sold | -- |
Source:  MARIS #25064278 Report a problem MARIS #25064278 Report a problem | ||
| 10/23/2025 | Pending sale | $159,900$174/sqft |
Source: MARIS #25064278 Report a problem | ||
| 10/10/2025 | Listed for sale | $159,900$174/sqft |
Source: MARIS #25064278 Report a problem | ||
| 6/9/2005 | Sold | -- |
Source: Public Record Report a problem | ||
Public tax history
| Year | Property taxes | Tax assessment |
|---|---|---|
| 2025 | $1,792 0% | $27,990 +8.6% |
| 2024 | $1,793 +0.1% | $25,780 |
| 2023 | $1,791 +12.8% | $25,780 +21.4% |
| 2022 | $1,588 +0.7% | $21,230 |
| 2021 | $1,576 +7.5% | $21,230 +12.7% |
| 2020 | $1,466 +21.7% | $18,830 |
| 2019 | $1,205 | $18,830 +29.6% |
| 2018 | $1,205 | $14,530 |
| 2017 | $1,205 +2.4% | $14,530 -4.1% |
| 2016 | $1,176 -7.8% | $15,150 |
| 2015 | $1,275 | $15,150 -1.8% |
| 2014 | $1,275 -2.3% | $15,430 |
| 2013 | $1,305 | $15,430 -16.1% |
| 2012 | -- | $18,380 |
| 2011 | -- | $18,380 -2.4% |
| 2010 | $1,424 +5.7% | $18,830 |
| 2009 | $1,347 -9.5% | $18,830 -11.5% |
| 2008 | $1,488 +11.6% | $21,280 |
| 2007 | $1,333 | $21,280 +20.4% |
| 2006 | $1,333 -0.9% | $17,680 |
| 2005 | $1,345 | $17,680 +33% |
| 2003 | -- | $13,290 +2.5% |
| 2002 | $977 +7.2% | $12,970 |
| 2001 | $912 | $12,970 |
Find assessor info on the county website
Neighborhood: 63040
Nearby homes
- $--2 bd2 ba918 sqft16530 Victoria Crossing Dr UNIT D, Grover, MO 63040Sold
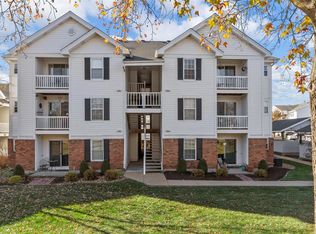
- $182,3002 bd2 ba918 sqft16530 Victoria Crossing Dr, Grover, MO 63040Off Market

- $157,9002 bd2 ba918 sqft16530 Victoria Crossing Dr UNIT A, Grover, MO 63040Off Market
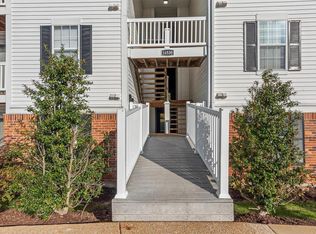
- $161,8002 bd2 ba996 sqft16530 Victoria Crossing Dr UNIT B, Grover, MO 63040Off Market
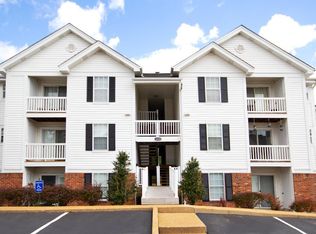
- $154,1002 bd2 ba996 sqft16530 Victoria Crossing Dr UNIT C, Grover, MO 63040Off Market
- $160,8002 bd2 ba1 sqft16530 Victoria Crossing Dr UNIT E, Grover, MO 63040Off Market
- $164,6002 bd2 ba996 sqft16530 Victoria Crossing Dr UNIT F, Grover, MO 63040Off Market
- $162,1002 bd2 ba996 sqft16530 Victoria Crossing Dr UNIT G, Grover, MO 63040Off Market
Nearby schools
GreatSchools rating
- 9/10Pond Elementary SchoolGrades: K-5Distance: 1.2 mi
- 9/10Wildwood Middle SchoolGrades: 6-8Distance: 1.9 mi
- 8/10Eureka Sr. High SchoolGrades: 9-12Distance: 4 mi
Schools provided by the listing agent
- Elementary: Pond Elem.
- Middle: Wildwood Middle
- High: Eureka Sr. High
Source: MARIS. This data may not be complete. We recommend contacting the local school district to confirm school assignments for this home.
Get a cash offer in 3 minutes
Find out how much your home could sell for in as little as 3 minutes with a no-obligation cash offer.
Estimated market value
$164,200
Get a cash offer in 3 minutes
Find out how much your home could sell for in as little as 3 minutes with a no-obligation cash offer.
Estimated market value
$164,200
- Missouri
- Saint Louis County
- Wildwood
- 63040
- 16530 Victoria Crossing Dr Unit I
Nearby cities
Nearby zip codes
Other Wildwood Topics
