Prepare to be impressed by this completely renovated two-story townhome located in the highly sought-after Vintage of Willow Walk community. Every inch of this residence has been thoughtfully redesigned with unmatched attention to detail and exquisite modern upgrades throughout. Step inside to discover an open and versatile floor plan-perfect for both everyday living and entertaining guests. The brand-new gourmet kitchen showcases stainless steel appliances, a striking 10-foot island, and high-end finishes that will delight any home chef. Upstairs, you'll find three spacious bedrooms and two and a half beautifully updated baths. The primary suite offers generous closet space, while the third bedroom includes an additional 7' x 7' flex area-ideal for a home office, reading nook, or second walk-in closet. The full basement is designed for fun and relaxation, complete with a custom bar area and home theater, perfect for movie nights or entertaining friends. A two-car garage adds convenience and extra storage. Very low HOA fees. Located just minutes from the expressway, train station, top-rated schools, shopping, and dining, this home combines luxury, comfort, and accessibility in one exceptional package.
Closed
$350,000
16530 Willow Walk Dr, Lockport, IL 60441
3beds
1,727sqft
Townhouse, Single Family Residence
Built in 2005
1,625 Square Feet Lot
$356,500 Zestimate®
$203/sqft
$2,695 Estimated rent
Home value
$356,500
$328,000 - $385,000
$2,695/mo
Zestimate® history
Owner options
List your home for rent
$2,695/mo
Rent Zestimate®
Find your next renter with Zillow Rental Manager. Plus, with online applications, you can quickly screen prospective tenants – for free.
$2,695/mo
Rent Zestimate®
Refinance and save
$2,753/mo
Est. payment
Refinancing to a lower rate could help reduce your monthly payments and save thousands over the life of the loan.
$2,753/mo
Est. payment
Explore your selling options
Work with a Zillow partner agent
Leverage their expertise and Zillow's premium Showcase listings to get your home seen by more buyers.
Get startedList with your own agent
Get your home in front of millions of buyers by listing it on Zillow.
Learn how to do itSell it yourself
Take full control of how buyers see your home on Zillow by listing For Sale by Owner (FSBO).
List your homeWhat's special
Zillow last checked:
Listing updated:
Listed by:
Zivile Paliska 815-483-3018,
Village Realty, Inc.
Bought with:
Dariusz Metelski
Epique Realty Inc
Source: MRED as distributed by MLS GRID,MLS#: 12526238
Facts & features
Interior
Bedrooms & bathrooms
- Bedrooms: 3
- Bathrooms: 3
- Full bathrooms: 2
- 1/2 bathrooms: 1
Rooms
- Room types: Office
Primary bedroom
- Features: Flooring (Carpet), Bathroom (Full, Double Sink, Shower Only)
- Level: Second
- Area: 160 Square Feet
- Dimensions: 10X16
Bedroom 2
- Features: Flooring (Carpet), Window Treatments (Blinds)
- Level: Second
- Area: 140 Square Feet
- Dimensions: 10X14
Bedroom 3
- Features: Flooring (Carpet), Window Treatments (Blinds)
- Level: Second
- Area: 256 Square Feet
- Dimensions: 16X16
Dining room
- Features: Flooring (Wood Laminate)
- Level: Main
- Area: 70 Square Feet
- Dimensions: 10X7
Family room
- Features: Flooring (Carpet)
- Level: Basement
- Area: 384 Square Feet
- Dimensions: 24X16
Kitchen
- Features: Kitchen (Eating Area-Table Space, Pantry-Walk-in), Flooring (Wood Laminate)
- Level: Main
- Area: 220 Square Feet
- Dimensions: 11X20
Laundry
- Level: Basement
- Area: 182 Square Feet
- Dimensions: 14X13
Living room
- Features: Flooring (Wood Laminate)
- Level: Main
- Area: 208 Square Feet
- Dimensions: 13X16
Office
- Features: Flooring (Carpet)
- Level: Second
- Area: 49 Square Feet
- Dimensions: 7X7
Heating
- Natural Gas, Forced Air
Cooling
- Central Air
Appliances
- Included: Range, Dishwasher, Refrigerator, Washer, Dryer, Disposal, Stainless Steel Appliance(s), Wine Refrigerator, Cooktop, Oven, Range Hood, Water Softener, Water Softener Owned
Features
- Flooring: Laminate
- Basement: Unfinished,Full
Interior area
- Total structure area: 2,418
- Total interior livable area: 1,727 sqft
- Finished area below ground: 691
Property
Parking
- Total spaces: 2
- Parking features: Yes, Attached, Garage
- Attached garage spaces: 2
Accessibility
- Accessibility features: No Disability Access
Features
- Patio & porch: Patio
Lot
- Size: 1,625 Square Feet
- Dimensions: 25 X 65
Details
- Parcel number: 1605311021460000
- Special conditions: None
- Other equipment: Water-Softener Owned, Ceiling Fan(s), Sump Pump
Construction
Type & style
- Home type: Townhouse
- Property subtype: Townhouse, Single Family Residence
Materials
- Brick
Condition
- New construction: No
- Year built: 2005
Utilities & green energy
- Sewer: Public Sewer
- Water: Public
Community & HOA
Community
- Subdivision: Vintage Of Willow Walk
HOA
- Has HOA: Yes
- Amenities included: Park, Patio
- Services included: Insurance, Exterior Maintenance, Lawn Care, Snow Removal
- HOA fee: $205 monthly
Location
- Region: Lockport
Financial & listing details
- Price per square foot: $203/sqft
- Annual tax amount: $6,930
- Date on market: 12/2/2025
- Listing terms: Conventional
- Ownership: Fee Simple w/ HO Assn.
Price history
| Date | Event | Price |
|---|---|---|
| 1/9/2026 | Sold | $350,000+2.9%$203/sqft |
Source:  MRED as distributed by MLS GRID #12526238 Report a problem MRED as distributed by MLS GRID #12526238 Report a problem | ||
| 12/4/2025 | Contingent | $340,000$197/sqft |
Source: MRED as distributed by MLS GRID #12526238 Report a problem | ||
| 12/2/2025 | Price change | $340,000-4.2%$197/sqft |
Source: MRED as distributed by MLS GRID #12526238 Report a problem | ||
| 11/13/2025 | Price change | $355,000-2.7%$206/sqft |
Source: MRED as distributed by MLS GRID #12506723 Report a problem | ||
| 10/29/2025 | Listed for sale | $365,000+68.2%$211/sqft |
Source: MRED as distributed by MLS GRID #12506723 Report a problem | ||
| 1/26/2021 | Sold | $217,000-4.8%$126/sqft |
Source: MRED as distributed by MLS GRID #10960107 Report a problem | ||
| 1/11/2021 | Contingent | $228,000$132/sqft |
Source: MRED as distributed by MLS GRID #10960107 Report a problem | ||
| 1/10/2021 | Listed for sale | $228,000$132/sqft |
Source: MRED as distributed by MLS GRID #10960107 Report a problem | ||
Public tax history
Tax history is unavailable.
Neighborhood: Willow Walk
Nearby homes
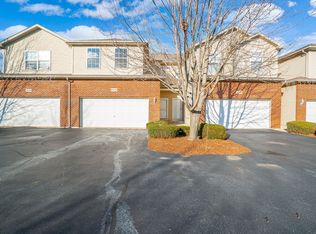
- $328,9003 bd3 ba1.7k sqft16530 W Willow Walk Dr, Lockport, IL 60441Off Market
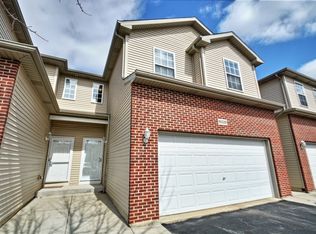
- $324,3003 bd3 ba-- sqft16528 Willow Walk Dr, Lockport, IL 60441Off Market
- $332,000-- bd-- ba1.7k sqft16528 W Willow Walk Dr, Lockport, IL 60441Off Market
- $338,800-- bd-- ba1.7k sqft16532 W Willow Walk Dr, Lockport, IL 60441Off Market
- $338,2003 bd3 ba1.7k sqft16526 Willow Walk Dr, Lockport, IL 60441Off Market
- $355,8003 bd2 ba1.7k sqft16526 W Willow Walk Dr, Lockport, IL 60441Off Market
- $357,2003 bd3 ba1.7k sqft16524 W Willow Walk Dr, Lockport, IL 60441Off Market
- $338,7003 bd3 ba1.7k sqft16536 W Willow Walk Dr, Lockport, IL 60441Off Market
Nearby schools
GreatSchools rating
- 9/10William J Butler SchoolGrades: 2-4Distance: 0.9 mi
- 10/10Homer Jr High SchoolGrades: 7-8Distance: 5.3 mi
- 10/10Lockport Township High School EastGrades: 9-12Distance: 1.6 mi
Schools provided by the listing agent
- High: Lockport Township High School
- District: 33C
Source: MRED as distributed by MLS GRID. This data may not be complete. We recommend contacting the local school district to confirm school assignments for this home.
Get a cash offer in 3 minutes
Find out how much your home could sell for in as little as 3 minutes with a no-obligation cash offer.
Estimated market value
$356,500
Get a cash offer in 3 minutes
Find out how much your home could sell for in as little as 3 minutes with a no-obligation cash offer.
Estimated market value
$356,500
- Illinois
- Will County
- Lockport
- 60441
- Willow Walk
- 16530 Willow Walk Dr
Nearby cities
Nearby neighborhoods
Nearby zip codes
Other Lockport Topics
