Skip main navigation
Sold for $530,000
  • $530,000

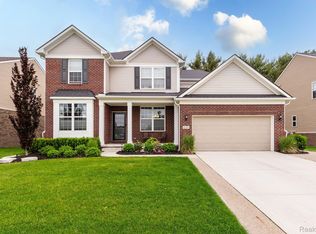
    16531 Adelaide Dr, Macomb, MI 48044

    4beds
    3,416sqft
    Single Family Residence
    Built in 2020
    8,712 Square Feet Lot
    $590,700 Zestimate®
    $155/sqft
    $3,960 Estimated rent

    Home value

    $590,700

    $561,000 - $620,000

    $3,960/mo

    Zestimate® history
    Loading
    Loading...

    Owner options

    List your home for rent

    $3,960/mo

    Rent Zestimate®

    Find your next renter with Zillow Rental Manager. Plus, with online applications, you can quickly screen prospective tenants – for free.

    Learn more

    $3,960/mo

    Rent Zestimate®

    Refinance and save

    $4,004/mo

    Est. payment

    Refinancing to a lower rate could help reduce your monthly payments and save thousands over the life of the loan.

    See today's rates

    $4,004/mo

    Est. payment

    Explore your selling options

    Work with a Zillow partner agent

    Leverage their expertise and Zillow's premium Showcase listings to get your home seen by more buyers.

    Get started

    List with your own agent

    Get your home in front of millions of buyers by listing it on Zillow.

    Learn how to do it

    Sell it yourself

    Take full control of how buyers see your home on Zillow by listing For Sale by Owner (FSBO).

    List your home

    What's special

    Walk-in pantrySpacious secondary bedroom suiteEat-in nookFormal dining roomGenerous room sizesWalk-in closetsOversized double vanity
    Why wait for a NEW CONSTRUCTION an have to ADD UPGRADES, SOD, SPRINKLERS, PATIO and MUCH MORE? Newer-built custom four bedroom colonial. Flowing colonial floor plan offering generous room sizes and functional living + entertaining spaces for all. Formal dining room + office off of the entryway. Brightly lit living room houses a gas fireplace. Incredible upscale kitchen with large center island/breakfast bar, stainless appliances, and eat-in nook. Large Kitchen with 42" upper cabinets, granite counters, walk-in pantry, double oven & island/snack bar. Formal Dining Room with Butler's Pantry. Command Center that's perfect for completing homework as well as a formal Office/Study. Sunroom that is full of natural light. Huge Great Room with fireplace. Head upstairs a large loft/bonus room. Huge Primary Suite with Bathroom featuring oversized double vanity, Spacious Secondary Bedroom Suite with Private Bath Access. Generous sized Bedrooms 3 & 4 all with walk-in closets. 2nd Floor Laundry. Basement is ready to be finished and prepared for a bathroom. The only thing this home is missing is YOU!!

    Zillow last checked:

    Listing updated:

    Listed by:

    Bashar Jani 248-525-2065,

    EXP Realty Shelby Twp

    Bought with:

    Naharia Hano, 6501432062

    Keller Williams Realty Lakeside

    Source: Realcomp II,MLS#: 20230057053MLS Logo

    Facts & features

    Interior

    Bedrooms & bathrooms
    • Bedrooms: 4
    • Bathrooms: 3
    • Full bathrooms: 2
    • 1/2 bathrooms: 1
    Primary bedroom
    • Level: Second
    • Dimensions: 14 x 16
    Bedroom
    • Level: Second
    • Dimensions: 11 x 13
    Bedroom
    • Level: Second
    • Dimensions: 11 x 14
    Bedroom
    • Level: Second
    • Dimensions: 11 x 14
    Primary bathroom
    • Level: Second
    Other
    • Level: Second
    Other
    • Level: Entry
    Family room
    • Level: Entry
    • Dimensions: 15 x 19
    Kitchen
    • Level: Entry
    • Dimensions: 11 x 18
    Heating
    • Forced Air, Natural Gas
    Cooling
    • Central Air
    Appliances
    • Included: Dishwasher, Disposal, Dryer, Free Standing Gas Oven, Free Standing Refrigerator, Washer
    Features
    • Basement: Unfinished
    • Has fireplace: No
    Interior area
    • Total interior livable area: 3,416 sqft
    • Finished area above ground: 3,416

    Property

    Parking
    • Total spaces: 2
    • Parking features: Two Car Garage, Attached
    • Attached garage spaces: 2
    Features
    • Levels: Two
    • Stories: 2
    • Entry location: GroundLevel
    • Pool features: None
    Lot
    • Size: 8,712 sqft
    • Dimensions: 70.00 x 130.00
    Details
    • Parcel number: 0819476203
    • Special conditions: Short Sale No,Standard

    Construction

    Type & style
    • Home type: SingleFamily
    • Architectural style: Colonial
    • Property subtype: Single Family Residence
    Materials
    • Brick, Vinyl Siding
    • Foundation: Basement, Poured
    Condition
    • New construction: No
    • Year built: 2020

    Utilities & green energy

    • Sewer: Public Sewer
    • Water: Public

    Community & neighborhood

    Location
    • Region: Macomb
    • Subdivision: DENEWETH FARMS MCCP #1107

    HOA & financial

    HOA
    • Has HOA: Yes
    • HOA fee: $590 annually

    Other

    Other facts
    • Listing agreement: Exclusive Right To Sell
    • Listing terms: Cash,Conventional,FHA,Va Loan

    Price history

    DateEventPrice
    11/17/2023Sold$530,000-3.6%$155/sqft
    Source: Realcomp II #20230057053 Report a problem
    10/10/2023Pending sale$549,999$161/sqft
    Source: Realcomp II #20230057053 Report a problem
    9/29/2023Price change$549,999-1.8%$161/sqft
    Source: Realcomp II #20230057053 Report a problem
    7/13/2023Listed for sale$559,999-1.7%$164/sqft
    Source: Realcomp II #20230057053 Report a problem
    7/9/2023Listing removed--
    Source: Realcomp II #20230027014 Report a problem
    6/19/2023Price change$569,900-4.9%$167/sqft
    Source: Realcomp II #20230027014 Report a problem
    5/24/2023Price change$599,000-4.8%$175/sqft
    Source: Realcomp II #20230027014 Report a problem
    4/13/2023Listed for sale$629,000+52.4%$184/sqft
    Source: Realcomp II #20230027014 Report a problem
    10/1/2020Sold$412,690+11.5%$121/sqft
    Source: Public Record Report a problem
    1/9/2020Listing removed$370,040$108/sqft
    Source: Pulte Homes Of Michigan LLC #219121237 Report a problem
    1/1/2020Price change$370,040$108/sqft
    Source: Pulte Homes Of Michigan LLC #219121237 Report a problem
    12/8/2019Listed for sale--
    Source: Pulte Homes Report a problem

    Public tax history

    YearProperty taxesTax assessment
    2025$8,053 +22.4%$298,200 +2.3%
    2024$6,581 +5.2%$291,500 +15.4%
    2023$6,257 +2.2%$252,700 +11.8%
    2022$6,121 $226,100 +3%
    2021-- $219,600 +485.6%
    2020-- $37,500
    2019-- $37,500
    2018-- --

    Find assessor info on the county website

    Neighborhood: 48044

    Nearby schools

    GreatSchools rating
    Get a cash offer in 3 minutes
    Find out how much your home could sell for in as little as 3 minutes with a no-obligation cash offer.
    Estimated market value
    $590,700
    Get a cash offer in 3 minutes
    Find out how much your home could sell for in as little as 3 minutes with a no-obligation cash offer.
    Estimated market value
    $590,700