Resort style living as its best awaits you in this impressively updated 4 bedroom, 2 bathroom pool home in the East Orlando area. Upon entering the house you're welcomed into a warm and inviting open space that features meticulously installed polished porcelain flooring in the common areas. The chef style kitchen is one of the highlights of this house with a large island to prepare your favorite dishes or entertain your family and/or guests. The kitchen area is furnished with stainless steel appliances, 42” wood shakers cabinets, and beautiful backsplash and quartz countertops that complement its stylish design. In the spacious Master Suite you will find a walk-in closet and a contemporary hotel style bathroom where you can relax while taking a bath in its large walk-in shower. The Master Suite bathroom has double sinks, and a separate toilet room. Start your day by drinking your favorite morning beverage in the Florida Room with plenty of windows allowing for natural light and a maximum view of your spectacular patio. The fenced and fully paved patio makes it a breeze to create an amazing entertaining outdoor space with a modern style salt-water pool and a sunken summer kitchen. In addition to the four bedrooms, the house has a bonus room off the Florida Room with an amazing pool view and enough space to be used as a den / office, exercise room, etc. The owners of this property have taken enormous pride in updating and maintaining this private paradise. The property backs to a conservation area, so no neighbors at the back of your house. A/C Year: 2014, Roof Year: 2020. The kitchen, flooring and bathrooms were updated in 2020 and the paved patio with salt-water pool and sunken summer kitchen were built in 2017.
Sold for $505,000
$505,000
16531 CORNER LAKE DRIVE, ORLANDO, FL 32820
4beds
1,878sqft
Single Family Residence
Built in 2006
6,098 Square Feet Lot
$479,100 Zestimate®
$269/sqft
$2,273 Estimated rent
Home value
$479,100
$455,000 - $503,000
$2,273/mo
Zestimate® history
Owner options
List your home for rent
$2,273/mo
Rent Zestimate®
Find your next renter with Zillow Rental Manager. Plus, with online applications, you can quickly screen prospective tenants – for free.
$2,273/mo
Rent Zestimate®
Refinance and save
$3,689/mo
Est. payment
Refinancing to a lower rate could help reduce your monthly payments and save thousands over the life of the loan.
$3,689/mo
Est. payment
Explore your selling options
Work with a Zillow partner agent
Leverage their expertise and Zillow's premium Showcase listings to get your home seen by more buyers.
Get startedList with your own agent
Get your home in front of millions of buyers by listing it on Zillow.
Learn how to do itSell it yourself
Take full control of how buyers see your home on Zillow by listing For Sale by Owner (FSBO).
List your homeWhat's special
Large islandBonus roomEast orlando areaPlenty of windowsSunken summer kitchenSpacious master suiteContemporary hotel style bathroom
Zillow last checked:
Listing updated:
Listed by:
Olga Carballea Diaz 407-508-9848,
CHARLES RUTENBERG REALTY ORLANDO 407-622-2122
Bought with:
Christine Silva, 3476300
KELLER WILLIAMS CLASSIC
Source: Stellar MLS,MLS#: O6192851 Originating MLS: Orlando Regional
Originating MLS: Orlando Regional
Facts & features
Interior
Bedrooms & bathrooms
- Bedrooms: 4
- Bathrooms: 2
- Full bathrooms: 2
Rooms
- Room types: Florida Room
Primary bedroom
- Features: Dual Sinks, En Suite Bathroom, Shower No Tub, Stone Counters, Water Closet/Priv Toilet, Walk-In Closet(s)
- Level: First
- Dimensions: 13.6x14.8
Bedroom 2
- Features: Walk-In Closet(s)
- Level: First
- Dimensions: 13x11
Bedroom 3
- Features: Built-in Closet
- Level: First
- Dimensions: 13x10
Bedroom 4
- Features: Built-in Closet
- Level: First
- Dimensions: 11x13
Dining room
- Level: First
- Dimensions: 9x14
Family room
- Level: First
- Dimensions: 14x13
Kitchen
- Features: Breakfast Bar, Kitchen Island, Stone Counters
- Level: First
- Dimensions: 11x18
Living room
- Level: First
- Dimensions: 14x14
Heating
- Central, Electric
Cooling
- Central Air
Appliances
- Included: Dishwasher, Disposal, Electric Water Heater, Microwave, Range, Range Hood, Refrigerator
- Laundry: Electric Dryer Hookup, Inside, Washer Hookup
Features
- Kitchen/Family Room Combo, Living Room/Dining Room Combo, Primary Bedroom Main Floor, Solid Surface Counters, Stone Counters, Thermostat, Walk-In Closet(s)
- Flooring: Laminate, Porcelain Tile
- Doors: Outdoor Kitchen, Sliding Doors
- Windows: Window Treatments
- Has fireplace: No
Interior area
- Total structure area: 2,290
- Total interior livable area: 1,878 sqft
Property
Parking
- Total spaces: 2
- Parking features: Garage - Attached
- Attached garage spaces: 2
Features
- Levels: One
- Stories: 1
- Patio & porch: Covered, Deck, Patio, Porch
- Exterior features: Lighting, Outdoor Kitchen
- Has private pool: Yes
- Pool features: Deck, In Ground, Salt Water
- Has view: Yes
- View description: Pool, Trees/Woods
Lot
- Size: 6,098 Square Feet
- Features: Conservation Area, Sidewalk
Details
- Additional structures: Outdoor Kitchen
- Parcel number: 172232137803350
- Zoning: P-D
- Special conditions: None
Construction
Type & style
- Home type: SingleFamily
- Property subtype: Single Family Residence
Materials
- Concrete, Stucco
- Foundation: Slab
- Roof: Shingle
Condition
- New construction: No
- Year built: 2006
Utilities & green energy
- Sewer: Public Sewer
- Water: Public
- Utilities for property: Cable Available, Cable Connected, Electricity Available, Electricity Connected, Fiber Optics, Sewer Available, Sewer Connected, Street Lights, Water Available, Water Connected
Community & HOA
Community
- Features: Deed Restrictions, Playground
- Pet fee: $0 monthly
- Subdivision: TAMARAC HILLS SEC 03
HOA
- Has HOA: Yes
- Amenities included: Playground
- HOA fee: $38 monthly
- HOA name: Odin Property Management , LLC
Location
- Region: Orlando
Financial & listing details
- Price per square foot: $269/sqft
- Tax assessed value: $378,094
- Annual tax amount: $2,538
- Date on market: 4/3/2024
- Cumulative days on market: 31 days
- Listing terms: Cash,Conventional
- Ownership: Fee Simple
- Total actual rent: 0
- Electric utility on property: Yes
- Road surface type: Paved
Price history
| Date | Event | Price |
|---|---|---|
| 6/21/2024 | Sold | $505,000-2.9%$269/sqft |
Source:  Stellar MLS #O6192851 Report a problem Stellar MLS #O6192851 Report a problem | ||
| 6/21/2024 | Pending sale | $519,900$277/sqft |
Source: Stellar MLS #O6192851 Report a problem | ||
| 6/14/2024 | Listed for sale | $519,900$277/sqft |
Source: Stellar MLS #O6192851 Report a problem | ||
| 5/1/2024 | Pending sale | $519,900$277/sqft |
Source: Stellar MLS #O6192851 Report a problem | ||
| 4/11/2024 | Price change | $519,900-1.9%$277/sqft |
Source: Stellar MLS #O6192851 Report a problem | ||
| 4/3/2024 | Listed for sale | $530,000+278.8%$282/sqft |
Source: Stellar MLS #O6192851 Report a problem | ||
| 4/23/2012 | Listing removed | $139,900$74/sqft |
Source: Visual Tour #O50794616 Report a problem | ||
| 4/14/2012 | Listed for sale | $139,900+3.7%$74/sqft |
Source: Visual Tour #O50794616 Report a problem | ||
| 2/6/2012 | Sold | $134,900-3.6%$72/sqft |
Source: Public Record Report a problem | ||
| 1/4/2012 | Listed for sale | $139,900-50%$74/sqft |
Source: CENTURY 21 Selective Realty #o50794616 Report a problem | ||
| 2/28/2006 | Sold | $279,900$149/sqft |
Source: Public Record Report a problem | ||
Public tax history
| Year | Property taxes | Tax assessment |
|---|---|---|
| 2024 | $2,734 +7.7% | $178,051 +3% |
| 2023 | $2,538 +4.9% | $172,865 +3% |
| 2022 | $2,420 +1.9% | $167,830 +3% |
| 2021 | $2,375 +1% | $162,942 +1.4% |
| 2020 | $2,351 +1.6% | $160,692 +2.3% |
| 2019 | $2,313 +0.9% | $157,079 +1.9% |
| 2018 | $2,292 | $154,150 -17.1% |
| 2017 | $2,292 +24.8% | $185,991 +11.4% |
| 2016 | $1,837 +1.7% | $166,909 +5.3% |
| 2015 | $1,805 -3.3% | $158,491 +7.5% |
| 2014 | $1,866 +1.7% | $147,423 +22.6% |
| 2013 | $1,835 -26.3% | $120,251 +1.6% |
| 2012 | $2,491 -5.1% | $118,350 -6% |
| 2011 | $2,625 +2.4% | $125,912 -0.6% |
| 2010 | $2,564 | $126,699 -24.6% |
| 2009 | -- | $167,971 -22.4% |
| 2008 | $3,297 -13.9% | $216,563 -9.5% |
| 2007 | $3,828 +198% | $239,320 +335.1% |
| 2006 | $1,285 +707.5% | $55,000 +540.6% |
| 2005 | $159 | $8,586 |
Find assessor info on the county website
Neighborhood: 32820
Nearby homes
- $420,3003 bd2 ba2.6k sqft16483 Corner Lake Dr, Orlando, FL 32820Off Market

- $389,9004 bd2 ba1.8k sqft16477 Corner Lake Dr, Orlando, FL 32820Off Market
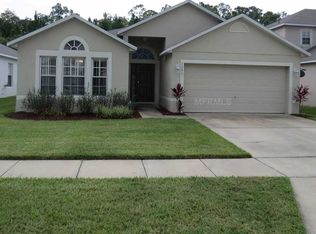
- $509,2004 bd3 ba3k sqft16543 Corner Lake Dr, Orlando, FL 32820Off Market

- $451,9004 bd3 ba2.2k sqft16537 Corner Lake Dr, Orlando, FL 32820Off Market
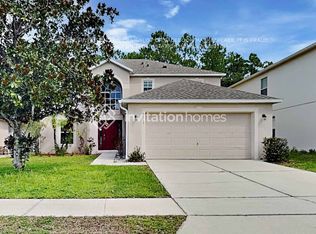
- $384,2003 bd2 ba1.6k sqft16560 Corner Lake Dr #0, Orlando, FL 32820Off Market
- $398,3003 bd2 ba1.6k sqft16549 Corner Lake Dr, Orlando, FL 32820Off Market
- $371,4003 bd2 ba1.6k sqft16471 Corner Lake Dr, Orlando, FL 32820Off Market
- $398,0004 bd2 ba1.8k sqft16482 Corner Lake Dr, Orlando, FL 32820Off Market
Nearby schools
GreatSchools rating
- 6/10East Lake Elementary SchoolGrades: PK-5Distance: 2.5 mi
- 6/10Corner Lake Middle SchoolGrades: 6-8Distance: 0.7 mi
- 4/10East River High SchoolGrades: 9-12Distance: 1.2 mi
Schools provided by the listing agent
- Elementary: East Lake Elem
- Middle: Corner Lake Middle
- High: East River High
Source: Stellar MLS. This data may not be complete. We recommend contacting the local school district to confirm school assignments for this home.
Get a cash offer in 3 minutes
Find out how much your home could sell for in as little as 3 minutes with a no-obligation cash offer.
Estimated market value
$479,100
Get a cash offer in 3 minutes
Find out how much your home could sell for in as little as 3 minutes with a no-obligation cash offer.
Estimated market value
$479,100
- Florida
- Orange County
- Orlando
- 32820
- 16531 CORNER LAKE DRIVE
Nearby cities
Nearby neighborhoods
Nearby zip codes
Other Orlando Topics
