Virtually Staged. Tucked away in an exclusive 11-home enclave, this custom-built residence offers the rare combination of generous home sites, exceptional privacy, and a breathtaking setting on spring-fed Lake Stasia. From the moment you step inside, tranquil lake views draw you in, creating a stunning first impression that only gets better with time. Framed by the formal living and dining areas and the grand staircase, the water view becomes the centerpiece of the home and a backdrop your guests will never forget. The two-story entry opens to elegant formal spaces, with the primary suite privately positioned on the left and the staircase rising gracefully on the right. The formal dining room faces the front of the home and offers plenty of space for large furnishings and memorable gatherings. At the rear of the home, the dramatic great room features soaring 22-foot ceilings, stately transom windows, and built-in TV and electronics niches, all designed to showcase the natural beauty just beyond. Multiple sliders open to the pool and expansive pool deck, where mature landscaping on both sides creates a private outdoor retreat perfect for relaxing or entertaining. The kitchen offers a wonderful footprint with a center island and large corner pantry, ready for your personal design vision. Nearby, a spacious office or den sits behind French doors, offering flexibility for working from home or quiet study. The first-floor laundry room includes extra cabinetry for practical storage. The first-floor primary suite is a true retreat, complete with an extended sitting area ideal for a nursery, private office, reading lounge, or simply a peaceful place to soak in the lake views. The spacious primary bath includes a soaking tub, walk-in shower, long dual countertops, and abundant room to unwind. A separate pool bath with walk-in shower provides convenient access from the outdoor living area. Upstairs, you’ll find three generously sized guest bedrooms, including one with its own ensuite bath. Bedroom #3 has a “Juliet balcony” looking over the formal areas. The additional guest bath (#$) has been beautifully updated with designer tile and stylish finishes. A fifth bedroom or bonus room overlooks the great room below and includes a closet, making it perfect for a game room, media room, guest overflow, or flexible living space. This home is within walking distance to highly rated Northwest Elementary School and is zoned for Steinbrenner High School. Completing the home is an extended side-entry three-car garage, enhancing the stately curb appeal. Hidden along a private road shared by the other Lake Stasia homes, this remarkable property offers a sense of peace, prestige, and privacy that is truly special.
Sold for $815,000
$815,000
16531 HUTCHISON ROAD, ODESSA, FL 33556
4beds
4,013sqft
Single Family Residence
Built in 1998
0.37 Acres Lot
$808,200 Zestimate®
$203/sqft
$6,385 Estimated rent
Home value
$808,200
$752,000 - $873,000
$6,385/mo
Zestimate® history
Owner options
List your home for rent
$6,385/mo
Rent Zestimate®
Find your next renter with Zillow Rental Manager. Plus, with online applications, you can quickly screen prospective tenants – for free.
$6,385/mo
Rent Zestimate®
Refinance and save
$6,174/mo
Est. payment
Refinancing to a lower rate could help reduce your monthly payments and save thousands over the life of the loan.
$6,174/mo
Est. payment
Explore your selling options
Work with a Zillow partner agent
Leverage their expertise and Zillow's premium Showcase listings to get your home seen by more buyers.
Get startedList with your own agent
Get your home in front of millions of buyers by listing it on Zillow.
Learn how to do itSell it yourself
Take full control of how buyers see your home on Zillow by listing For Sale by Owner (FSBO).
List your homeWhat's special
Tranquil lake viewsStately transom windowsPrimary suite privately positionedGrand staircaseTwo-story entryElegant formal spaces
Zillow last checked:
Listing updated:
Listed by:
Gail Beskid 813-833-9136,
BRG REAL ESTATE INC 813-833-9136,
Gary Beskid 813-833-9136,
BRG REAL ESTATE INC
Bought with:
Lee Kearney, 3172569
SPIN REAL ESTATE LLC
Source: Stellar MLS,MLS#: TB8490577 Originating MLS: Suncoast Tampa
Originating MLS: Suncoast Tampa
Facts & features
Interior
Bedrooms & bathrooms
- Bedrooms: 4
- Bathrooms: 5
- Full bathrooms: 4
- 1/2 bathrooms: 1
Rooms
- Room types: Dining Room, Living Room, Great Room, Utility Room, Media Room
Primary bedroom
- Features: Walk-In Closet(s)
- Level: First
- Area: 280 Square Feet
- Dimensions: 20x14
Bedroom 2
- Features: Built-in Closet
- Level: Second
- Area: 195 Square Feet
- Dimensions: 13x15
Bedroom 3
- Features: Walk-In Closet(s)
- Level: Second
- Area: 225 Square Feet
- Dimensions: 15x15
Bedroom 4
- Features: Built-in Closet
- Level: Second
- Area: 182 Square Feet
- Dimensions: 14x13
Primary bathroom
- Level: First
- Area: 156 Square Feet
- Dimensions: 13x12
Bathroom 2
- Features: Shower No Tub
- Level: First
- Area: 105 Square Feet
- Dimensions: 7x15
Bathroom 3
- Features: Dual Sinks, Rain Shower Head, Shower No Tub
- Level: Second
- Area: 64 Square Feet
- Dimensions: 8x8
Bathroom 4
- Features: Built-In Shower Bench, Shower No Tub, Built-in Closet
- Level: Second
- Area: 56 Square Feet
- Dimensions: 7x8
Dinette
- Level: First
- Area: 156 Square Feet
- Dimensions: 12x13
Dining room
- Level: First
- Area: 180 Square Feet
- Dimensions: 12x15
Family room
- Level: First
- Area: 289 Square Feet
- Dimensions: 17x17
Foyer
- Level: First
- Area: 64 Square Feet
- Dimensions: 8x8
Kitchen
- Features: Central Vacuum, Built-in Closet
- Level: First
- Area: 204 Square Feet
- Dimensions: 12x17
Living room
- Level: First
- Area: 320 Square Feet
- Dimensions: 16x20
Office
- Level: First
- Area: 144 Square Feet
- Dimensions: 12x12
Heating
- Central, Electric
Cooling
- Central Air
Appliances
- Included: Oven, Cooktop, Dishwasher, Disposal, Dryer, Electric Water Heater, Microwave, Range, Refrigerator, Washer
- Laundry: Electric Dryer Hookup, Laundry Room, Washer Hookup
Features
- Cathedral Ceiling(s), Ceiling Fan(s), High Ceilings, Kitchen/Family Room Combo, Open Floorplan, Primary Bedroom Main Floor, Stone Counters, Thermostat, Vaulted Ceiling(s), Walk-In Closet(s)
- Flooring: Carpet, Ceramic Tile, Laminate, Hardwood
- Doors: Sliding Doors
- Windows: Window Treatments
- Has fireplace: Yes
- Fireplace features: Family Room, Insert, Wood Burning
Interior area
- Total structure area: 5,154
- Total interior livable area: 4,013 sqft
Property
Parking
- Total spaces: 3
- Parking features: Garage Faces Side, Oversized
- Attached garage spaces: 3
- Details: Garage Dimensions: 23x33
Features
- Levels: Two
- Stories: 2
- Patio & porch: Rear Porch
- Exterior features: Irrigation System, Private Mailbox, Private Yard, Rain Gutters
- Has private pool: Yes
- Pool features: Gunite, In Ground, Outside Bath Access
- Spa features: In Ground
- Fencing: Vinyl
- Has view: Yes
- View description: Pool, Trees/Woods, Water, Lake
- Has water view: Yes
- Water view: Water,Lake
- Waterfront features: Lake Front, Lake Privileges
Lot
- Size: 0.37 Acres
- Features: Landscaped
- Residential vegetation: Mature Landscaping
Details
- Parcel number: U25271701V00000000004.0
- Zoning: PD
- Special conditions: None
Construction
Type & style
- Home type: SingleFamily
- Architectural style: Contemporary
- Property subtype: Single Family Residence
Materials
- Block, Stucco
- Foundation: Slab
- Roof: Shingle
Condition
- Completed
- New construction: No
- Year built: 1998
Utilities & green energy
- Sewer: Septic Tank
- Water: Well
- Utilities for property: Cable Available, Electricity Connected, Fire Hydrant, Public, Underground Utilities
Community & HOA
Community
- Pet fee: $0 monthly
- Subdivision: STASIA PLATTED MINOR SUB
HOA
- Has HOA: Yes
- HOA fee: $183 monthly
- HOA name: Sheri Irwin
- HOA phone: 813-766-7766
Location
- Region: Odessa
Financial & listing details
- Price per square foot: $203/sqft
- Tax assessed value: $739,645
- Annual tax amount: $7,571
- Date on market: 3/28/2026
- Cumulative days on market: 5 days
- Listing terms: Cash,Conventional,FHA,VA Loan
- Ownership: Fee Simple
- Total actual rent: 0
- Electric utility on property: Yes
- Road surface type: Paved
Price history
| Date | Event | Price |
|---|---|---|
| 4/9/2026 | Sold | $815,000-11.9%$203/sqft |
Source:  Stellar MLS #TB8490577 Report a problem Stellar MLS #TB8490577 Report a problem | ||
| 4/2/2026 | Pending sale | $925,000$231/sqft |
Source: Stellar MLS #TB8490577 Report a problem | ||
| 3/28/2026 | Listed for sale | $925,000+176.1%$231/sqft |
Source: Stellar MLS #TB8490577 Report a problem | ||
| 6/23/1999 | Sold | $335,000$83/sqft |
Source: Public Record Report a problem | ||
Public tax history
| Year | Property taxes | Tax assessment |
|---|---|---|
| 2025 | $7,571 +8.6% | $423,862 +2.9% |
| 2024 | $6,973 +3.4% | $411,916 +3% |
| 2023 | $6,744 +3.9% | $399,918 +3% |
| 2022 | $6,493 +1% | $388,270 +3% |
| 2021 | $6,430 +1.7% | $376,961 +1.4% |
| 2020 | $6,320 +2.3% | $371,756 +2.3% |
| 2019 | $6,175 | $363,398 +1.9% |
| 2018 | $6,175 +1% | $356,622 -12.4% |
| 2017 | $6,114 +1.2% | $407,309 +19.1% |
| 2016 | $6,041 +0.6% | $342,103 +0.7% |
| 2015 | $6,002 -0.7% | $339,725 +0.8% |
| 2014 | $6,043 | $337,029 +1.5% |
| 2013 | $6,043 +0.2% | $332,048 +1.7% |
| 2012 | $6,028 -1.8% | $326,498 -1.5% |
| 2011 | $6,139 -2.1% | $331,313 -2.6% |
| 2010 | $6,273 -6.1% | $340,301 -5.2% |
| 2009 | $6,678 -0.1% | $358,838 +0.1% |
| 2008 | $6,687 -0.1% | $358,480 +3% |
| 2007 | $6,691 -5.9% | $348,039 +2.5% |
| 2006 | $7,114 -0.2% | $339,550 +3% |
| 2005 | $7,125 | $329,660 +3% |
| 2004 | -- | $320,058 +1.9% |
| 2003 | -- | $314,090 +2.4% |
| 2002 | -- | $306,729 +1.6% |
| 2001 | -- | $301,899 +5.6% |
| 2000 | $7,265 | $285,780 |
Find assessor info on the county website
Neighborhood: 33556
Nearby homes
- $989,2004 bd4 ba3.7k sqft16529 Hutchison Rd, Odessa, FL 33556Off Market

- $930,0004 bd4 ba3.5k sqft16533 Hutchison Rd, Odessa, FL 33556Sold
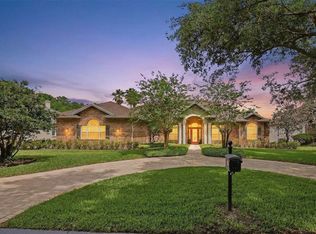
- $934,9005 bd5 ba3.6k sqft16527 Hutchison Rd, Odessa, FL 33556Off Market
- $986,0005 bd4 ba3.6k sqft16535 Hutchison Rd, Odessa, FL 33556Off Market
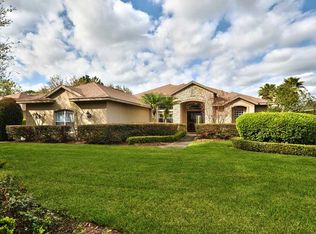
- $764,2230.49 acres16324 Offenhaur Rd, Odessa, FL 33556Off Market
- $697,4004 bd3 ba2.8k sqft16322 Offenhaur Rd, Odessa, FL 33556Off Market
- $887,7004 bd3 ba2.9k sqft16537 Hutchison Rd, Odessa, FL 33556Off Market
- $1,032,4005 bd4 ba3.6k sqft16326 Offenhaur Rd, Odessa, FL 33556Off Market
Nearby schools
GreatSchools rating
- 10/10Northwest Elementary SchoolGrades: PK-5Distance: 0.5 mi
- 8/10Sergeant Paul R Smith Middle SchoolGrades: 6-8Distance: 2.4 mi
- 7/10Steinbrenner High SchoolGrades: 9-12Distance: 3.8 mi
Schools provided by the listing agent
- Elementary: Northwest-HB
- Middle: Sergeant Smith Middle-HB
- High: Steinbrenner High School
Source: Stellar MLS. This data may not be complete. We recommend contacting the local school district to confirm school assignments for this home.
Get a cash offer in 3 minutes
Find out how much your home could sell for in as little as 3 minutes with a no-obligation cash offer.
Estimated market value
$808,200
Get a cash offer in 3 minutes
Find out how much your home could sell for in as little as 3 minutes with a no-obligation cash offer.
Estimated market value
$808,200
- Florida
- Hillsborough County
- Odessa
- 33556
- 16531 HUTCHISON ROAD
